48 Fieldberry Private
7708 - Barrhaven - Stonebridge, Barrhaven, K2J 5E8
$579,900
- 3 bedrooms
- 3 bathrooms
- 2 parking
- 1500-2000 sq ft
Listed 32 days ago · MLS® X13802564
About this home
Exceptional value,quality and pride of ownership shine throughout this stunning end-unit St. George model, offering nearly 2,000 sq ft of above-grade living space and standing as the largest townhome floor plan available in the sought-after, award-winning golf course community of Stonebridge. Tucked away on a private street fronting onto greenspace and surrounded by parks and the golf course, this 3 bed, 3 bath home offers a peaceful setting rarely found in townhome living. The main level features formal living and dining rooms elegantly separated by a two-sided fireplace, along with a functional kitchen equipped with stainless steel appliances. Upstairs, three spacious bedrooms include a primary retreat with its own ensuite, plus a full main bath, upper-level laundry, and a versatile loft area ideal for a home office or reading nook. The unspoiled basement offers a blank canvas with rough-in for a future bathroom, providing excellent potential for additional development. Outside, the property is fully landscaped with mature perennials and trees, complemented by an irrigation system, adding to the exceptional curb appeal and low-maintenance lifestyle this home has to offer. This is a freehold home situated on a private road. There is a common fee of $125/month for road maintenance, snow removal, visitors parking & common elements. *Some photos have paint colours virtually altered* Roof 2015 (with transferable warranty), Furnace 2015, New Stove, New Dishwasher.
Details
- Type
- Att/Row/Townhouse
- Style
- 2-Storey
- Age
- 16-30 years
- Size
- 1500-2000 sq ft
- Lot
- 25.24 × 107 ft
- Basement
- Unfinished
- Garage
- Attached
- Kitchens
- 1
- Property tax
- $5,043 (2026)
- Neighbourhood
- 7708 - Barrhaven - Stonebridge
- Municipality
- Barrhaven
- Price per sq ft
- $331 (22% below freehold townhouses in 7708 - Barrhaven - Stonebridge, $423)
Interior
- Bedrooms
- 3 above ground
- Bathrooms
- 1 × 2-piece, 1 × 4-piece, 1 × 4-piece
- Rooms
- 9 above ground
- Family room or den
- No
- Fireplace
- Living Room
- Features
- Auto Garage Door Remote, Central Vacuum, Rough-In Bath, Workbench
Heating, cooling and services
- Heating
- Forced Air, Gas
- Air conditioning
- Central Air
- Water and sewer
- Sewer
Building and exterior
- Style
- 2-Storey
- Exterior
- Vinyl Siding
- Roof
- Asphalt Shingle
- Foundation
- Poured Concrete
- Age
- 16-30 years
- Faces
- North
- Outdoor
- Lawn Sprinkler System, Landscaped, Privacy
Parking
- Garage spaces
- 1
- Total parking
- 2
- Driveway and parking
- Inside Entry, Covered
Lot
- Size
- 25.24 × 107 ft
More
- Possession
- TBA
- Nearby
- Cul de Sac/Dead End, Public Transit, School
- Cross street
- Longfields & Riverstone
Rooms
| Room | Level | Size | Features |
|---|---|---|---|
| Dining Room | Main | 3.44 × 5.47 m (11'3" × 17'11") | |
| Breakfast | Main | 2.44 × 3.21 m (8' × 10'6") | |
| Living Room | Main | 5.88 × 3.59 m (19'3" × 11'9") | Fireplace |
| Bathroom | Main | 1.28 × 1.54 m (4'2" × 5'1") | 2 Pc Bath |
| Primary Bedroom | Second | 4.06 × 5.16 m (13'4" × 16'11") | 4 Pc Ensuite, Walk-In Closet(s) |
| Bedroom 2 | Second | 2.66 × 3.69 m (8'9" × 12'1") | |
| Bedroom 3 | Second | 3.11 × 4.48 m (10'2" × 14'8") | |
| Laundry | Second | 2.19 × 1.84 m (7'2" × 6') | |
| Bathroom | Second | 2.19 × 2.25 m (7'2" × 7'5") | 4 Pc Bath |
| Loft | Second | 11.9 × 4.24 m (39'1" × 13'11") | |
| Kitchen | Main | 3.1 × 3.72 m (10'2" × 12'2") |
History of this address
1 earlier listing at this address, with sold and leased prices. Create a free account or sign in to see them.
Location
Location is approximate. See nearby homes on the map
Recent sales nearby
See what similar homes within 1 km sold for in the last year. Create a free account or sign in to see them.
The neighbourhood
Getting around Somewhat walkable
- 🚇 Barrhaven Centre LRT1.2 km
- 🚇 Strandherd LRT1.9 km
Within a 10-minute walk: no grocery stores, 0 cafés and restaurants, 6 parks. Nearest park: W.C. Levesque Fields (300 m).
Schools nearby
Elementary
- St. Cecilia School Catholic
EQAO: Gr 6 reading 98%, math 88%13 min walk - Chapman Mills Public School
EQAO: Gr 6 reading 93%, math 62%14 min walk - Jean-Robert-Gauthier Catholic Elementary School Catholic
EQAO: Gr 6 reading 88%, math 76%17 min walk - St. Emily School Catholic
EQAO: Gr 6 reading 95%, math 66%1.2 km
Secondary
- St. Joseph High School Catholic
EQAO: Gr 9 math 64%, literacy test 86%14 min walk - Pierre-Savard Catholic Secondary School Catholic
EQAO: Gr 9 math 76%, literacy test 95%1.5 km - Longfields Davidson Heights Secondary School
EQAO: Gr 9 math 68%, literacy test 87%2.3 km
EQAO: share of students meeting the provincial standard (2024–25). Ontario average: Gr 6 reading 86%, math 51%; Gr 9 math 55%; literacy test 83%.
Closest schools, not school zones. Check which school serves this address with the school board before relying on it.
Who lives here postal area K2J
- Owners / renters
- 81% / 19%
- Median household income
- $122,000
- Average age
- 37
- Children under 15
- 21%
- Homes
- 50% detached, 1% high-rise
- Commute by transit
- 9%
- Population
- 81,863
Languages spoken most at home besides English: Mandarin 4%, Arabic 3.3%, Yue (Cantonese) 1.1%, Punjabi (Panjabi) 1%.
Distances are approximate. Places © OpenStreetMap contributors. Neighbourhood figures: Statistics Canada, 2021 Census. School results: EQAO via Ontario Data Catalogue (Open Government Licence – Ontario).
Living here
Commute
To downtown Ottawa: 18 km. Transit times · Driving times
Coming transit
- 🚧 Barrhaven Centre O-Train1.2 km · planned
- 🚧 Strandherd O-Train1.9 km · planned
Stations under construction or approved. Opening dates are the latest public estimates and often move.
Noise Nothing major nearby
No highway within 500 m, rail line within 300 m, or airport flight path nearby.
Distances from the map, not noise measurements. Visit at rush hour to judge for yourself.
Internet High-speed
50/10 Mbps or faster available here by cable, fibre or DSL (the federal high-speed target).
From the federal broadband map. Check exact speeds and providers for the address.
Short-term rentals
Only in your principal residence (whole home or part of it), with a City host permit. Rural cottage rentals have a separate permit.
Roads, rail, airports and planned stations © OpenStreetMap contributors. Internet: Innovation, Science and Economic Development Canada, National Broadband Data.
Listed by ENGEL & VOLKERS OTTAWA.
Listing information provided by PropTx Innovations Inc. and TRREB; deemed reliable but not guaranteed accurate by PropTx.
Similar homes nearby
See more in Barrhaven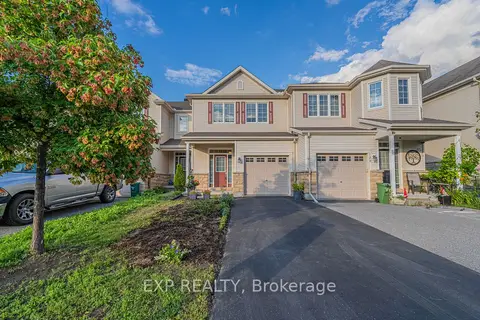
$565,000
3 bd3 ba3 pk1500-2000 ft²
118 Laramie Crescent
7708 - Barrhaven - Stonebridge, Barrhaven
Att/Row/Townhouse · MLS® X13653470 · EXP REALTY
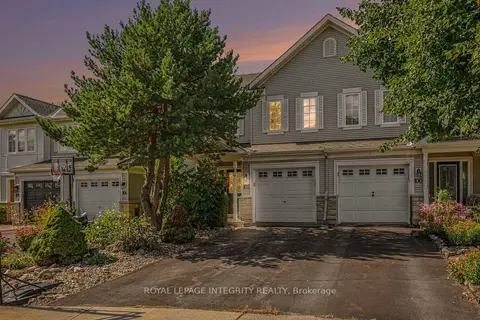
$595,000
Reduced $14,000
3 bd4 ba3 pk1100-1500 ft²
102 Hawktree Ridge
7708 - Barrhaven - Stonebridge, Barrhaven
Att/Row/Townhouse · MLS® X13799660 · ROYAL LEPAGE INTEGRITY REALTY
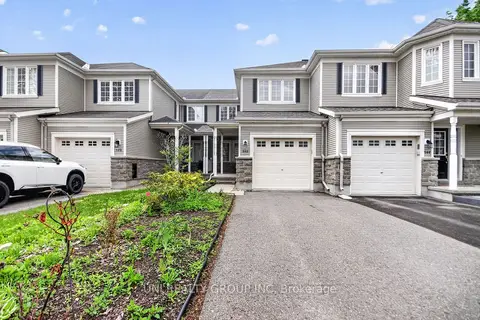
$558,900
Reduced $11,000
2 bd2 ba3 pk1100-1500 ft²
546 Ashbourne Crescent
7708 - Barrhaven - Stonebridge, Barrhaven
Att/Row/Townhouse · MLS® X13159334 · UNI REALTY GROUP INC
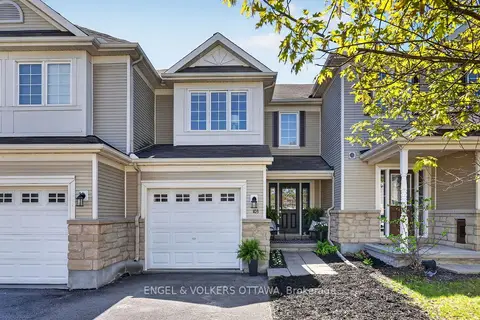
$549,900
3 bd3 ba2 pk1100-1500 ft²
103 Goldwood Private
7708 - Barrhaven - Stonebridge, Barrhaven
Att/Row/Townhouse · MLS® X13773900 · ENGEL & VOLKERS OTTAWA
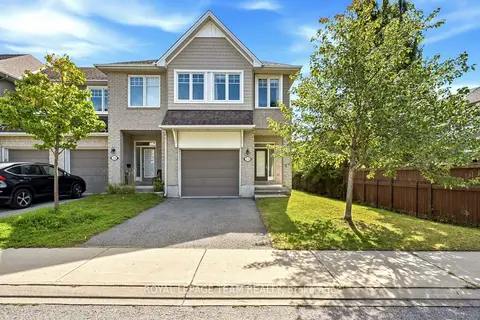
$619,900
3 bd3 ba3 pk1500-2000 ft²
118 Abetti Ridge
7708 - Barrhaven - Stonebridge, Barrhaven
Att/Row/Townhouse · MLS® X13798862 · ROYAL LEPAGE TEAM REALTY
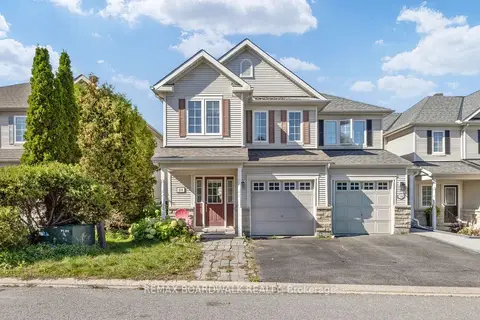
$530,000
4 bd3 ba2 pk1500-2000 ft²
21 Kirkstone Private
7708 - Barrhaven - Stonebridge, Barrhaven
Att/Row/Townhouse · MLS® X13829790 · REMAX BOARDWALK REALTY
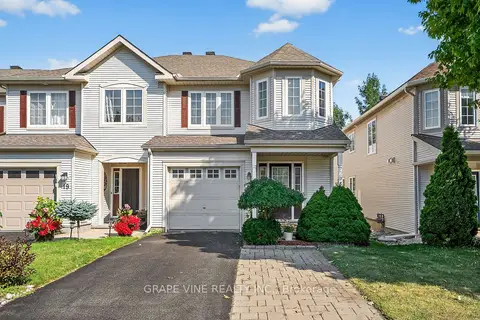
$665,000
Reduced $15,000
3 bd3 ba2 pk2000-2500 ft²
21 Fieldberry Private
7708 - Barrhaven - Stonebridge, Barrhaven
Att/Row/Townhouse · MLS® X13442388 · GRAPE VINE REALTY INC.
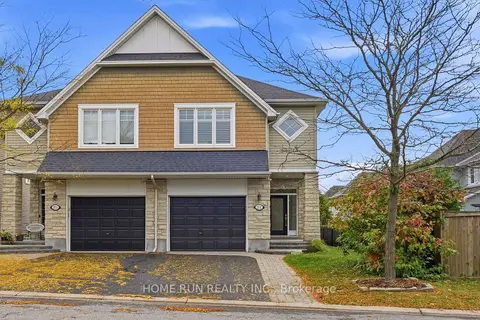
$679,900
3 bd3 ba3 pk1500-2000 ft²
201 ESPIN Heights
7708 - Barrhaven - Stonebridge, Barrhaven
Semi-Detached · MLS® X14084890 · HOME RUN REALTY INC.