655 Netherton Crescent
Applewood, Mississauga, L4Y 2M5
$1,649,990
- 3+2 bedrooms
- 2 bathrooms
- 6 parking
- 1100-1500 sq ft
Listed 14 days ago · MLS® W13867392
About this home
This is luxury redefined. Welcome to a home that changes the way everyday living feels. From the moment you walk through the door, every detail has been considered to create a home that feels effortless, inviting and entirely your own. Warm engineered hardwood oak flooring, custom millwork and thoughtfully connected spaces set the tone, while the custom-designed kitchen takes centre stage with a stunning 10' quartz waterfall island, breakfast bar, pot filler and built-in stainless steel appliances. The open-concept home flow seamlessly to the backyard, creating an effortless setting for everyday life and entertaining. A custom media centre with linear gas fireplace and integrated Yamaha & Polk Audio sound add to the experience, while the private bedroom wing offers three spacious bedrooms, including a primary suite with floor-to-ceiling custom closets and custom vanity. The luxurious 5-piece bathroom features heated floors and light-up, fog-p;roof mirrors. The lower level expands the possibilities with an open-concept recreation and bar area with seating, and wood-burning fireplace, alongside a private in-law suite with full kitchen, concealed laundry, Murphy-bed bedroom and additional flexible space currently used as a gym. Above-grade windows, 8' ceilings and water-resistant laminate flooring complete this versatile level. Outside, approximately 900 sq. ft. of covered living space transforms the backyard into a true four-season retreat. Enjoy a custom outdoor bar, 36" natural gas BBQ, leathered granite countertops, outdoor fireplace, integrated Denon & Focal audio, infrared heaters and generous dining and lounge areas. The private wellness retreat features a hot tub, sauna and ice bath, while the landscaped yard offers space for kids, pets and gardening. An oversized two-car garage with NewAge cabinetry, dedicated 100-amp service, AC/heat pump is complemented by a custom storage loft with material lift. A home designed to entertain, recharge, grow & make memories.
Details
- Type
- Detached
- Style
- Bungalow-Raised
- Size
- 1100-1500 sq ft
- Lot
- 50 × 120.08 ft
- Basement
- Finished, Full
- Garage
- Attached
- Kitchens
- 2
- Property tax
- $7,735 (2026)
- Neighbourhood
- Applewood
- Municipality
- Mississauga
- Price per sq ft
- $1,269 (75% above detached houses in Applewood, $723)
Interior
- Bedrooms
- 3 above ground + 2 below
- Bathrooms
- 1 × 5-piece (main), 1 × 3-piece (basement)
- Kitchens
- 2 (1 below ground)
- Rooms
- 7 above ground + 5 below
- Family room or den
- No
- Fireplace
- Yes
- Features
- Auto Garage Door Remote, Bar Fridge, Built-In Oven, Central Vacuum, Countertop Range, In-Law Capability, Primary Bedroom - Main Floor, Sauna, Storage
Heating, cooling and services
- Heating
- Forced Air, Gas
- Air conditioning
- Central Air
- Water and sewer
- Sewer
Building and exterior
- Style
- Bungalow-Raised
- Exterior
- Brick
- Roof
- Shingles
- Faces
- South
- Outdoor
- Sauna, Storage
Parking
- Garage spaces
- 2
- Total parking
- 6
- Driveway and parking
- Private Double
Lot
- Size
- 50 × 120.08 ft
More
- Possession
- 90 Days.TBD
- Nearby
- Fenced Yard, Hospital, Library, Park, Place Of Worship, Public Transit
- Cross street
- Bloor St & Cawthra Rd
Rooms
| Room | Level | Size | Features |
|---|---|---|---|
| Foyer | Main | 2.54 × 2.15 m (8'4" × 7'1") | Open Concept, Closet, Hardwood Floor |
| Living Room | Main | 4.43 × 3.61 m (14'6" × 11'10") | Large Window, Fireplace, Open Concept |
| Dining Room | Main | 4.43 × 3.94 m (14'6" × 12'11") | Open Concept, Hardwood Floor, Window |
| Kitchen | Main | 4.98 × 2.54 m (16'4" × 8'4") | Stainless Steel Appl, Centre Island, Quartz Counter |
| Primary Bedroom | Main | 4.03 × 3.32 m (13'3" × 10'11") | W/W Closet, Overlooks Backyard, Hardwood Floor |
| Bedroom 2 | Main | 3.52 × 3.01 m (11'7" × 9'11") | Overlooks Backyard, Hardwood Floor, B/I Closet |
| Bedroom 3 | Main | 3.32 × 3.2 m (10'11" × 10'6") | Window, Hardwood Floor, B/I Closet |
| Recreation | Lower | 6.89 × 4.06 m (22'7" × 13'4") | Dry Bar, Above Grade Window, Fireplace |
| Kitchen | Lower | 7.4 × 3.33 m (24'3" × 10'11") | Stainless Steel Appl, Open Concept, Combined w/Laundry |
| Bedroom 4 | Lower | 3.3 × 2.94 m (10'10" × 9'8") | Above Grade Window, Closet |
| Bedroom 5 | Lower | 4.24 × 3.32 m (13'11" × 10'11") | Walk-In Closet(s), Above Grade Window |
| Utility Room | Lower | 3.23 × 2.17 m (10'7" × 7'1") |
History of this address
1 earlier listing at this address, with sold and leased prices. Create a free account or sign in to see them.
Location
Location is approximate. See nearby homes on the map
Recent sales nearby
See what similar homes within 1 km sold for in the last year. Create a free account or sign in to see them.
The neighbourhood
Getting around Walkable
- 🚆 Dixie GO2.3 km
Within a 10-minute walk: 2 grocery stores, 12 cafés and restaurants, 4 parks, 1 pharmacy. Nearest grocery: No Frills (800 m). Nearest park: Cherry Hill (250 m).
Schools nearby
Elementary
- St. Thomas More School Catholic
EQAO: Gr 6 reading 98%, math 70%6 min walk - Tomken Road Middle School
EQAO: Gr 6 reading 83%, math 49%7 min walk - Silverthorn Public School
EQAO: Gr 3 reading 82%, math 53%11 min walk - Dixie Public School
EQAO: Gr 3 reading 79%, math 62%15 min walk
Secondary
- Applewood Heights Secondary School
EQAO: Gr 9 math 59%, literacy test 92%9 min walk - The Valleys Senior Public School1.5 km
- John Cabot Catholic Secondary School Catholic
EQAO: Gr 9 math 46%, literacy test 76%1.7 km
EQAO: share of students meeting the provincial standard (2024–25). Ontario average: Gr 6 reading 86%, math 51%; Gr 9 math 55%; literacy test 83%.
Closest schools, not school zones. Check which school serves this address with the school board before relying on it.
Who lives here postal area L4Y
- Owners / renters
- 68% / 32%
- Median household income
- $89,000
- Average age
- 44
- Children under 15
- 15%
- Homes
- 34% detached, 35% high-rise
- Commute by transit
- 12%
- Population
- 23,490
Languages spoken most at home besides English: Polish 4.1%, Ukrainian 2.1%, Vietnamese 1.9%, Arabic 1.8%.
Flood and conservation No mapped hazard
Not inside a mapped flood plain or regulated area.
Screening maps only. Ask the conservation authority for a property inquiry before relying on this.
Safety
Crime Severity Index for Peel Region (Mississauga/Brampton) police: 59 vs 57 for Ontario (2025).
Police-reported figures for the whole police service area, not this street. Rates use the area’s resident population.
Development nearby
No planning applications within 500 m in the last five years.
Rezoning, site plan, subdivision and condominium applications filed with the city.
Distances are approximate. Places © OpenStreetMap contributors. Neighbourhood figures: Statistics Canada, 2021 Census. School results: EQAO via Ontario Data Catalogue (Open Government Licence – Ontario). Crime Severity Index: Statistics Canada.
Living here
Commute
To Union Station (downtown Toronto): 19 km. Transit times · Driving times
Noise Nothing major nearby
No highway within 500 m, rail line within 300 m, or airport flight path nearby.
Distances from the map, not noise measurements. Visit at rush hour to judge for yourself.
Internet High-speed
50/10 Mbps or faster available here by cable, fibre or DSL (the federal high-speed target).
From the federal broadband map. Check exact speeds and providers for the address.
Short-term rentals
Only in your principal residence, with a City licence: not allowed in investment properties. Up to 180 nights a year, no more than 30 in a row.
Roads, rail, airports and planned stations © OpenStreetMap contributors. Internet: Innovation, Science and Economic Development Canada, National Broadband Data.
Listed by ROYAL LEPAGE REAL ESTATE SERVICES LTD..
Listing information provided by PropTx Innovations Inc. and TRREB; deemed reliable but not guaranteed accurate by PropTx.
Similar homes nearby
See more in Mississauga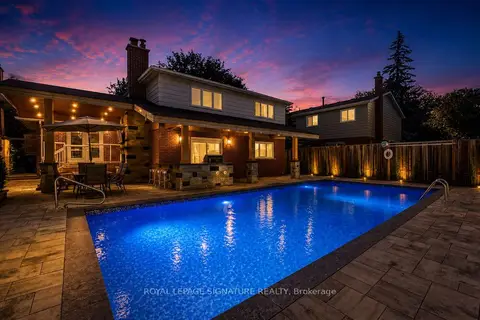
$1,649,800
4 bd3 ba6 pk2000-2500 ft²
1843 Stonepath Crescent
Applewood, Mississauga
Detached · MLS® W13589674 · ROYAL LEPAGE SIGNATURE REALTY
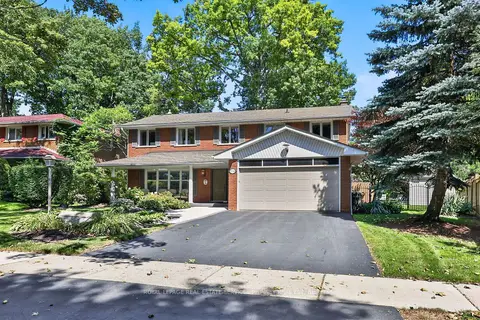
$1,688,000
5 bd3 ba4 pk2000-2500 ft²
3708 Beechollow Crescent
Applewood, Mississauga
Detached · MLS® W13781452 · ROYAL LEPAGE REAL ESTATE SERVICES PHINNEY REAL EST
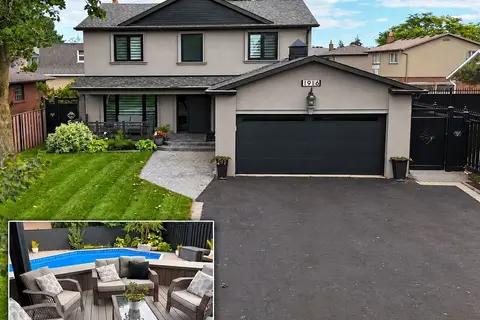
$1,698,888
Reduced $100,000
5 bd4 ba6 pk2000-2500 ft²
1916 Pagehurst Court
Applewood, Mississauga
Detached · MLS® W13758462 · RIGHT AT HOME REALTY
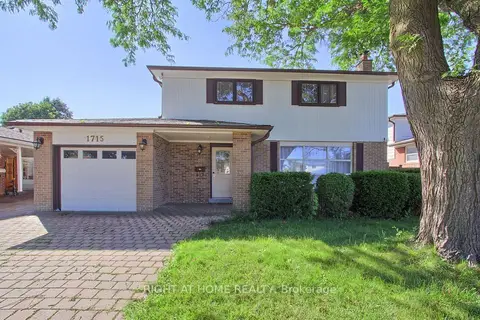
$1,599,000
4+1 bd3 ba3 pk1100-1500 ft²
1715 Oberon Crescent
Applewood, Mississauga
Detached · MLS® W13648246 · RIGHT AT HOME REALTY
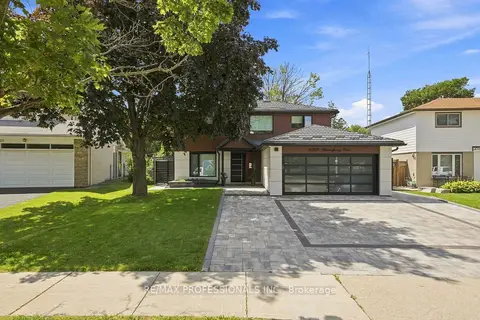
$1,590,000
3+1 bd4 ba5 pk1500-2000 ft²
3328 Riverspray Crescent
Applewood, Mississauga
Detached · MLS® W13862138 · RE/MAX PROFESSIONALS INC.
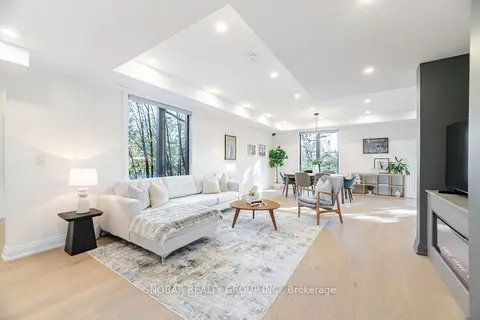
$1,548,000
4+2 bd5 ba5 pk2500-3000 ft²
720 Hillman Crescent
Applewood, Mississauga
Detached · MLS® W14081330 · SNOBAR REALTY GROUP INC.
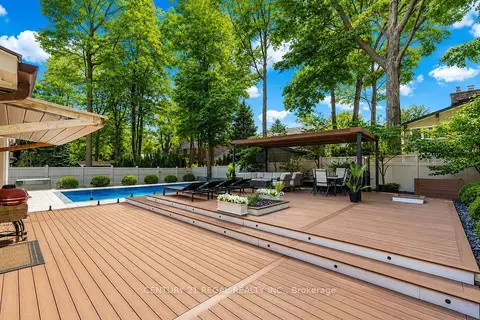
$1,799,999
4 bd3 ba4 pk2000-2500 ft²
3308 Grassfire Crescent
Applewood, Mississauga
Detached · MLS® W13729434 · CENTURY 21 REGAL REALTY INC.
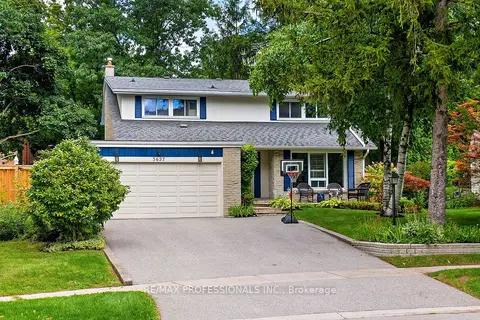
$1,499,000
4 bd3 ba6 pk2000-2500 ft²
3627 Beechollow Crescent
Applewood, Mississauga
Detached · MLS® W13797934 · RE/MAX PROFESSIONALS INC.