1916 Pagehurst Court
Applewood, Mississauga, L4X 1Y7
$1,698,888
Reduced $100,000 from $1,798,888
- 5 bedrooms
- 4 bathrooms
- 6 parking
- 2000-2500 sq ft
Listed 41 days ago · MLS® W13758462
About this home
Luxury living in sought-after Applewood, on a quiet pet and child safe court location. This fully & recently renovated 5-bedroom, 4-bathroom home has undergone a comprehensive high-end transformation, with premium finishes and exceptional attention to detail throughout (see detailed feature sheet for upgrades). The custom kitchen is beautifully appointed with JennAir appliances and opens to generous principal rooms designed for both everyday living and entertaining. Main-floor laundry and a fully finished basement add to the home's exceptional functionality and scale. The private backyard is a true resort-style retreat, featuring a large in-ground saltwater pool, mature landscaping and expansive outdoor entertaining space. Just 600 meters from the Toronto border, enjoy immediate access to the city without Toronto's additional municipal land transfer tax - approximately $32,000 in savings at this price point. Refined, turn-key and exceptionally located steps from the Etobicoke creek walking trail, Markland Golf, Centennial Park, Sherway, highways, schools, Longo's, Shoppers Drugmart and the best Italian bakery in the neighborhood (Cordi's).
Details
- Type
- Detached
- Style
- 2-Storey
- Size
- 2000-2500 sq ft
- Lot
- 57.13 × 119.61 ft
- Basement
- Finished
- Garage
- Attached
- Kitchens
- 2
- Property tax
- $9,334 (2026)
- Neighbourhood
- Applewood
- Municipality
- Mississauga
- Price per sq ft
- $755 (6% above detached houses in Applewood, $714)
Interior
- Bedrooms
- 5 above ground
- Bathrooms
- 1 × 4-piece (upper), 1 × 3-piece (upper), 1 × 3-piece (basement), 1 × 2-piece (main)
- Kitchens
- 2 (1 below ground)
- Rooms
- 8 above ground + 3 below
- Family room or den
- Yes
- Fireplace
- Yes
Heating, cooling and services
- Heating
- Heat Pump, Gas
- Air conditioning
- Central Air
- Water and sewer
- Sewer
Building and exterior
- Style
- 2-Storey
- Exterior
- Stucco (Plaster)
- Roof
- Asphalt Shingle
- Foundation
- Concrete
- Faces
- South
- Pool
- Inground
Parking
- Garage spaces
- 2
- Total parking
- 6
- Driveway and parking
- Private Double
Lot
- Size
- 57.13 × 119.61 ft
More
- Possession
- Treat as clear
- Cross street
- Burnhamthorpe/Pony Trail
Rooms
| Room | Level | Size | Features |
|---|---|---|---|
| Laundry | Main | 3.96 × 1.96 m (13' × 6'5") | |
| Living Room | Main | 6.1 × 8.84 m (20' × 29') | Combined w/Dining |
| Media Room | 5 × 4 m (16'5" × 13'1") | ||
| Dining Room | Main | 6.1 × 8.84 m (20' × 29') | Combined w/Living |
| Kitchen | Main | 4.09 × 4.98 m (13'5" × 16'4") | Open Concept |
| Laundry | Main | 4.88 × 1.96 m (16' × 6'5") | |
| Primary Bedroom | Upper | 5 × 3.96 m (16'5" × 13') | |
| Bedroom 2 | Upper | 4.88 × 3.66 m (16' × 12') | |
| Bedroom 3 | Upper | 3.66 × 3.35 m (12' × 11') | |
| Bedroom 4 | Upper | 3.35 × 3.35 m (11' × 11') | |
| Bedroom 5 | Upper | 3.05 × 3.35 m (10' × 11') |
History of this address
6 earlier listings at this address, with sold and leased prices. Create a free account or sign in to see them.
Location
Location is approximate. See nearby homes on the map
Recent sales nearby
See what similar homes within 1 km sold for in the last year. Create a free account or sign in to see them.
The neighbourhood
Getting around Walkable
- 🚆 Dixie GO2.9 km
Within a 10-minute walk: 2 grocery stores, 3 cafés and restaurants, 6 parks, 2 pharmacies. Nearest grocery: Longo's (650 m). Nearest park: Fleetwood Park (250 m).
Schools nearby
Elementary
- Forest Glen Public School
EQAO: Gr 3 reading 55%, math 49%9 min walk - Millwood Junior School
EQAO: Gr 3 reading 74%, math 66%15 min walk - Sts Martha & Mary Separate School Catholic
EQAO: Gr 6 reading 88%, math 73%17 min walk - St. Clement Catholic School Catholic
EQAO: Gr 6 reading 96%, math 81%1.3 km
Secondary
- Glenforest Secondary School
EQAO: Gr 9 math 58%, literacy test 89%9 min walk - Silverthorn Collegiate Institute
EQAO: Gr 9 math 53%, literacy test 84%15 min walk - Glenhaven Senior Public School1.3 km
EQAO: share of students meeting the provincial standard (2024–25). Ontario average: Gr 6 reading 86%, math 51%; Gr 9 math 55%; literacy test 83%.
Closest schools, not school zones. Check which school serves this address with the school board before relying on it.
Who lives here postal area L4X
- Owners / renters
- 47% / 53%
- Median household income
- $81,000
- Average age
- 41
- Children under 15
- 16%
- Homes
- 24% detached, 46% high-rise
- Commute by transit
- 14%
- Population
- 18,719
Languages spoken most at home besides English: Urdu 4.5%, Polish 2.9%, Vietnamese 2.6%, Ukrainian 2.5%.
Flood and conservation No mapped hazard
Not inside a mapped flood plain or regulated area.
Screening maps only. Ask the conservation authority for a property inquiry before relying on this.
Safety
Crime Severity Index for Peel Region (Mississauga/Brampton) police: 59 vs 57 for Ontario (2025).
Police-reported figures for the whole police service area, not this street. Rates use the area’s resident population.
Development nearby
No planning applications within 500 m in the last five years.
Rezoning, site plan, subdivision and condominium applications filed with the city.
Distances are approximate. Places © OpenStreetMap contributors. Neighbourhood figures: Statistics Canada, 2021 Census. School results: EQAO via Ontario Data Catalogue (Open Government Licence – Ontario). Crime Severity Index: Statistics Canada. Planning applications: City of Mississauga open data.
Living here
Commute
To Union Station (downtown Toronto): 17 km. Transit times · Driving times
Noise 1 source nearby
- ✈️ In line with a Pearson runway5.2 km
Distances from the map, not noise measurements. Visit at rush hour to judge for yourself.
Internet High-speed
50/10 Mbps or faster available here by cable, fibre or DSL (the federal high-speed target).
From the federal broadband map. Check exact speeds and providers for the address.
Short-term rentals
Only in your principal residence, with a City licence: not allowed in investment properties. Up to 180 nights a year, no more than 30 in a row.
Roads, rail, airports and planned stations © OpenStreetMap contributors. Internet: Innovation, Science and Economic Development Canada, National Broadband Data.
Listed by RIGHT AT HOME REALTY.
Listing information provided by PropTx Innovations Inc. and TRREB; deemed reliable but not guaranteed accurate by PropTx.
Similar homes nearby
See more in Mississauga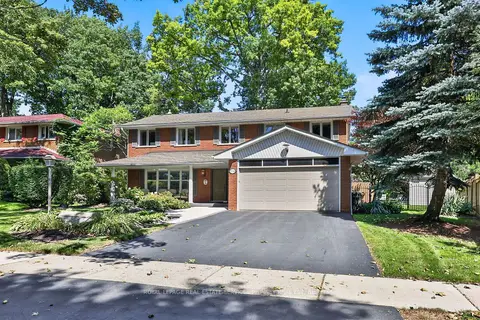
$1,688,000
5 bd3 ba4 pk2000-2500 ft²
3708 Beechollow Crescent
Applewood, Mississauga
Detached · MLS® W13781452 · ROYAL LEPAGE REAL ESTATE SERVICES PHINNEY REAL EST
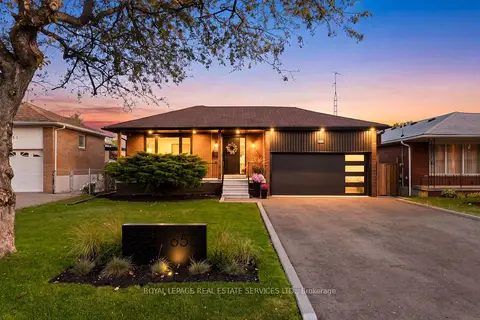
$1,649,990
3+2 bd2 ba6 pk1100-1500 ft²
655 Netherton Crescent
Applewood, Mississauga
Detached · MLS® W13867392 · ROYAL LEPAGE REAL ESTATE SERVICES LTD.
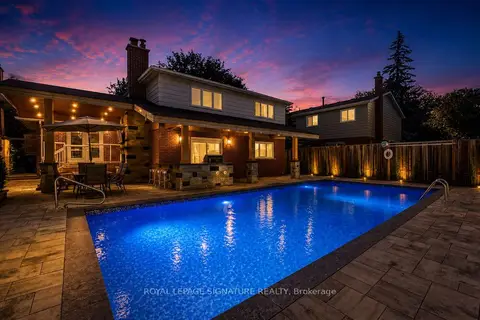
$1,649,800
4 bd3 ba6 pk2000-2500 ft²
1843 Stonepath Crescent
Applewood, Mississauga
Detached · MLS® W13589674 · ROYAL LEPAGE SIGNATURE REALTY
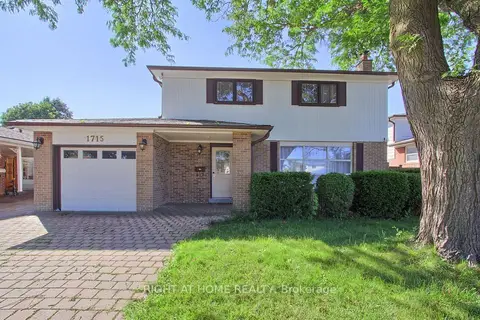
$1,599,000
4+1 bd3 ba3 pk1100-1500 ft²
1715 Oberon Crescent
Applewood, Mississauga
Detached · MLS® W13648246 · RIGHT AT HOME REALTY
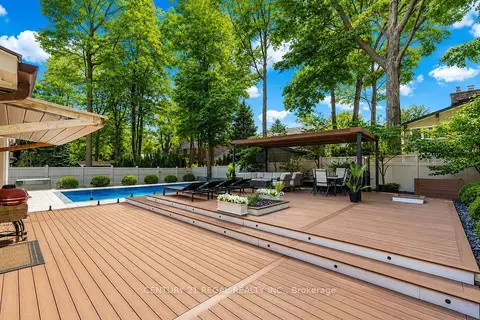
$1,799,999
4 bd3 ba4 pk2000-2500 ft²
3308 Grassfire Crescent
Applewood, Mississauga
Detached · MLS® W13729434 · CENTURY 21 REGAL REALTY INC.
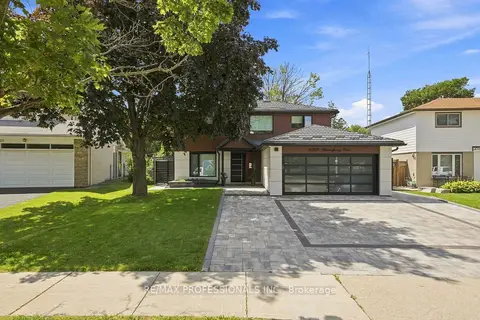
$1,590,000
3+1 bd4 ba5 pk1500-2000 ft²
3328 Riverspray Crescent
Applewood, Mississauga
Detached · MLS® W13862138 · RE/MAX PROFESSIONALS INC.
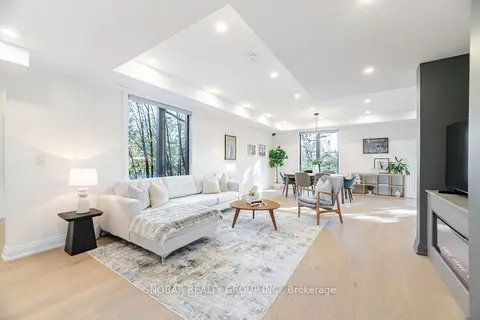
$1,548,000
4+2 bd5 ba5 pk2500-3000 ft²
720 Hillman Crescent
Applewood, Mississauga
Detached · MLS® W14081330 · SNOBAR REALTY GROUP INC.
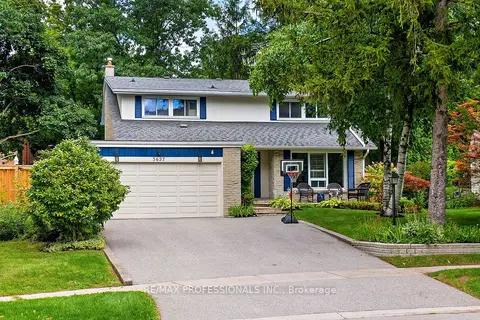
$1,499,000
4 bd3 ba6 pk2000-2500 ft²
3627 Beechollow Crescent
Applewood, Mississauga
Detached · MLS® W13797934 · RE/MAX PROFESSIONALS INC.