653 Conservation Street
604 - Casselman, Casselman, K0A 1M0
$695,000
- 4+1 bedrooms
- 3 bathrooms
- 6 parking
- 2000-2500 sq ft
Listed 13 days ago · MLS® X13870952
About this home
**Welcome to 653 Conservation Street, Casselman!**Built in 2022 and situated on an upgraded lot in a quiet, family-friendly neighbourhood, this thoughtfully designed home offers modern finishes, a functional layout, and plenty of room fora growing family. With 4 bedrooms on the second floor, an additional bedroom on the main level,2.5 bathrooms, and a partially finished basement, this home provides the flexibility today's families need. The main floor features a bright, open-concept design that seamlessly connects the kitchen, dining, and living areas. The kitchen is both stylish and practical, offering upgraded cabinetry, convenient pantry pull-outs, and a centre island. Large windows fill the space with natural light, while additional pot lights enhance the home's warm and inviting atmosphere. A main-floor bedroom with engineered hardwood flooring provides an excellent option for guests, a home office, or extended family. Upstairs, four generously sized bedrooms offer comfortable private spaces for everyone. The primary bedroom provides a relaxing retreat and features a well-appointed ensuite with a freestanding tub. Hardwood maple stairs add an elegant touch while connecting the home's two levels. Upgraded second bedroom closet to a walk-in. The partially finished basement offers valuable additional space that can be customized to suit your lifestyle, whether you envision a recreation area, home gym, office, or playroom. Outside, the upgraded lot and large covered deck provide a comfortable setting for children to play, outdoor entertaining, or simply enjoying your own private space. The property is outfitted with central vac (system not included)Located in the growing community of Casselman, this home offers the best of both worlds: a peaceful small-town setting with schools, parks, shopping, and recreation nearby, while Highway417 provides convenient access to Ottawa and surrounding communities.
Details
- Type
- Detached
- Style
- 2-Storey
- Age
- 0-5 years
- Size
- 2000-2500 sq ft
- Lot
- 47.57 × 118.8 ft
- Basement
- Full, Partially Finished
- Garage
- Attached
- Kitchens
- 1
- Property tax
- $5,949 (2025)
- Neighbourhood
- 604 - Casselman
- Municipality
- Casselman
- Price per sq ft
- $309 (20% below detached houses in 604 - Casselman, $385)
Interior
- Bedrooms
- 4 above ground + 1 below
- Bathrooms
- 1 × 2-piece (main), 2 × 5-piece (second)
- Rooms
- 11 above ground + 1 below
- Family room or den
- No
- Fireplace
- Natural Gas
- Features
- Auto Garage Door Remote, Carpet Free, Storage, Water Heater
Heating, cooling and services
- Heating
- Forced Air, Gas
- Air conditioning
- Central Air
- Water and sewer
- Sewer
Building and exterior
- Style
- 2-Storey
- Exterior
- Brick, Vinyl Siding
- Roof
- Asphalt Shingle
- Foundation
- Poured Concrete
- Age
- 0-5 years
- Faces
- East
- Outdoor
- Deck, Porch, Fence - Partial
Parking
- Garage spaces
- 2
- Total parking
- 6
- Driveway and parking
- Inside Entry
Lot
- Size
- 47.57 × 118.8 ft
More
- Possession
- Flexible
- Nearby
- Greenbelt/Conservation, Park
- Cross street
- Exit 66 from hwy 417 E, turn left on Principale, left onto Lafontaine, Left on Dore St, left onto Conservation
Rooms
| Room | Level | Size | Features |
|---|---|---|---|
| Bedroom 5 | Main | 3.2 × 3.6 m (10'6" × 11'10") | Hardwood Floor, Closet Organizers, Large Closet |
| Dining Room | Main | 5.24 × 3.75 m (17'2" × 12'4") | Open Concept, Window, Hardwood Floor |
| Living Room | Main | 5.06 × 4.75 m (16'7" × 15'7") | Hardwood Floor, Fireplace, W/O To Deck |
| Bathroom | Main | 1.52 × 1.86 m (5' × 6'1") | 2 Pc Bath, Tile Floor |
| Primary Bedroom | Second | 4.54 × 4.3 m (14'11" × 14'1") | Walk-In Closet(s), 5 Pc Ensuite, Closet Organizers |
| Bedroom 2 | Second | 3.63 × 2.87 m (11'11" × 9'5") | Walk-In Closet(s), Closet Organizers, Broadloom |
| Bedroom 3 | Second | 3.66 × 3.44 m (12' × 11'3") | Broadloom, Closet, Window |
| Bedroom 4 | Second | 3.05 × 2.93 m (10' × 9'7") | Closet, Window, Broadloom |
| Bathroom | Second | 2.74 × 2.44 m (9' × 8') | 5 Pc Bath, Tile Floor, Separate Shower |
| Bathroom | Second | 2.74 × 4.3 m (9' × 14'1") | 5 Pc Ensuite, Tile Floor, Window |
| Kitchen | Second | 3.87 × 4.57 m (12'8" × 15') | Open Concept, Stainless Steel Appl, Centre Island |
| Recreation | Basement | 8.81 × 14.81 m (28'11" × 48'7") | Ceramic Floor, Window |
Price history
| Date | Price | Change |
|---|---|---|
| Oct 7, 2026 | $725,000 | Listed |
| Oct 20, 2026 | $695,000 | −$30,000 |
History of this address
2 earlier listings at this address, with sold and leased prices. Create a free account or sign in to see them.
Location
Location is approximate. See nearby homes on the map
Recent sales nearby
See what similar homes within 1 km sold for in the last year. Create a free account or sign in to see them.
The neighbourhood
Getting around Car-dependent
No subway, LRT or GO station within a short trip.
Within a 10-minute walk: no grocery stores, 0 cafés and restaurants, 1 park, 1 pharmacy. Nearest park: High Falls Conservation Area (550 m).
Schools nearby
Elementary
- École élémentaire catholique de Casselman French1.2 km
- L'Académie De La Seigneurie1.4 km
Secondary
- École secondaire catholique de Casselman French
EQAO: Gr 9 math 79%, literacy test 96%16 min walk
EQAO: share of students meeting the provincial standard (2024–25). Ontario average: Gr 6 reading 86%, math 51%; Gr 9 math 55%; literacy test 83%.
Closest schools, not school zones. Check which school serves this address with the school board before relying on it.
Who lives here postal area K0A
- Owners / renters
- 87% / 13%
- Median household income
- $115,000
- Average age
- 42
- Children under 15
- 18%
- Homes
- 86% detached, 1% high-rise
- Commute by transit
- 1%
- Population
- 111,626
Languages spoken most at home besides English: Spanish 0.2%, Arabic 0.1%, Russian 0.1%, Mandarin 0.1%.
Safety
Crime Severity Index for Russell County (Casselman) (OPP): 49 vs 57 for Ontario (2025).
Police-reported figures for the whole police service area, not this street. Rates use the area’s resident population.
Distances are approximate. Places © OpenStreetMap contributors. Neighbourhood figures: Statistics Canada, 2021 Census. School results: EQAO via Ontario Data Catalogue (Open Government Licence – Ontario). Crime Severity Index: Statistics Canada.
Living here
Commute
To downtown Ottawa: 49 km. Transit times · Driving times
Noise 1 source nearby
- 🚆 Rail line (VIA Alexandria Subdivision)250 m
Distances from the map, not noise measurements. Visit at rush hour to judge for yourself.
Internet High-speed
50/10 Mbps or faster available here by cable, fibre or DSL (the federal high-speed target).
From the federal broadband map. Check exact speeds and providers for the address.
Roads, rail, airports and planned stations © OpenStreetMap contributors. Internet: Innovation, Science and Economic Development Canada, National Broadband Data.
Listed by NEST SEEKERS INTERNATIONAL REAL ESTATE.
Listing information provided by PropTx Innovations Inc. and TRREB; deemed reliable but not guaranteed accurate by PropTx.
Similar homes nearby
See more in Casselman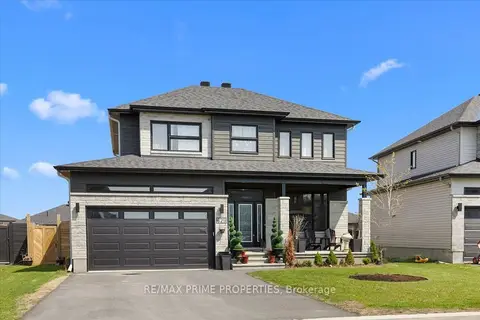
$699,900
4+1 bd4 ba6 pk2000-2500 ft²
629 Conservation Street
604 - Casselman, Casselman
Detached · MLS® X14080798 · RE/MAX PRIME PROPERTIES
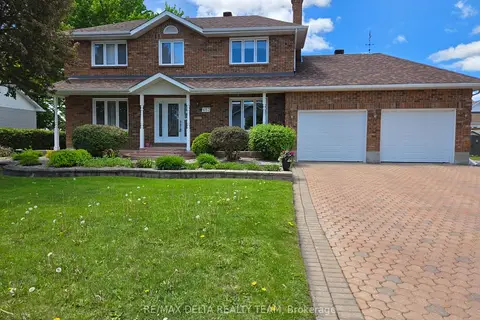 New
$739,000
4 bd3 ba6 pk2000-2500 ft²
657 Ste Anne Street
604 - Casselman, Casselman
Detached · MLS® X14095698 · RE/MAX DELTA REALTY TEAM
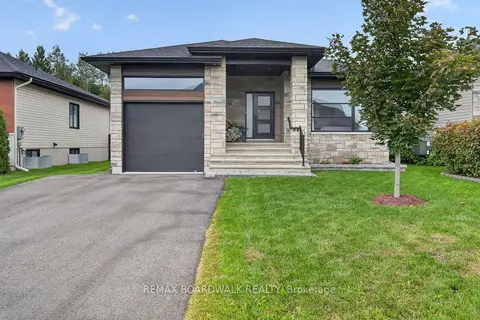
$619,900
2+1 bd2 ba5 pk1100-1500 ft²
293 Nature Street
604 - Casselman, Casselman
Detached · MLS® X13808598 · REMAX BOARDWALK REALTY
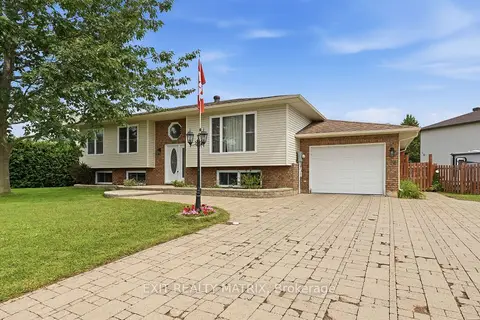
$589,900
3+2 bd2 ba6 pk1100-1500 ft²
56 Isabelle Street
604 - Casselman, Casselman
Detached · MLS® X13706390 · EXIT REALTY MATRIX
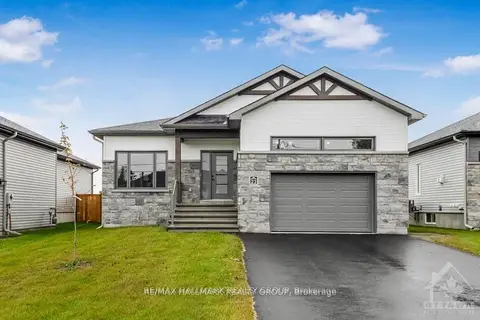
$578,000
2 bd1 ba6 pk1100-1500 ft²
313 ZAKARI Street
604 - Casselman, Casselman
Detached · MLS® X13044604 · RE/MAX HALLMARK REALTY GROUP
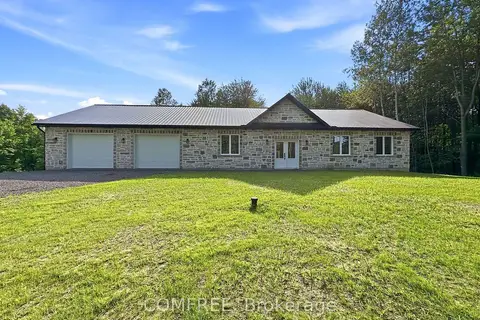
$812,069
3 bd2 ba9 pk3000-3500 ft²
3244 Piche Road
604 - Casselman, Casselman
Detached · MLS® X13640306 · COMFREE
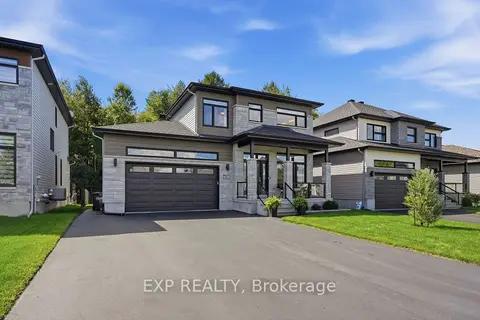
$829,333
4+1 bd4 ba6 pk2000-2500 ft²
382 Dore Street
604 - Casselman, Casselman
Detached · MLS® X13827726 · EXP REALTY