56 Isabelle Street
604 - Casselman, Casselman, K0A 1M0
$589,900
- 3+2 bedrooms
- 2 bathrooms
- 6 parking
- 1100-1500 sq ft
Listed 57 days ago · MLS® X13706390
About this home
Welcome to a bungalow that truly delivers on space, style and location! Ideally situated on a desirable corner lot just minutes from shopping, restaurants, schools, parks and everyday amenities, this beautifully landscaped property offers an incredible amount of living and entertaining space inside and out. An eye-catching interlock driveway and manicured grounds create inviting curb appeal before you even step through the door. Inside, a bright foyer introduces a sun-filled main level where large windows bring in an abundance of natural light. At the heart of the home is the spacious kitchen, featuring plenty of cabinetry and counter space along with a striking live-edge sit-at island that adds warmth, character and the perfect gathering spot. The adjoining dining area opens through patio doors to the back deck, creating an effortless flow for summer BBQs and entertaining. The inviting living room is bright and comfortable with large windows overlooking the outdoors. Three bedrooms complete the main level, including a spacious primary retreat with generous closet space and convenient cheater access to the 4-piece bathroom. Two additional bedrooms offer flexibility for family, guests or a home office. Downstairs, the fully finished lower level takes this home to another level! A large recreation room with its own bar is made for entertaining, while a separate family room provides the perfect spot for movie nights and relaxing. An exercise room, additional bedroom, 3-piece bathroom, laundry area and plenty of storage complete this versatile level. Outside, the large fully fenced backyard feels like your own private retreat. Beautiful landscaping surrounds a spacious deck and patio, offering multiple areas to dine, entertain or unwind, while a garden shed and additional storage keep everything organized. Bright, spacious and packed with features, this bungalow offers exceptional indoor & outdoor living in an unbeatable location!
Details
- Type
- Detached
- Style
- Bungalow
- Size
- 1100-1500 sq ft
- Lot
- 105.28 × 128.57 ft
- Basement
- Finished
- Garage
- Attached
- Kitchens
- 1
- Property tax
- $4,279 (2026)
- Neighbourhood
- 604 - Casselman
- Municipality
- Casselman
- Price per sq ft
- $454 (18% above detached houses in 604 - Casselman, $385)
Interior
- Bedrooms
- 3 above ground + 2 below
- Bathrooms
- 1 × 4-piece (main), 1 × 3-piece (basement)
- Rooms
- 6 above ground + 4 below
- Family room or den
- Yes
- Fireplace
- No
- Features
- Auto Garage Door Remote, Water Heater Owned
Heating, cooling and services
- Heating
- Forced Air, Gas
- Air conditioning
- Central Air
- Water and sewer
- Sewer
Building and exterior
- Style
- Bungalow
- Exterior
- Brick Front, Vinyl Siding
- Roof
- Asphalt Shingle
- Foundation
- Concrete
- Faces
- East
- Outdoor
- Deck, Landscaped, Patio, Fence - Full, Garden Shed, Storage
Parking
- Garage spaces
- 1
- Total parking
- 6
- Driveway and parking
- Available, Private
Lot
- Size
- 105.28 × 128.57 ft (irregular)
More
- Possession
- Flexible
- Cross street
- From Principale St. Turn onto Lafleche Blvd. and continue straight (rd. turns into Isabelle St.)
Rooms
| Room | Level | Size | Features |
|---|---|---|---|
| Foyer | Main | 1.93 × 1.45 m (6'4" × 4'9") | |
| Kitchen | Main | 3.5 × 3.93 m (11'6" × 12'11") | |
| Dining Room | Main | 2.4 × 3.87 m (7'10" × 12'8") | |
| Living Room | Main | 4.88 × 4.68 m (16' × 15'4") | |
| Primary Bedroom | Main | 5.16 × 3.89 m (16'11" × 12'9") | |
| Bedroom | Main | 2.65 × 3.31 m (8'8" × 10'10") | |
| Bedroom | Main | 2.57 × 4.58 m (8'5" × 15') | |
| Bathroom | Main | 1.87 × 3.89 m (6'2" × 12'9") | |
| Recreation | Lower | 4.88 × 7.96 m (16' × 26'1") | |
| Family Room | Lower | 3.98 × 3.89 m (13'1" × 12'9") | |
| Bedroom | Lower | 2.8 × 3.97 m (9'2" × 13') | |
| Exercise Room | Lower | 3.22 × 3.97 m (10'7" × 13') | |
| Bathroom | Lower | 1.68 × 2.76 m (5'6" × 9'1") | |
| Laundry | Lower | 3.31 × 2.76 m (10'10" × 9'1") | |
| Utility Room | Lower | 2.72 × 3.97 m (8'11" × 13') |
Location
Location is approximate. See nearby homes on the map
Recent sales nearby
See what similar homes within 1 km sold for in the last year. Create a free account or sign in to see them.
The neighbourhood
Getting around Somewhat walkable
No subway, LRT or GO station within a short trip.
Within a 10-minute walk: 2 grocery stores, 4 cafés and restaurants, 0 parks, 2 pharmacies. Nearest grocery: Metro (450 m).
Schools nearby
Elementary
- L'Académie De La Seigneurie2 min walk
- École élémentaire catholique de Casselman French1.4 km
Secondary
- École secondaire catholique de Casselman French
EQAO: Gr 9 math 79%, literacy test 96%1.4 km
EQAO: share of students meeting the provincial standard (2024–25). Ontario average: Gr 6 reading 86%, math 51%; Gr 9 math 55%; literacy test 83%.
Closest schools, not school zones. Check which school serves this address with the school board before relying on it.
Who lives here postal area K0A
- Owners / renters
- 87% / 13%
- Median household income
- $115,000
- Average age
- 42
- Children under 15
- 18%
- Homes
- 86% detached, 1% high-rise
- Commute by transit
- 1%
- Population
- 111,626
Languages spoken most at home besides English: Spanish 0.2%, Arabic 0.1%, Russian 0.1%, Mandarin 0.1%.
Safety
Crime Severity Index for Russell County (Casselman) (OPP): 49 vs 57 for Ontario (2025).
Police-reported figures for the whole police service area, not this street. Rates use the area’s resident population.
Distances are approximate. Places © OpenStreetMap contributors. Neighbourhood figures: Statistics Canada, 2021 Census. School results: EQAO via Ontario Data Catalogue (Open Government Licence – Ontario). Crime Severity Index: Statistics Canada.
Living here
Commute
To downtown Ottawa: 50 km. Transit times · Driving times
Noise 1 source nearby
- 🛣️ Highway 417250 m
Distances from the map, not noise measurements. Visit at rush hour to judge for yourself.
Internet High-speed
50/10 Mbps or faster available here by cable, fibre or DSL (the federal high-speed target).
From the federal broadband map. Check exact speeds and providers for the address.
Roads, rail, airports and planned stations © OpenStreetMap contributors. Internet: Innovation, Science and Economic Development Canada, National Broadband Data.
Listed by EXIT REALTY MATRIX.
Listing information provided by PropTx Innovations Inc. and TRREB; deemed reliable but not guaranteed accurate by PropTx.
Similar homes nearby
See more in Casselman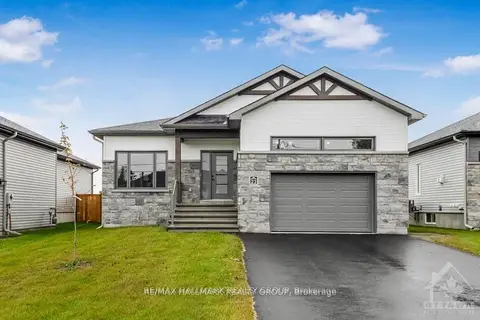
$578,000
2 bd1 ba6 pk1100-1500 ft²
313 ZAKARI Street
604 - Casselman, Casselman
Detached · MLS® X13044604 · RE/MAX HALLMARK REALTY GROUP
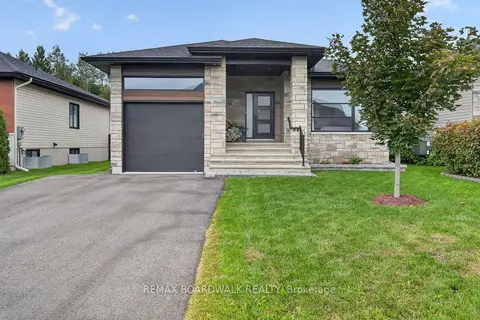
$619,900
2+1 bd2 ba5 pk1100-1500 ft²
293 Nature Street
604 - Casselman, Casselman
Detached · MLS® X13808598 · REMAX BOARDWALK REALTY
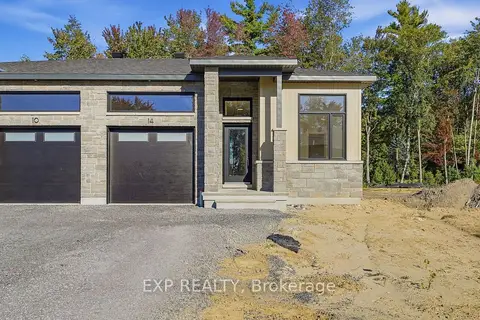
$539,900
2 bd2 ba3 pk1100-1500 ft²
14 Hughes Circle
604 - Casselman, Casselman
Semi-Detached · MLS® X13840154 · EXP REALTY
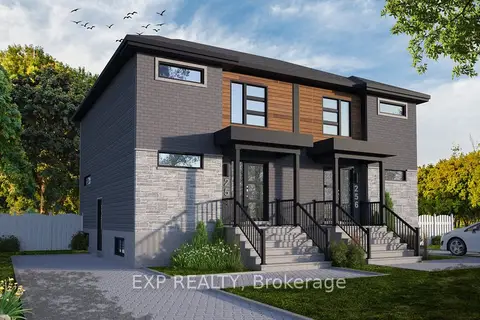
$537,000
3+1 bd3 ba2 pk1100-1500 ft²
231 Carpe Street
604 - Casselman, Casselman
Duplex · MLS® X13646832 · EXP REALTY
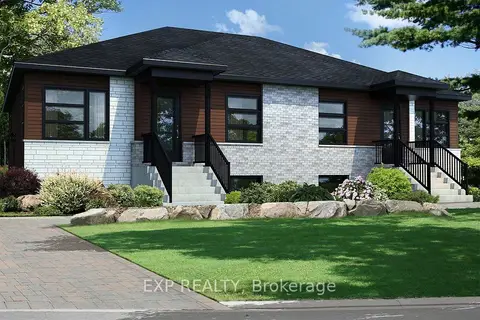
$534,900
2+2 bd2 ba1 pk700-1100 ft²
247 Carpe Street
604 - Casselman, Casselman
Duplex · MLS® X13646796 · EXP REALTY
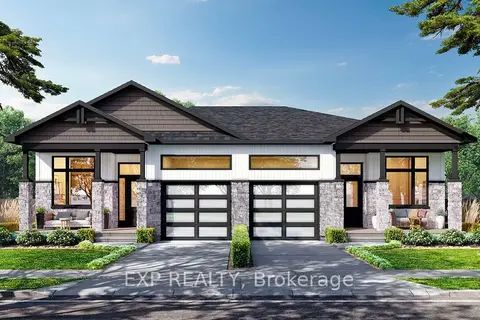
$531,900
2 bd2 ba3 pk1100-1500 ft²
42 Hughes Circle
604 - Casselman, Casselman
Semi-Detached · MLS® X13838472 · EXP REALTY
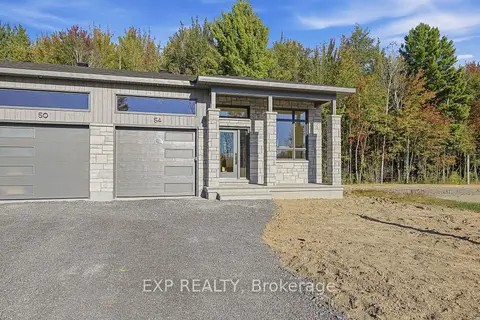
$524,900
1 bd1 ba3 pk700-1100 ft²
54 Hughes Circle
604 - Casselman, Casselman
Semi-Detached · MLS® X12788250 · EXP REALTY
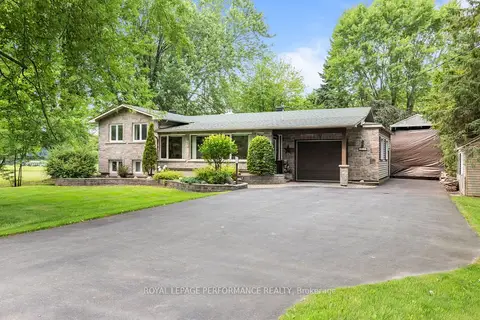
$524,500
Reduced $20,000
2 bd2 ba7 pk1100-1500 ft²
828 Principale Street
604 - Casselman, Casselman
Detached · MLS® X13871678 · ROYAL LEPAGE PERFORMANCE REALTY