652 Robel Drive
Selwyn, Selwyn, K0L 1T0
$1,125,000
- 3 bedrooms
- 2 bathrooms
- 10 parking
- 1100-1500 sq ft
Listed 47 days ago · MLS® X13741432
About this home
This exceptional property on Buckhorn Lake offers a rare opportunity to own a home that was meticulously taken down to the studs and rebuilt with modern excellence over the last several years. Every detail has been upgraded to ensure longevity and efficiency, featuring a durable new metal roof and high-grade spray foam insulation throughout the structure. The interior offers a thoughtfully designed layout with three spacious bedrooms and two bathrooms, while large windows and doors are strategically placed to provide an uninterrupted, full view of the lake. The heart of the living space is enhanced by a custom propane fireplace bump out, which provides a sleek and cozy atmosphere for relaxing after a day on the water. For year-round comfort and reliability, the home is equipped with a high-efficiency propane furnace, a tankless hot water system, and a professional Generac Generator system to ensure you are never without power. This level of mechanical investment reflects the turn-key nature of the property, where almost all furnishings are included to make your move completely seamless. The outdoor experience is truly resort-calibre, beginning with a newly installed concrete driveway that leads to a substantial detached garage. The expansive concrete patio is the ultimate entertainment hub, featuring an outdoor bar, a hot tub, and a premium barrel sauna area designed for total relaxation. The large, level yard transitions beautifully to the waterfront, which is protected by a professional armour stone shoreline. Whether you are sitting on the dock in the iconic red chairs or looking back at the home's beautifully finished dark siding, it is clear that every element has been thought through for your maximum enjoyment.
Details
- Type
- Detached
- Style
- Bungalow
- Size
- 1100-1500 sq ft
- Lot
- 87.22 × 241.2 ft
- Basement
- Crawl Space
- Garage
- Detached
- Kitchens
- 1
- Property tax
- $3,790 (2025)
- Neighbourhood
- Selwyn
- Municipality
- Selwyn
- Price per sq ft
- $865 (46% above detached houses in Selwyn, $594)
Interior
- Bedrooms
- 3 above ground
- Bathrooms
- 1 × 4-piece (main), 1 × 3-piece (main)
- Rooms
- 10 above ground
- Family room or den
- No
- Fireplace
- Propane
- Features
- Generator - Full, On Demand Water Heater, Primary Bedroom - Main Floor, Upgraded Insulation, Water Heater Owned, Water Softener
Heating, cooling and services
- Heating
- Forced Air, Propane
- Air conditioning
- Central Air
- Water and sewer
- Septic
Building and exterior
- Style
- Bungalow
- Exterior
- Vinyl Siding
- Roof
- Metal
- Foundation
- Concrete Block
- Faces
- South
- Outdoor
- Deck, Fishing, Hot Tub, Landscape Lighting, Year Round Living, Sauna, Shed
- Waterfront
- Direct
Parking
- Total parking
- 10
- Driveway and parking
- Private Double
Lot
- Size
- 87.22 × 241.2 ft
More
- Possession
- Flexible
- Nearby
- Lake/Pond, Waterfront
- Cross street
- Young's Cove Rd
Rooms
| Room | Level | Size | Features |
|---|---|---|---|
| Kitchen | Main | 3.44 × 3.94 m (11'3" × 12'11") | |
| Living Room | Main | 4.69 × 4.69 m (15'5" × 15'5") | |
| Dining Room | Main | 4.26 × 5.19 m (14' × 17') | |
| Primary Bedroom | Main | 3.86 × 3.83 m (12'8" × 12'7") | |
| Bedroom 2 | Main | 2.93 × 3.37 m (9'7" × 11'1") | |
| Bedroom 3 | Main | 2.97 × 3.01 m (9'9" × 9'11") | |
| Laundry | Main | 1.86 × 2.65 m (6'1" × 8'8") | |
| Foyer | Main | 4.65 × 1.95 m (15'3" × 6'5") | |
| Bathroom | Main | 1.51 × 2.37 m (4'11" × 7'9") | 3 Pc Bath |
History of this address
2 earlier listings at this address, with sold and leased prices. Create a free account or sign in to see them.
Location
Location is approximate. See nearby homes on the map
Recent sales nearby
See what similar homes within 1 km sold for in the last year. Create a free account or sign in to see them.
The neighbourhood
Getting around Car-dependent
No subway, LRT or GO station within a short trip.
Within a 10-minute walk: no grocery stores, 0 cafés and restaurants, 0 parks.
Who lives here postal area K0L
- Owners / renters
- 88% / 12%
- Median household income
- $79,000
- Average age
- 48
- Children under 15
- 13%
- Homes
- 92% detached, 0% high-rise
- Commute by transit
- 1%
- Population
- 78,142
Languages spoken most at home besides English: Polish 0.1%, Yue (Cantonese) 0.1%, Mandarin 0.1%, German 0.1%.
Safety
Crime Severity Index for Peterborough County (Selwyn) (OPP): 20 vs 57 for Ontario (2025).
Police-reported figures for the whole police service area, not this street. Rates use the area’s resident population.
Distances are approximate. Places © OpenStreetMap contributors. Neighbourhood figures: Statistics Canada, 2021 Census. Crime Severity Index: Statistics Canada.
Living here
Commute
Noise Nothing major nearby
No highway within 500 m, rail line within 300 m, or airport flight path nearby.
Distances from the map, not noise measurements. Visit at rush hour to judge for yourself.
Internet High-speed
50/10 Mbps or faster available here by cable, fibre or DSL (the federal high-speed target).
From the federal broadband map. Check exact speeds and providers for the address.
Roads, rail, airports and planned stations © OpenStreetMap contributors. Internet: Innovation, Science and Economic Development Canada, National Broadband Data.
Listed by RE/MAX Professionals North.
Listing information provided by PropTx Innovations Inc. and TRREB; deemed reliable but not guaranteed accurate by PropTx.
Similar homes nearby
See more in Selwyn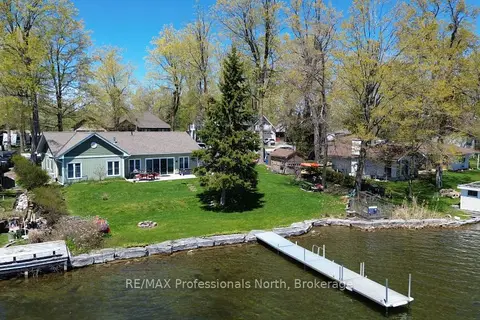
$1,149,999
3 bd2 ba4 pk1100-1500 ft²
563 Dalhaven Road
Selwyn, Selwyn
Detached · MLS® X13737440 · RE/MAX Professionals North
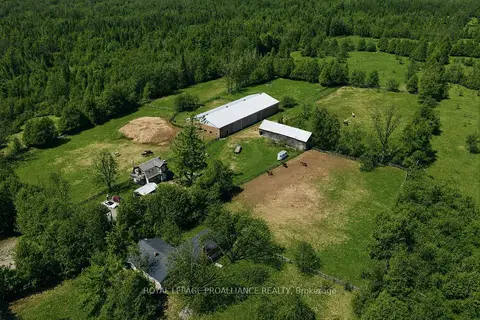
$1,100,000
Reduced $99,999
4+1 bd2 ba10 pk1500-2000 ft²
4046 Hwy 28
Selwyn, Selwyn
Farm · MLS® X13048858 · Royal Lepage Proalliance Realty
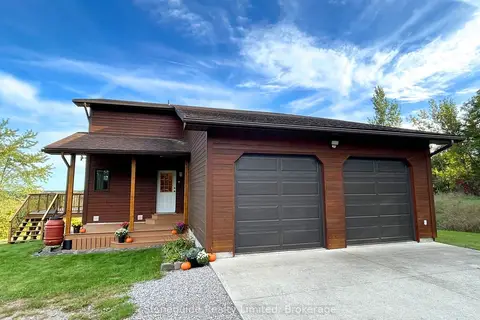
$1,095,000
3+1 bd2 ba12 pk1500-2000 ft²
2509 12th Line
Selwyn, Selwyn
Detached · MLS® X13169894 · Stoneguide Realty Limited
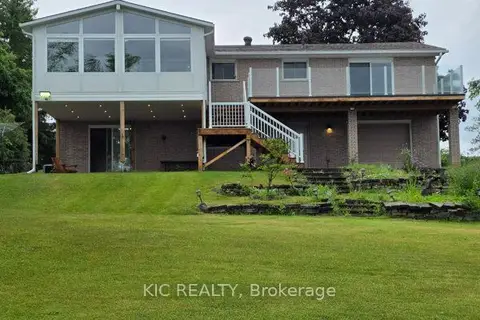
$1,199,900
Reduced $48,000
2 bd1 ba12 pk1100-1500 ft²
1247 Gail Park Drive
Selwyn, Selwyn
Detached · MLS® X12964144 · KIC REALTY
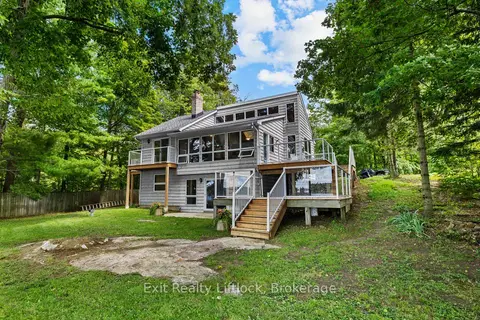
$1,199,900
4 bd2 ba14 pk2000-2500 ft²
3262 Buckhorn Lane
Selwyn, Selwyn
Detached · MLS® X13754934 · Exit Realty Liftlock
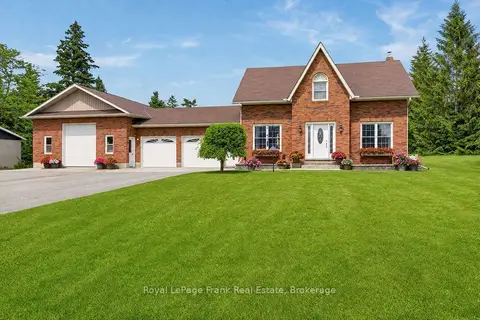
$1,050,000
3+2 bd3 ba16 pk1500-2000 ft²
837 Tindle Bay Road
Selwyn, Selwyn
Detached · MLS® X13736354 · Royal LePage Frank Real Estate

$1,029,000
0 bd0 ba
1872 Willan Road
Selwyn, Selwyn
Vacant Land · MLS® X13248084 · RE/MAX HALLMARK EASTERN REALTY
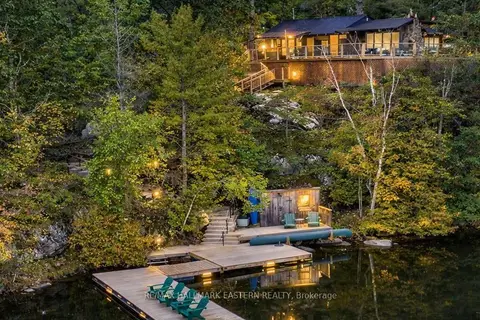
$999,900
3 bd1 ba6 pk700-1100 ft²
2712 Channel View Lane
Selwyn, Selwyn
Detached · MLS® X13735988 · RE/MAX HALLMARK EASTERN REALTY