4046 Hwy 28
Selwyn, Selwyn, K0L 2H0
$1,100,000
Reduced $99,999 from $1,199,999
- 4+1 bedrooms
- 2 bathrooms
- 10 parking
- 1500-2000 sq ft
Listed 176 days ago · MLS® X13048858
About this home
Set on a stunning 46-acre parcel just minutes from the charming village of Lakefield, this exceptional equestrian facility offers a rare opportunity to own a well-established and successful horse property in a highly desirable location. Known for its welcoming community, boutique shops, and access to the scenic Trent-Severn Waterway, Lakefield also provides convenient proximity to Peterborough for all major amenities. The property has been operated as a thriving riding school and boarding facility for decades and is thoughtfully designed for both personal enjoyment and business potential.The main barn features 9 stalls with automatic water bowls, a feed room, tack room, and an attached 20x40m indoor arena complete with an insulated viewing area, while the second barn offers 12 additional stalls with automatic water bowls and a spacious hay loft. Outdoors, riders will appreciate multiple riding areas including a 20x40m sand ring ready for refreshing, a 25x60m sand ring ready for refreshing, a dedicated 43x37m jumping area , multiple turn out areas and trails winding throughout the property. Privately situated away from the barn activity, the main residence offers a main floor primary suite with ensuite, an additional 3+1 bedrooms, and another full bathroom. The inviting living room is anchored by a cozy wood-burning stove, perfect for creating a warm and welcoming atmosphere, while the front porch provides a peaceful retreat at the end of the day. Additional accommodations include a separate granny flat or staff house with two units- one ready for use and the other awaiting completion-ideal for staff, guests, or multigenerational family.This is a truly unique opportunity to own your own equestrian facility in a prime location, perfect for those looking to grow an equine business or embrace a country lifestyle without compromise.
Details
- Type
- Farm
- Style
- Bungalow
- Age
- 31-50 years
- Size
- 1500-2000 sq ft
- Lot
- 465 × 4569 ft
- Basement
- Half, Partially Finished
- Garage
- Detached
- Kitchens
- 1
- Property tax
- $3,358 (2026)
- Neighbourhood
- Selwyn
- Municipality
- Selwyn
Interior
- Bedrooms
- 4 above ground + 1 below
- Bathrooms
- 1 × 4-piece (main), 1 × 3-piece (main)
- Rooms
- 11 above ground + 3 below
- Family room or den
- Yes
- Fireplace
- Wood
- Features
- Central Vacuum, Primary Bedroom - Main Floor, Separate Hydro Meter, Water Heater Owned
Heating, cooling and services
- Heating
- Baseboard, Propane
- Air conditioning
- Central Air
- Water and sewer
- Septic
Building and exterior
- Style
- Bungalow
- Exterior
- Brick, Wood
- Roof
- Metal
- Foundation
- Concrete Block
- Age
- 31-50 years
- Faces
- North
- Outdoor
- Deck, Landscaped, Lighting, Privacy, Arena, Aux Residences, Barn, Fence - Full, Indoor Arena, Paddocks
Parking
- Garage spaces
- 1
- Total parking
- 10
- Driveway and parking
- Private
Lot
- Size
- 465 × 4569 ft (irregular)
- Acreage
- 25-49.99
More
- Possession
- 2-3 Months
- Nearby
- School Bus Route, Wooded/Treed, Campground
- Cross street
- Youngs Point/ Hwy 28
Rooms
| Room | Level | Size | Features |
|---|---|---|---|
| Dining Room | Main | 4.52 × 2.29 m (14'10" × 7'6") | |
| Living Room | Main | 4.52 × 3.91 m (14'10" × 12'10") | |
| Kitchen | Main | 5.64 × 3.29 m (18'6" × 10'10") | |
| Breakfast | Main | 3.17 × 2.33 m (10'5" × 7'8") | |
| Bathroom | Main | 2.37 × 2.23 m (7'9" × 7'4") | 4 Pc Bath |
| Bedroom 2 | Main | 3.19 × 2.22 m (10'6" × 7'3") | |
| Bedroom 3 | Main | 4.31 × 2.64 m (14'2" × 8'8") | |
| Bedroom 4 | Main | 4.31 × 2.73 m (14'2" × 8'11") | |
| Family Room | Main | 4.88 × 4.66 m (16' × 15'3") | |
| Primary Bedroom | Main | 5 × 4.66 m (16'5" × 15'3") | |
| Bathroom | Main | 2.06 × 1.97 m (6'9" × 6'6") | 3 Pc Ensuite |
| Bedroom 5 | Basement | 3.66 × 4.65 m (12' × 15'3") | Unfinished |
| Utility Room | Basement | 8.61 × 4.66 m (28'3" × 15'3") | Combined w/Laundry |
Listed by Royal Lepage Proalliance Realty.
Listing information provided by PropTx Innovations Inc. and TRREB; deemed reliable but not guaranteed accurate by PropTx.
Similar homes nearby
See more in Selwyn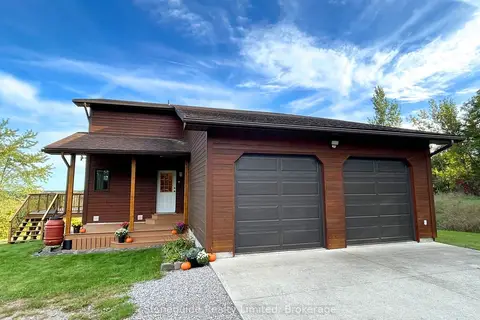
$1,095,000
3+1 bd2 ba12 pk1500-2000 ft²
2509 12th Line
Selwyn, Selwyn
Detached · MLS® X13169894 · Stoneguide Realty Limited
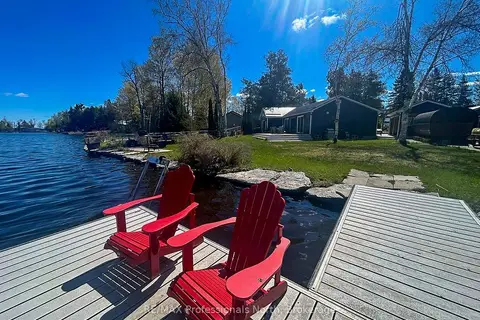
$1,125,000
3 bd2 ba10 pk1100-1500 ft²
652 Robel Drive
Selwyn, Selwyn
Detached · MLS® X13741432 · RE/MAX Professionals North
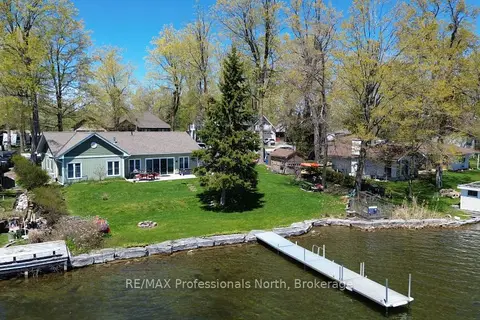
$1,149,999
3 bd2 ba4 pk1100-1500 ft²
563 Dalhaven Road
Selwyn, Selwyn
Detached · MLS® X13737440 · RE/MAX Professionals North
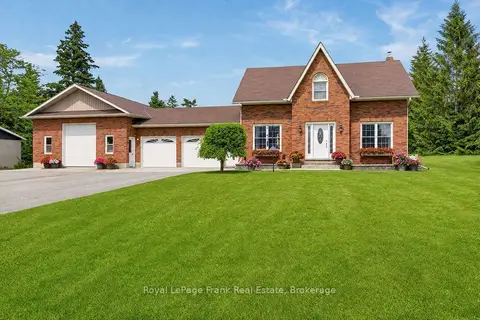
$1,050,000
3+2 bd3 ba16 pk1500-2000 ft²
837 Tindle Bay Road
Selwyn, Selwyn
Detached · MLS® X13736354 · Royal LePage Frank Real Estate

$1,029,000
0 bd0 ba
1872 Willan Road
Selwyn, Selwyn
Vacant Land · MLS® X13248084 · RE/MAX HALLMARK EASTERN REALTY
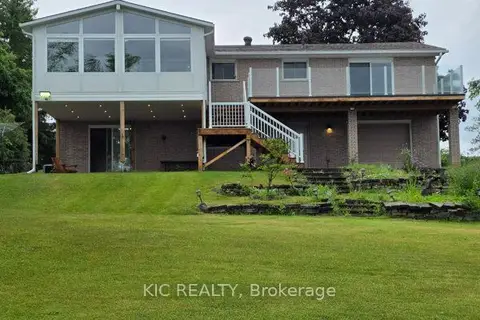
$1,199,900
Reduced $48,000
2 bd1 ba12 pk1100-1500 ft²
1247 Gail Park Drive
Selwyn, Selwyn
Detached · MLS® X12964144 · KIC REALTY
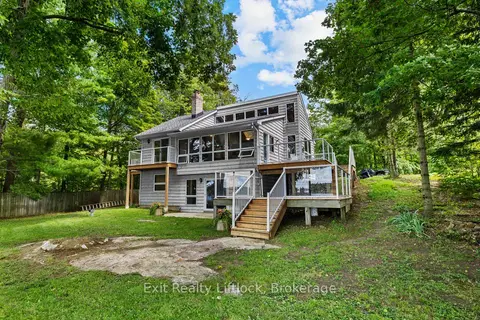
$1,199,900
4 bd2 ba14 pk2000-2500 ft²
3262 Buckhorn Lane
Selwyn, Selwyn
Detached · MLS® X13754934 · Exit Realty Liftlock
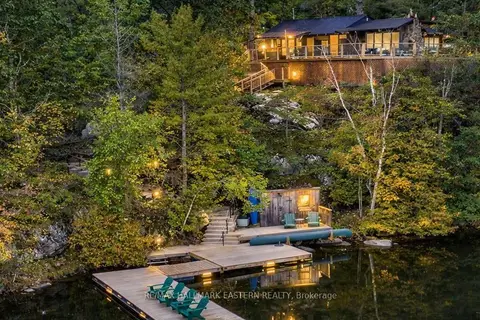
$999,900
3 bd1 ba6 pk700-1100 ft²
2712 Channel View Lane
Selwyn, Selwyn
Detached · MLS® X13735988 · RE/MAX HALLMARK EASTERN REALTY