6512 Minto Line 12 J-24
Minto, Minto, N0G 1M0
$409,000
- 2 bedrooms
- 2 bathrooms
- 2 parking
- 1100-1500 sq ft
Listed 136 days ago · MLS® X13248210
About this home
Fairway Estates is an inviting adult lifestyle community with private access, nestled alongside the rolling greens of Pike Lake Golf Course. This home backs onto the 9th hole, providing tranquil views and the perfect backdrop for your morning coffee or evening unwind on the expansive wrap around deck. This beautifully designed modular home features 2 spacious bedrooms and 2 full bathrooms as well as a den/office off the front entry. The primary bedroom has a full walk-in closet and ensuite bathroom. The open-concept layout is bright and welcoming, with a seamless flow from the kitchen and dining area. Fairway Estates offers more than just a home, its a lifestyle. Residents enjoy access to park amenities, a friendly community atmosphere, and the peace of mind that comes with low-maintenance living
Details
- Type
- Modular Home
- Style
- Bungalow
- Size
- 1100-1500 sq ft
- Basement
- None
- Garage
- None
- Kitchens
- 1
- Property tax
- $1,993 (2026)
- Neighbourhood
- Minto
- Municipality
- Minto
Interior
- Bedrooms
- 2 above ground
- Bathrooms
- 1 × 4-piece (main), 1 × 3-piece (main)
- Rooms
- 9 above ground
- Family room or den
- No
- Fireplace
- No
- Features
- Water Heater Owned, Propane Tank
Heating, cooling and services
- Heating
- Forced Air, Propane
- Air conditioning
- Central Air
- Water and sewer
- Septic
Building and exterior
- Style
- Bungalow
- Exterior
- Vinyl Siding
- Roof
- Asphalt Shingle
- Faces
- East
- Outdoor
- Deck, Landscaped, Year Round Living, Garden Shed
Parking
- Total parking
- 2
- Driveway and parking
- Private Double
More
- Possession
- Flexible
- Nearby
- Beach, Golf, Lake Access, Park
- Cross street
- Pike Lake Rd & Minto Line 12
Rooms
| Room | Level | Size | Features |
|---|---|---|---|
| Living Room | Main | 4.9 × 3.4 m (16'1" × 11'2") | |
| Dining Room | Main | 3.4 × 2.7 m (11'2" × 8'10") | |
| Kitchen | Main | 4 × 3.7 m (13'1" × 12'2") | |
| Den | Main | 4 × 3.7 m (13'1" × 12'2") | |
| Bedroom | Main | 3.7 × 3.4 m (12'2" × 11'2") | |
| Bedroom 2 | Main | 3.7 × 4.1 m (12'2" × 13'5") | |
| Bathroom | Main | 2.6 × 1.5 m (8'6" × 4'11") | 4 Pc Bath |
| Bathroom | Main | 2.4 × 1.8 m (7'10" × 5'11") | 3 Pc Bath |
History of this address
2 earlier listings at this address, with sold and leased prices. Create a free account or sign in to see them.
Listed by Keller Williams Experience Realty.
Listing information provided by PropTx Innovations Inc. and TRREB; deemed reliable but not guaranteed accurate by PropTx.
Similar homes nearby
See more in Minto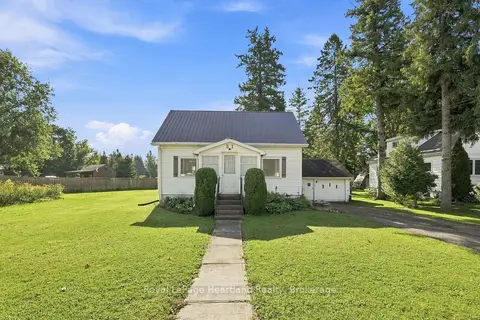
$420,000
Reduced $15,000
2 bd2 ba3 pk1100-1500 ft²
31 Louise Street
Minto, Minto
Detached · MLS® X13726792 · Royal LePage Heartland Realty
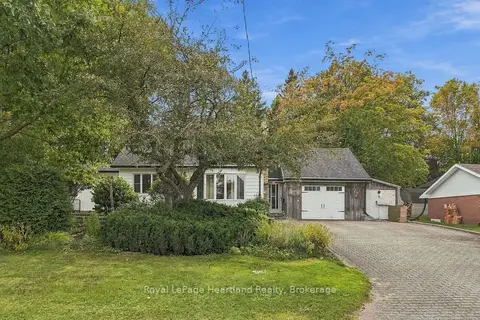
$429,900
3 bd1 ba4 pk1100-1500 ft²
156 Queen Street S
Minto, Minto
Detached · MLS® X13821566 · Royal LePage Heartland Realty
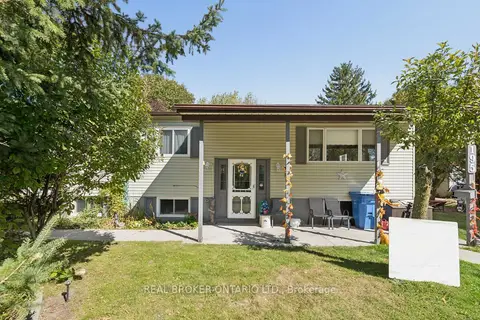
$449,000
3+1 bd1 ba3 pk1100-1500 ft²
195 John Street S
Minto, Minto
Detached · MLS® X13872904 · REAL BROKER ONTARIO LTD.
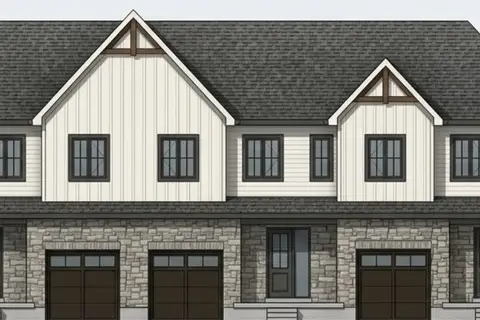
$454,900
3 bd3 ba2 pk1100-1500 ft²
11 Anne Street W
Minto, Minto
Att/Row/Townhouse · MLS® X12993978 · EXP REALTY
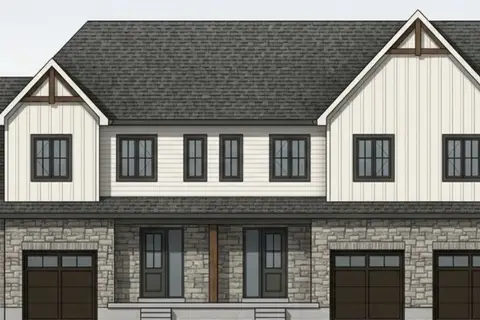
$454,900
3 bd3 ba2 pk1100-1500 ft²
13 Anne Street W
Minto, Minto
Att/Row/Townhouse · MLS® X12993980 · EXP REALTY
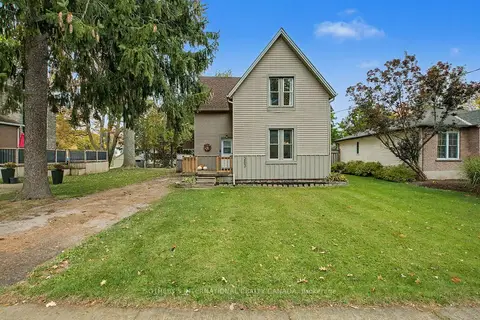
$464,000
3 bd2 ba3 pk1500-2000 ft²
263 Cumberland Street
Minto, Minto
Detached · MLS® X13862640 · SOTHEBY'S INTERNATIONAL REALTY CANADA
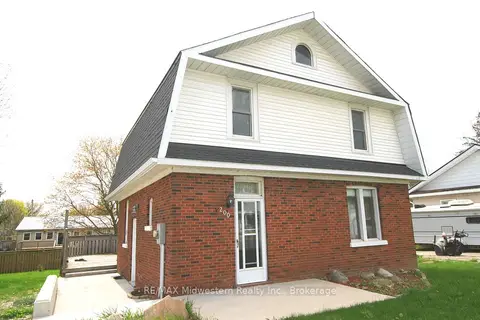
$469,000
4 bd2 ba4 pk1500-2000 ft²
200 Elora Street S
Minto, Minto
Detached · MLS® X13092270 · RE/MAX Midwestern Realty Inc.
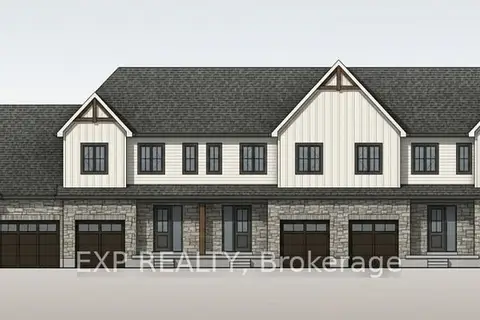
$474,900
3 bd3 ba2 pk1100-1500 ft²
9 Anne Street W
Minto, Minto
Att/Row/Townhouse · MLS® X12993976 · EXP REALTY