13 Anne Street W
Minto, Minto, N0G 1Z0
$454,900
- 3 bedrooms
- 3 bathrooms
- 2 parking
- 1100-1500 sq ft
Listed 189 days ago · MLS® X12993980
Open house
- Wednesday, October 21 at 10:00 a.m. to 2:00 p.m. Add to calendar
About this home
Some homes need work. This one is a fresh start. Welcome to Maitland Meadows in Harriston, where small town charm meets the ease of brand new living. This to be built townhome introduces a thoughtfully designed new floor plan created for buyers who want simplicity, style, and zero projects waiting for them on day one. Picture coming home to a space that feels like yours from the start. Three bedrooms, 2.5 baths, and an attached garage give you the function you need, while clean, modern finishes bring the kind of comfort you actually want to live in. No renos. No surprises. Just a turnkey home that fits your life. And right now, the builder is making it even easier to get started. For a limited time, this home comes complete with a 6 piece appliance package, central air conditioning, and a garage door opener, all included. The kind of extras that make day one feel effortless. Whether you are stepping into homeownership for the first time or adding a smart, low maintenance property to your portfolio, this is the kind of opportunity that makes sense. And the best part? You get to make it your own. Select your interior finishes and create a space that reflects your style before you even move in. Life in Harriston moves a little differently. It is quieter. Friendlier. More connected. The kind of place where you can slow down, breathe a little deeper, and still have everything you need close by. Why settle for someone else's updates when you can have brand new from the start? Buy now and be ready to move in by the end of 2026.
Details
- Type
- Att/Row/Townhouse
- Style
- 2-Storey
- Age
- New
- Size
- 1100-1500 sq ft
- Lot
- 23.5 × 119 ft
- Basement
- Full, Unfinished
- Garage
- Attached
- Kitchens
- 1
- Neighbourhood
- Minto
- Municipality
- Minto
- Price per sq ft
- $350 (about the same as freehold townhouses in Minto)
Interior
- Bedrooms
- 3 above ground
- Bathrooms
- 1 × 3-piece (second), 1 × 2-piece (main), 1 × 4-piece (second)
- Rooms
- 10 above ground
- Family room or den
- No
- Fireplace
- No
- Features
- ERV/HRV, Sump Pump
Heating, cooling and services
- Heating
- Forced Air, Gas
- Air conditioning
- Central Air
- Water and sewer
- Sewer
Building and exterior
- Style
- 2-Storey
- Exterior
- Brick, Vinyl Siding
- Roof
- Asphalt Shingle
- Foundation
- Poured Concrete
- Age
- New
- Faces
- North
- Outdoor
- Porch, Year Round Living, Landscaped
Parking
- Garage spaces
- 1
- Total parking
- 2
- Driveway and parking
- Private
Lot
- Size
- 23.5 × 119 ft (rectangular)
More
- Possession
- 90+
- Nearby
- Library, Rec./Commun.Centre, River/Stream, School Bus Route, School, Place Of Worship
- Cross street
- Elora St S & Anne St W
Rooms
| Room | Level | Size | Features |
|---|---|---|---|
| Foyer | Main | 1.3 × 1.27 m (4'3" × 4'2") | |
| Bathroom | Main | 2.13 × 0.86 m (7' × 2'10") | 2 Pc Bath |
| Living Room | Main | 3.68 × 3.43 m (12'1" × 11'3") | |
| Kitchen | Main | 3.61 × 3.53 m (11'10" × 11'7") | |
| Primary Bedroom | Second | 4.52 × 3.61 m (14'10" × 11'10") | |
| Bedroom 2 | Second | 3.07 × 2.79 m (10'1" × 9'2") | |
| Bedroom 3 | Second | 3.51 × 2.87 m (11'6" × 9'5") | |
| Bathroom | Second | 2.54 × 1.52 m (8'4" × 5') | 4 Pc Bath |
| Bathroom | Second | 3.2 × 1.52 m (10'6" × 5') | 3 Pc Ensuite |
| Laundry | Second | 1.8 × 1.07 m (5'11" × 3'6") |
History of this address
1 earlier listing at this address, with sold and leased prices. Create a free account or sign in to see them.
Listed by EXP REALTY.
Listing information provided by PropTx Innovations Inc. and TRREB; deemed reliable but not guaranteed accurate by PropTx.
Similar homes nearby
See more in Minto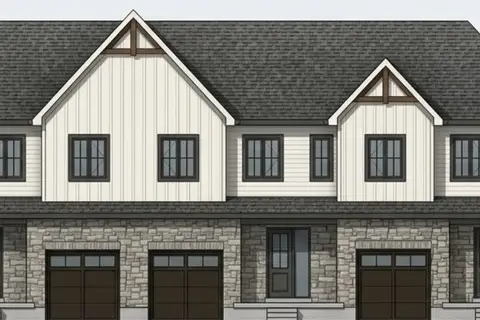
$454,900
3 bd3 ba2 pk1100-1500 ft²
11 Anne Street W
Minto, Minto
Att/Row/Townhouse · MLS® X12993978 · EXP REALTY
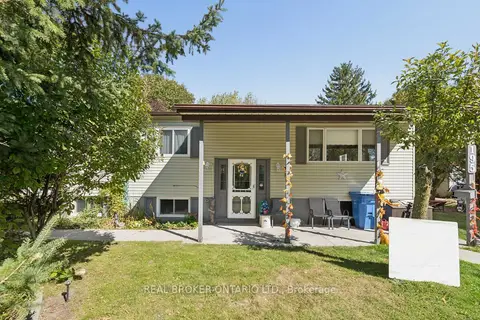
$449,000
3+1 bd1 ba3 pk1100-1500 ft²
195 John Street S
Minto, Minto
Detached · MLS® X13872904 · REAL BROKER ONTARIO LTD.
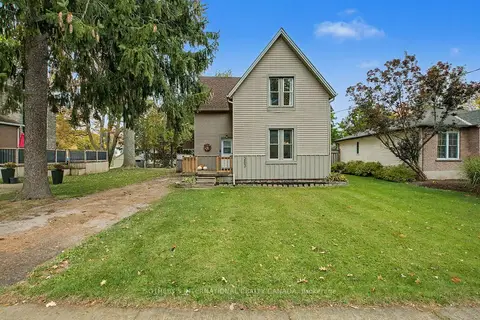
$464,000
3 bd2 ba3 pk1500-2000 ft²
263 Cumberland Street
Minto, Minto
Detached · MLS® X13862640 · SOTHEBY'S INTERNATIONAL REALTY CANADA
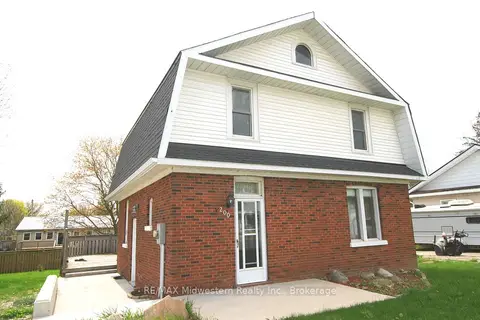
$469,000
4 bd2 ba4 pk1500-2000 ft²
200 Elora Street S
Minto, Minto
Detached · MLS® X13092270 · RE/MAX Midwestern Realty Inc.
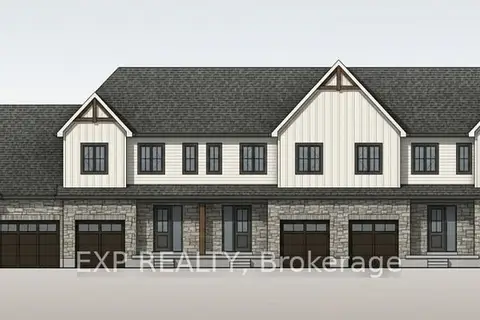
$474,900
3 bd3 ba2 pk1100-1500 ft²
9 Anne Street W
Minto, Minto
Att/Row/Townhouse · MLS® X12993976 · EXP REALTY
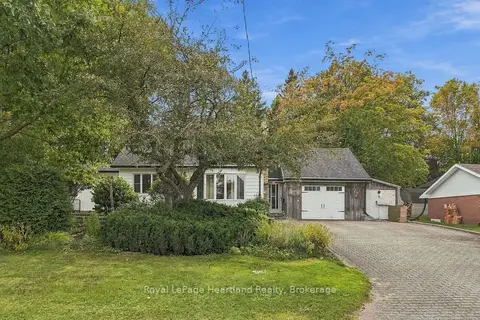
$429,900
3 bd1 ba4 pk1100-1500 ft²
156 Queen Street S
Minto, Minto
Detached · MLS® X13821566 · Royal LePage Heartland Realty
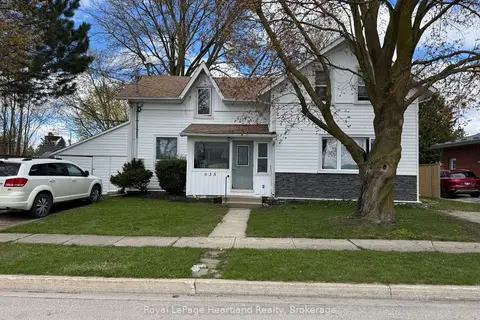
$479,900
4 bd2 ba2 pk1500-2000 ft²
635 Yonge Street
Minto, Minto
Duplex · MLS® X13852690 · Royal LePage Heartland Realty
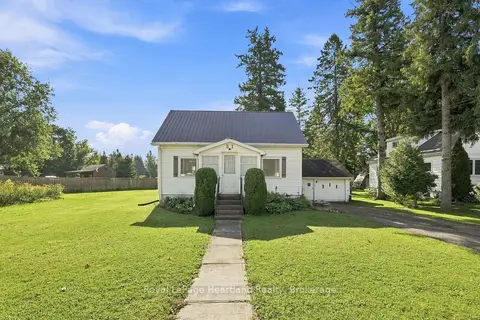
$420,000
Reduced $15,000
2 bd2 ba3 pk1100-1500 ft²
31 Louise Street
Minto, Minto
Detached · MLS® X13726792 · Royal LePage Heartland Realty