65 Speers Road 911
1002 - CO Central, Oakville, L6K 0J1 · More in this building
$3,400/mo
- 2 bedrooms
- 2 bathrooms
- 1 parking
- 900-999 sq ft
Listed 12 days ago · MLS® W13874556
About this home
Stunning 2+1 Corner Condo in Oakville.Welcome to luxury living in the heart of charming Old Oakville! This beautifully designed 2+1 bedroom, 2-bathroom corner suite offers approximately 1262 sq. ft. including the balcony, with city views.Featuring 9-foot smooth ceilings, floor-to-ceiling wall-to-wall windows, and an abundance of natural light, this bright and spacious home offers an elegant foyer, laminate flooring throughout, and a gourmet kitchen with stainless-steel appliances, granite countertops.The spacious primary bedroom features a private ensuite and walk-in closet. The highlight of this exceptional corner unit is the expansive wraparound balcony, extending around the suite and offering beautiful, unobstructed views.Residents enjoy an impressive range of amenities, including 24-hour concierge, fitness/gym facilities, weight room, indoor pool, jacuzzi, sauna, media room, luxury party room and beautifully landscaped patio.Perfectly located just minutes from Oakville GO Station, QEW, shopping, groceries, downtown Oakville and the scenic 16 Mile Creek.Enjoy convenient access to downtown Toronto while living in a peaceful and highly desirable Oakville neighbourhood.1 Parking SpaceAvailable Furnished or Unfurnished.A rare opportunity to enjoy spacious luxury living, spectacular views and exceptional amenities in one of Oakville's most desirable locations!
Details
- Type
- Condo Apartment
- Style
- Apartment
- Age
- 6-10 years
- Size
- 900-999 sq ft
- Basement
- None
- Garage
- Underground
- Kitchens
- 1
- Neighbourhood
- 1002 - CO Central
- Municipality
- Oakville
- Rent increase limit
- Depends on when the unit was first lived in: before Nov. 15, 2018 it’s covered by Ontario’s yearly limit (2.1% in 2026); after, there’s no cap.
Interior
- Bedrooms
- 2 above ground
- Bathrooms
- 2 × 4-piece (main)
- Rooms
- 6 above ground
- Family room or den
- No
- Fireplace
- No
- Laundry
- Ensuite
- Features
- Built-In Oven, Carpet Free
- Furnished
- Furnished
Heating, cooling and services
- Heating
- Forced Air, Gas
- Air conditioning
- Central Air
Building and exterior
- Style
- Apartment
- Exterior
- Concrete Poured
- Foundation
- Concrete
- Age
- 6-10 years
Parking
- Garage spaces
- 1
- Total parking
- 1
- Driveway and parking
- Underground
Condo
- Amenities
- Concierge, Guest Suites, Gym, Lap Pool, Party Room/Meeting Room, Recreation Room
- Balcony
- Open
- Exposure
- South West
- View
- Clear
- Security
- Concierge/Security
- Property manager
- First Service Management
Rental terms
- Rent includes
- Building Insurance, Central Air Conditioning, Common Elements, Heat, Parking
More
- Possession
- Immediate
- Nearby
- Public Transit
- Cross street
- Kerr & Speers
Rooms
| Room | Level | Size | Features |
|---|---|---|---|
| Living Room | Main | 4.99 × 3.7 m (16'4" × 12'2") | Combined w/Dining, Combined w/Dining, Laminate |
| Dining Room | Second | 4.99 × 3.7 m (16'4" × 12'2") | Combined w/Living, W/O To Balcony, Laminate |
| Kitchen | Main | 2.59 × 2.52 m (8'6" × 8'3") | Centre Island, Granite Counters, Laminate |
| Primary Bedroom | Main | 3.7 × 3.09 m (12'2" × 10'2") | Walk-In Closet(s), 4 Pc Ensuite, Laminate |
| Bedroom 2 | Main | 2.59 × 2.89 m (8'6" × 9'6") | Double Closet, W/O To Balcony, Laminate |
| Den | Main | 2.39 × 1.49 m (7'10" × 4'11") | Laminate |
Location
Location is approximate. See nearby homes on the map
The neighbourhood
Getting around Very walkable
- 🚆 Bronte GO4.4 km
Within a 10-minute walk: 3 grocery stores, 18 cafés and restaurants, 4 parks, 2 pharmacies. Nearest grocery: Food Basics (150 m). Nearest park: Hog's Back Park (350 m).
Schools nearby
Elementary
- Oakwood Public School
EQAO: Gr 3 reading 61%, math 39%5 min walk - École élémentaire catholique Sainte-Marie Catholic · French
EQAO: Gr 6 reading 96%, math 89%10 min walk - W.H. Morden Public School
EQAO: Gr 6 reading 90%, math 77%1.5 km - École élémentaire du Chêne French
EQAO: Gr 6 reading 100%, math 96%1.5 km
Secondary
- St. Thomas Aquinas Catholic Secondary School Catholic
EQAO: Gr 9 math 72%, literacy test 89%1.4 km - White Oaks Secondary School
EQAO: Gr 9 math 81%, literacy test 96%2.1 km
EQAO: share of students meeting the provincial standard (2024–25). Ontario average: Gr 6 reading 86%, math 51%; Gr 9 math 55%; literacy test 83%.
Closest schools, not school zones. Check which school serves this address with the school board before relying on it.
Who lives here postal area L6K
- Owners / renters
- 51% / 49%
- Median household income
- $83,000
- Average age
- 44
- Children under 15
- 13%
- Homes
- 38% detached, 33% high-rise
- Commute by transit
- 9%
- Population
- 14,118
Languages spoken most at home besides English: Portuguese 2.3%, Mandarin 1.9%, Arabic 1.7%, Tagalog (Pilipino, Filipino) 1.4%.
Safety
Crime Severity Index for Halton Region (Oakville/Burlington) police: 31 vs 57 for Ontario (2025).
Police-reported figures for the whole police service area, not this street. Rates use the area’s resident population.
Distances are approximate. Places © OpenStreetMap contributors. Neighbourhood figures: Statistics Canada, 2021 Census. School results: EQAO via Ontario Data Catalogue (Open Government Licence – Ontario). Crime Severity Index: Statistics Canada.
Living here
Commute
To Union Station (downtown Toronto): 33 km. Transit times · Driving times
Noise 1 source nearby
- 🚆 Rail line (Oakville Subdivision)150 m
Distances from the map, not noise measurements. Visit at rush hour to judge for yourself.
Internet High-speed
50/10 Mbps or faster available here by cable, fibre or DSL (the federal high-speed target).
From the federal broadband map. Check exact speeds and providers for the address.
Roads, rail, airports and planned stations © OpenStreetMap contributors. Internet: Innovation, Science and Economic Development Canada, National Broadband Data.
Listed by HOMELIFE/MIRACLE REALTY LTD.
Listing information provided by PropTx Innovations Inc. and TRREB; deemed reliable but not guaranteed accurate by PropTx.
Similar homes nearby
See more in Oakville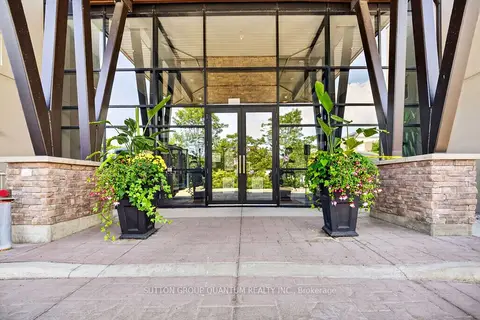 New
$2,950/mo
2 bd2 ba1 pk800-899 ft²
128 Garden Drive 214
1002 - CO Central, Oakville
Condo Apartment · MLS® W14098878 · SUTTON GROUP QUANTUM REALTY INC.
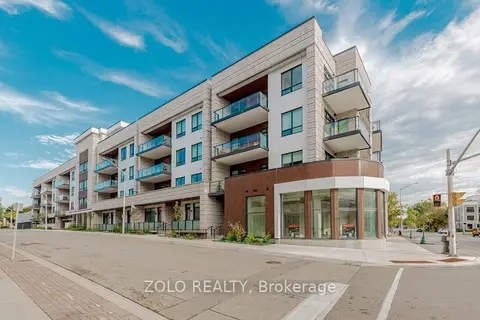
$2,750/mo
1+1 bd2 ba1 pk700-799 ft²
123 Maurice Drive 208
1002 - CO Central, Oakville
Condo Apartment · MLS® W13645558 · ZOLO REALTY
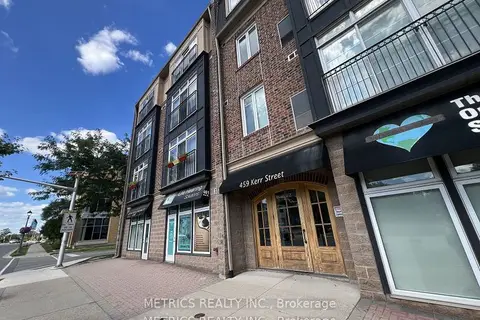
$2,750/mo
Reduced $150
2 bd2 ba1 pk800-899 ft²
459 Kerr Street 201
1002 - CO Central, Oakville
Condo Apartment · MLS® W13699888 · METRICS REALTY INC.
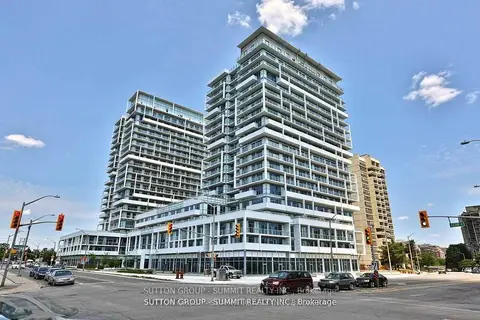
$2,750/mo
2 bd2 ba2 pk800-899 ft²
55 Speers Road 209
1002 - CO Central, Oakville
Condo Apartment · MLS® W13798810 · SUTTON GROUP - SUMMIT REALTY INC.
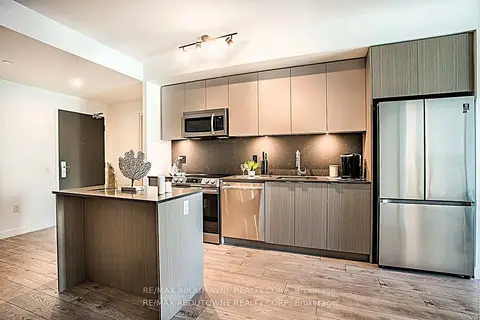
$3,400/mo
Reduced $200
2 bd2 ba1 pk1000-1199 ft²
125 Bronte Road A0410
1001 - BR Bronte, Oakville
Condo Apartment · MLS® W13742410 · RE/MAX ABOUTOWNE REALTY CORP.
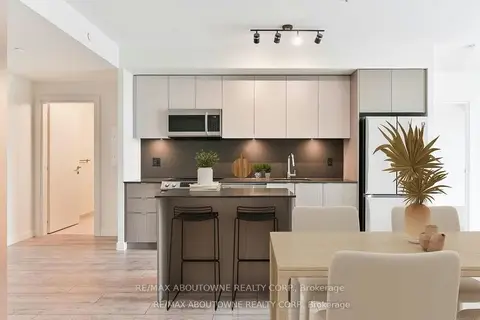
$3,300/mo
Reduced $175
2 bd2 ba1 pk1000-1199 ft²
125 Bronte Road A0309
1001 - BR Bronte, Oakville
Condo Apartment · MLS® W13162252 · RE/MAX ABOUTOWNE REALTY CORP.
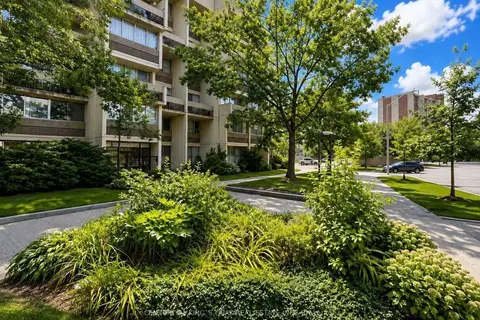
$3,300/mo
3+2 bd2 ba1 pk1200-1399 ft²
1300 Marlborough Court 121
1005 - FA Falgarwood, Oakville
Condo Apartment · MLS® W13790098 · CENTURY 21 KING`S QUAY REAL ESTATE INC.
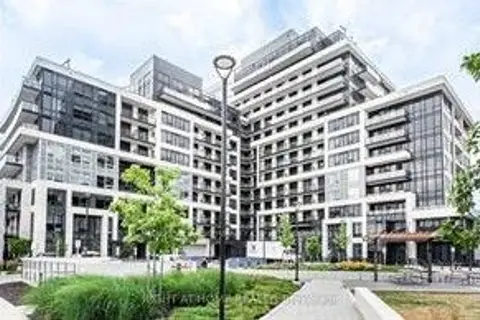
$3,300/mo
2+1 bd2 ba1 pk1000-1199 ft²
3200 William Coltson Avenue 1407
1040 - OA Rural Oakville, Oakville
Condo Apartment · MLS® W14028318 · ROYAL LEPAGE REALTY CENTRE