65 Emmas Way
Taunton North, Whitby, L1R 3K4
$3,150/mo
Reduced $150 from $3,300
- 3 bedrooms
- 3 bathrooms
- 2 parking
- 1500-2000 sq ft
Listed 17 days ago · MLS® E13857074
About this home
Discover the epitome of luxurious living at this sophisticatedly upgraded BRAND NEW home with a PREMIUM RAVINE LOT! 65 Emmas Way, nestled in the heart of Whitby's newest development, Fresh Urban Towns. This stunning property combines the allure of modern design with an unbeatable location that backs onto breathtaking protected wetlands, offering you an unobstructed panoramic view of the ravine right from your backyard through the upgraded 6-foot wide patio doors.Step inside and experience a living space where every detail has been meticulously selected or upgraded for your comfort and convenience. From smooth ceilings across all floors to custom lighting that creates the perfect ambiance, each element has been thoughtfully selected. The kitchen, a masterpiece of functionality and style, features a gas stove, under-cabinet lighting, extended upper cabinetry, and a spacious kitchen island with centred lighting, serving both as a focal point and a gathering place. Additional thoughtful upgrades include an electrical receptacle and rough-in cable for a future wall-hung TV in the family room, a double sink in the 5-piece master ensuite, and extended height doors on the main level, enhancing the sense of space and luxury.The convenience of urban life is just a stone's throw away, with Taunton Garden Plaza and the charming historic downtown of Whitby within walking distance. For those commuting, access to Highways 401 and 407, along with GO Transit, is readily available. Education is a priority with top-rated schools like Durham College's Whitby campus and the University of Ontario Institute of Technology nearby. Recreation is abundant, from the sprawling green spaces to the prestigious Iroquois Park Sports Centre. This premium ravine lot not only promises privacy and a connection to nature but also places you in a community where style meets substance. Common area snow removal, grass cutting, and garbage pick up are included. photo are for reference only.
Details
- Type
- Att/Row/Townhouse
- Style
- 3-Storey
- Age
- New
- Size
- 1500-2000 sq ft
- Lot
- 17.36 × 71.32 ft
- Basement
- None
- Garage
- Attached
- Kitchens
- 1
- Neighbourhood
- Taunton North
- Municipality
- Whitby
- Rent increase limit
- Probably not covered: units first occupied after Nov. 15, 2018 have no yearly cap in Ontario, so ask the landlord.
Interior
- Bedrooms
- 3 above ground
- Bathrooms
- 1 × 2-piece (second), 1 × 5-piece (third), 1 × 4-piece (third)
- Rooms
- 7 above ground
- Family room or den
- Yes
- Fireplace
- No
- Laundry
- In-Suite Laundry
- Furnished
- Unfurnished
Heating, cooling and services
- Heating
- Forced Air, Gas
- Air conditioning
- Central Air
- Water and sewer
- Sewer
Building and exterior
- Style
- 3-Storey
- Exterior
- Brick
- Age
- New
- Faces
- East
Parking
- Garage spaces
- 1
- Total parking
- 2
- Driveway and parking
- Available
Lot
- Size
- 17.36 × 71.32 ft
More
- Possession
- Immediate
- Nearby
- Ravine
- Cross street
- Taunton & Garden
Rooms
| Room | Level | Size | Features |
|---|---|---|---|
| Recreation | Ground | 2.87 × 3.91 m (9'5" × 12'10") | Laminate, W/O To Ravine, Access To Garage |
| Kitchen | Second | 3.79 × 4.01 m (12'5" × 13'2") | Laminate, Centre Island, Open Concept |
| Dining Room | Second | 4.27 × 2.9 m (14' × 9'6") | Laminate, Combined w/Kitchen, Large Window |
| Living Room | Second | 3.66 × 5.03 m (12' × 16'6") | Laminate, Large Window, W/O To Ravine |
| Primary Bedroom | Third | 4.72 × 3.1 m (15'6" × 10'2") | Broadloom, 5 Pc Ensuite, Large Window |
| Bedroom 2 | Third | 3.78 × 2.49 m (12'5" × 8'2") | Broadloom, Closet, W/O To Balcony |
| Bedroom 3 | Third | 2.85 × 2.44 m (9'4" × 8') | Broadloom, Closet, W/O To Balcony |
History of this address
4 earlier listings at this address, with sold and leased prices. Create a free account or sign in to see them.
Location
Location is approximate. See nearby homes on the map
The neighbourhood
Getting around Somewhat walkable
- 🚆 Whitby GO6.6 km
Within a 10-minute walk: 1 grocery store, 10 cafés and restaurants, 2 parks, 1 pharmacy. Nearest grocery: Farm Boy (300 m). Nearest park: Promenade Park (250 m).
Schools nearby
Elementary
- Willows Walk Public School
EQAO: Gr 6 reading 88%, math 49%16 min walk - Robert Munsch Public School
EQAO: Gr 6 reading 84%, math 50%17 min walk - Fallingbrook Public School
EQAO: Gr 6 reading 94%, math 58%1.4 km - Ormiston Public School
EQAO: Gr 6 reading 89%, math 54%1.7 km
Secondary
- Sinclair Secondary School
EQAO: Gr 9 math 66%, literacy test 90%11 min walk - École secondaire catholique Saint-Charles-Garnier Catholic · French
EQAO: Gr 9 math 67%, literacy test 98%14 min walk - Father Leo J. Austin Catholic Secondary School Catholic
EQAO: Gr 9 math 55%, literacy test 90%1.6 km
EQAO: share of students meeting the provincial standard (2024–25). Ontario average: Gr 6 reading 86%, math 51%; Gr 9 math 55%; literacy test 83%.
Closest schools, not school zones. Check which school serves this address with the school board before relying on it.
Who lives here postal area L1R
- Owners / renters
- 89% / 11%
- Median household income
- $135,000
- Average age
- 39
- Children under 15
- 19%
- Homes
- 75% detached, 3% high-rise
- Commute by transit
- 7%
- Population
- 42,221
Languages spoken most at home besides English: Tamil 1.4%, Urdu 1.4%, Mandarin 1.4%, Yue (Cantonese) 0.9%.
Flood and conservation No mapped hazard
Not inside a mapped flood plain or regulated area in Central Lake Ontario Conservation’s mapping.
Screening maps only. Ask the conservation authority for a property inquiry before relying on this.
Safety
Crime Severity Index for Durham Region (Oshawa/Whitby/Ajax) police: 43 vs 57 for Ontario (2025).
Police-reported figures for the whole police service area, not this street. Rates use the area’s resident population.
Distances are approximate. Places © OpenStreetMap contributors. Neighbourhood figures: Statistics Canada, 2021 Census. School results: EQAO via Ontario Data Catalogue (Open Government Licence – Ontario). Flood and regulation mapping: Central Lake Ontario Conservation open data. Crime Severity Index: Statistics Canada.
Living here
Commute
To Union Station (downtown Toronto): 46 km. Transit times · Driving times
Noise Nothing major nearby
No highway within 500 m, rail line within 300 m, or airport flight path nearby.
Distances from the map, not noise measurements. Visit at rush hour to judge for yourself.
Internet High-speed
50/10 Mbps or faster available here by cable, fibre or DSL (the federal high-speed target).
From the federal broadband map. Check exact speeds and providers for the address.
Roads, rail, airports and planned stations © OpenStreetMap contributors. Internet: Innovation, Science and Economic Development Canada, National Broadband Data.
Listed by SKYLAND REALTY INC..
Listing information provided by PropTx Innovations Inc. and TRREB; deemed reliable but not guaranteed accurate by PropTx.
Similar homes nearby
See more in Whitby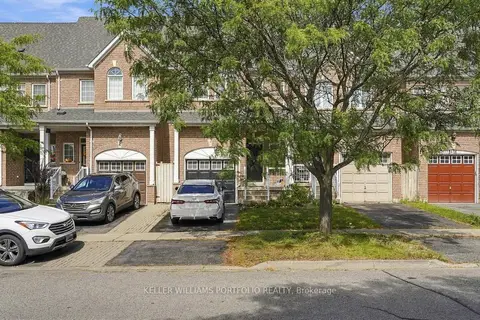
$3,150/mo
3+1 bd4 ba2 pk1500-2000 ft²
8 Gateway Court
Taunton North, Whitby
Att/Row/Townhouse · MLS® E13838858 · KELLER WILLIAMS PORTFOLIO REALTY
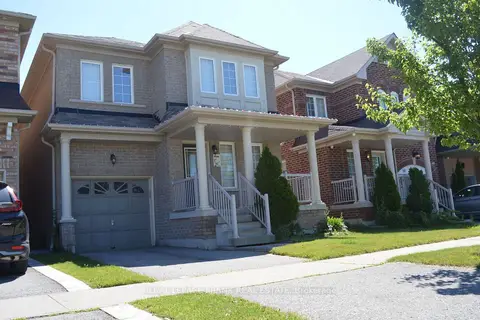
$3,000/mo
4 bd3 ba2 pk1500-2000 ft²
61 Summerside Avenue
Taunton North, Whitby
Detached · MLS® E13850302 · Royal LePage Frank Real Estate
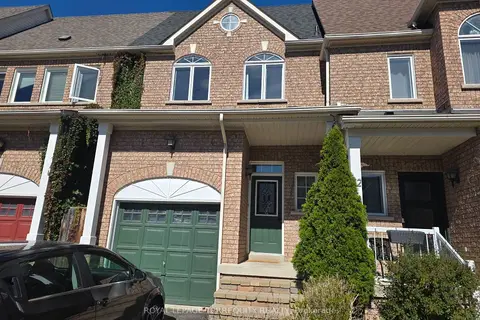
$3,000/mo
3 bd3 ba2 pk1100-1500 ft²
20 Gateway Court
Taunton North, Whitby
Att/Row/Townhouse · MLS® E13857562 · ROYAL LEPAGE TERREQUITY REALTY
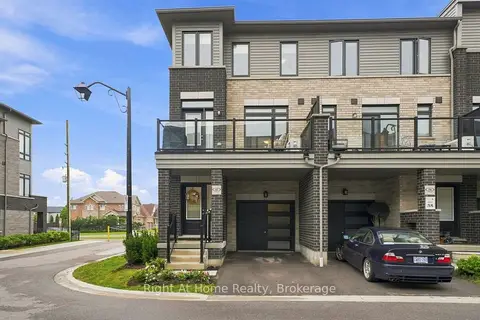
$2,950/mo
3 bd4 ba2 pk1500-2000 ft²
52 Emmas Way
Taunton North, Whitby
Att/Row/Townhouse · MLS® E13851434 · Right At Home Realty
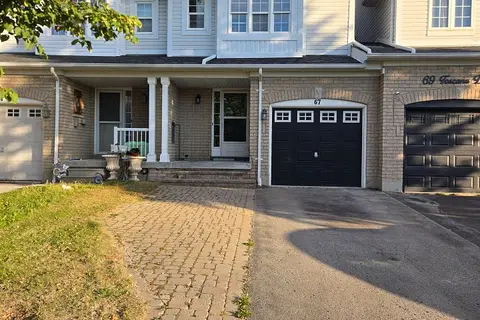
$2,850/mo
3 bd2 ba3 pk1100-1500 ft²
67 Toscana Drive
Taunton North, Whitby
Att/Row/Townhouse · MLS® E13817684 · Royal Heritage Realty Ltd.
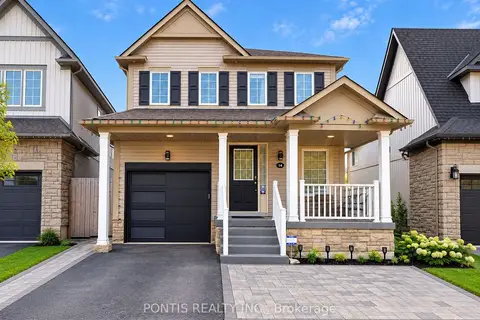
$3,600/mo
3+1 bd4 ba3 pk1500-2000 ft²
145 Harrongate Place
Taunton North, Whitby
Detached · MLS® E13817428 · PONTIS REALTY INC.
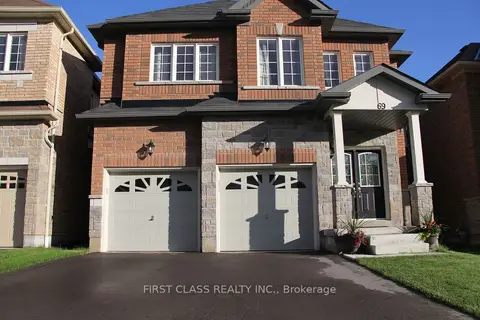 New
$3,600/mo
4 bd3 ba4 pk2000-2500 ft²
69 Promenade Drive
Taunton North, Whitby
Detached · MLS® E14094024 · FIRST CLASS REALTY INC.
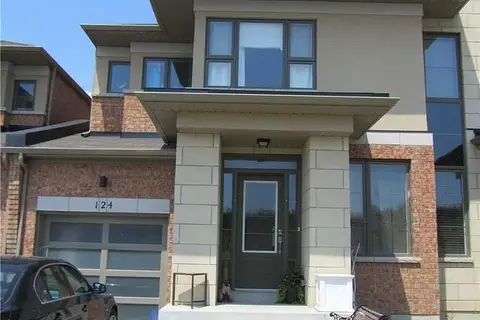 New
$3,150/mo
3 bd3 ba3 pk1500-2000 ft²
Address withheld · Pringle Creek
Pringle Creek, Whitby
Att/Row/Townhouse · MLS® E14091174 · BAY STREET GROUP INC.