Address withheld · Pringle Creek
Pringle Creek, Whitby
The seller has asked that the address not be shown online. Contact Mehran Salehian for the address and a showing.
$3,150/mo
- 3 bedrooms
- 3 bathrooms
- 3 parking
- 1500-2000 sq ft
Listed 2 days ago · MLS® E14091174
About this home
Beautiful 3-Bedroom Semi-Linked Townhouse In Desirable Pringle Creek, Whitby! This Well-Kept 2-Storey Home Features An Open-Concept Kitchen, Large Breakfast Area With Walk-Out To Deck & Fully Fenced Backyard. Bright Great Room, 3 Spacious Bedrooms Including A Large Primary With 4-Pc Ensuite (Separate Soaker Tub & Shower) & Walk-In Closet. Ensuite Laundry, Central Air, Gas Heating. Steps To Schools, Parks, Shopping & Transit. Fridge, Stove, Dishwasher, Range Hood, Washer/Dryer, All Window Coverings & ELFs. Included. Available Immediately! Photos are from pervious listing
Details
- Type
- Att/Row/Townhouse
- Style
- 2-Storey
- Age
- 6-15 years
- Size
- 1500-2000 sq ft
- Lot
- 24.93 × 95.14 ft
- Basement
- Full, Unfinished
- Garage
- Attached
- Kitchens
- 1
- Neighbourhood
- Pringle Creek
- Municipality
- Whitby
- Rent increase limit
- Depends on when the unit was first lived in: before Nov. 15, 2018 it’s covered by Ontario’s yearly limit (2.1% in 2026); after, there’s no cap.
Interior
- Bedrooms
- 3 above ground
- Bathrooms
- 1 × 2-piece (main), 2 × 4-piece (second)
- Rooms
- 7 above ground
- Family room or den
- No
- Fireplace
- Yes
- Laundry
- Ensuite, In Basement
- Furnished
- Unfurnished
Heating, cooling and services
- Heating
- Forced Air, Gas
- Air conditioning
- Central Air
- Water and sewer
- Sewer
Building and exterior
- Style
- 2-Storey
- Exterior
- Brick, Stucco (Plaster)
- Roof
- Asphalt Shingle
- Foundation
- Poured Concrete
- Age
- 6-15 years
- Faces
- North
Parking
- Garage spaces
- 1
- Total parking
- 3
- Driveway and parking
- Private
Lot
- Size
- 24.93 × 95.14 ft
Rental terms
- Rent includes
- Central Air Conditioning, Parking
More
- Possession
- Immediate
Rooms
| Room | Level | Size | Features |
|---|---|---|---|
| Great Room | Main | 5.89 × 4.14 m (19'4" × 13'7") | South View |
| Kitchen | Main | 3.2 × 2.75 m (10'6" × 9') | Overlooks Backyard |
| Breakfast | Main | 3.86 × 3.81 m (12'8" × 12'6") | Walk-Out |
| Primary Bedroom | Second | 4.57 × 3.81 m (15' × 12'6") | Broadloom |
| Bedroom 2 | Second | 3.94 × 3.51 m (12'11" × 11'6") | Broadloom |
| Bedroom 3 | Second | 3.96 × 2.74 m (13' × 9') | Broadloom |
Listed by BAY STREET GROUP INC..
Listing information provided by PropTx Innovations Inc. and TRREB; deemed reliable but not guaranteed accurate by PropTx.
Similar homes nearby
See more in Whitby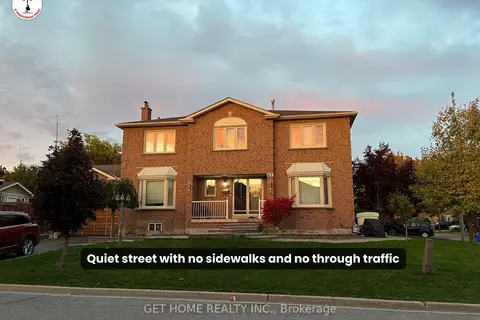
$3,200/mo
4 bd3 ba3 pk2000-2500 ft²
67 Eldridge Place Main
Pringle Creek, Whitby
Detached · MLS® E13883628 · GET HOME REALTY INC.
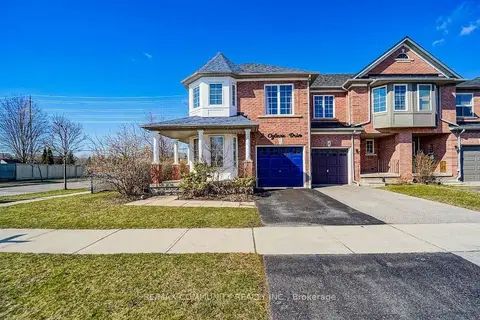
$3,250/mo
3+1 bd3 ba2 pk1500-2000 ft²
2 Oglevie Drive
Pringle Creek, Whitby
Att/Row/Townhouse · MLS® E13857560 · RE/MAX COMMUNITY REALTY INC.
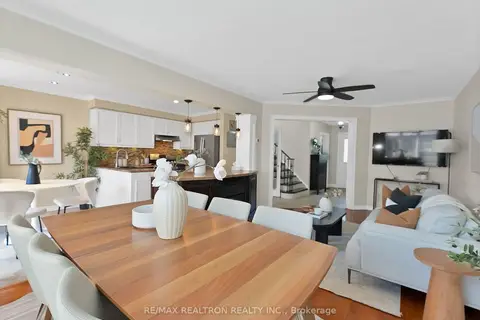 New
$3,000/mo
3+1 bd2 ba4 pk1100-1500 ft²
83 Crawforth Street
Pringle Creek, Whitby
Detached · MLS® E14091476 · RE/MAX REALTRON REALTY INC.
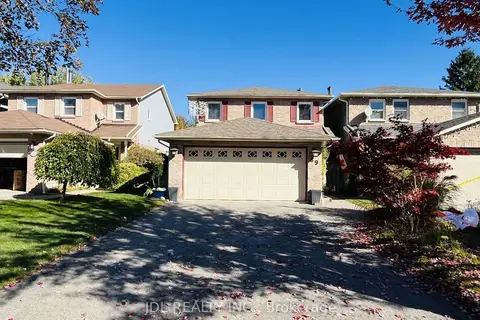 New
$3,350/mo
3+1 bd3 ba6 pk1500-2000 ft²
89 Rice Drive
Pringle Creek, Whitby
Link · MLS® E14091370 · JDL REALTY INC.
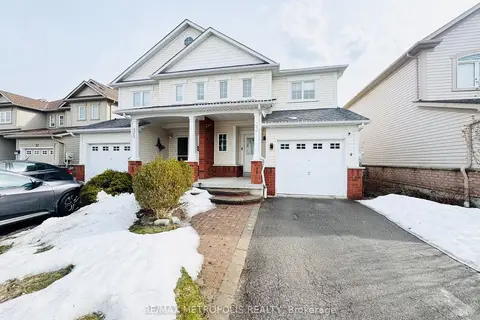
$2,850/mo
3 bd2 ba3 pk1100-1500 ft²
33 Palomino Place
Pringle Creek, Whitby
Semi-Detached · MLS® E13837146 · RE/MAX METROPOLIS REALTY
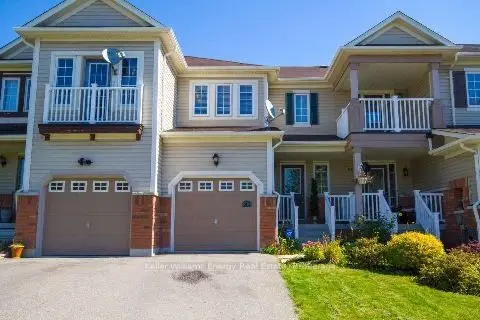 New
$2,750/mo
3 bd2 ba3 pk1100-1500 ft²
93 Robideau Place
Pringle Creek, Whitby
Att/Row/Townhouse · MLS® E14094674 · Keller Williams Energy Real Estate
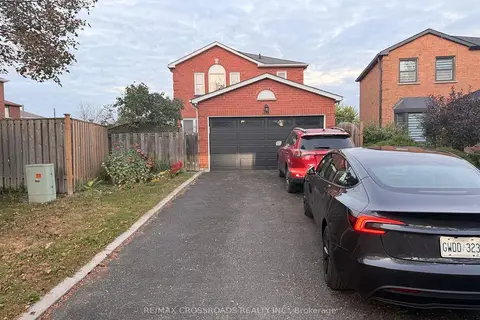
$2,700/mo
3 bd3 ba4 pk1500-2000 ft²
21 Fernbank Place
Pringle Creek, Whitby
Link · MLS® E14030984 · RE/MAX CROSSROADS REALTY INC.
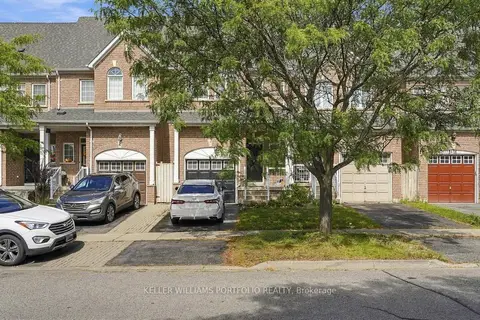
$3,150/mo
3+1 bd4 ba2 pk1500-2000 ft²
8 Gateway Court
Taunton North, Whitby
Att/Row/Townhouse · MLS® E13838858 · KELLER WILLIAMS PORTFOLIO REALTY