65 Donald Street
Queen's Park, Barrie, L4N 1E5
$555,900
- 3 bedrooms
- 1 bathrooms
- 3 parking
- 700-1100 sq ft
Listed 25 days ago · MLS® S13828384
About this home
Welcome to this adorable 1.5-storey home full of character and thoughtful updates. Built in 1950, this well-maintained property features beautiful original hardwood floors and a functional layout that suits a variety of buyers. The main floor offers a primary bedroom and convenient 3-piece bathroom, ideal for those seeking main floor living. Upstairs you'll find two additional bedrooms, perfect for kids, guests, or a home office. The finished basement adds extra living space with a cozy family room, office area, laundry, and plenty of storage. Step outside to enjoy the covered back porch overlooking a fully fenced yard, offering a great space to relax or entertain. A detached single-car garage provides additional storage and parking. Important updates have already been completed, including roof (approx. 8 years), windows & doors, furnace, central air all 2010. Plus, a 200-amp breaker panel, giving peace of mind to the next owner. Conveniently located within walking distance to downtown Barrie, parks, and shopping. Available for quick possession, making this a fantastic opportunity for first-time buyers, downsizers, or investors.
Details
- Type
- Detached
- Style
- 1 1/2 Storey
- Age
- 51-99 years
- Size
- 700-1100 sq ft
- Lot
- 50.07 × 149.78 ft
- Basement
- Full, Partially Finished
- Garage
- Detached
- Kitchens
- 1
- Property tax
- $4,264 (2026)
- Neighbourhood
- Queen's Park
- Municipality
- Barrie
- Price per sq ft
- $618 (43% above detached houses in Queen's Park, $433)
Interior
- Bedrooms
- 3 above ground
- Bathrooms
- 1 × 3-piece (ground)
- Rooms
- 5 above ground + 3 below
- Family room or den
- No
- Fireplace
- No
- Features
- Primary Bedroom - Main Floor, Sump Pump, Water Heater Owned
Heating, cooling and services
- Heating
- Forced Air, Gas
- Air conditioning
- Central Air
- Water and sewer
- Sewer
Building and exterior
- Style
- 1 1/2 Storey
- Exterior
- Vinyl Siding
- Roof
- Asphalt Shingle
- Foundation
- Block
- Age
- 51-99 years
- Faces
- South
- Outdoor
- Awnings
Parking
- Garage spaces
- 1
- Total parking
- 3
- Driveway and parking
- Private
Lot
- Size
- 50.07 × 149.78 ft
More
- Possession
- Immediate
- Nearby
- Park, Public Transit
- Cross street
- Anne St N & Dunlop St W
Rooms
| Room | Level | Size | Features |
|---|---|---|---|
| Office | Basement | 4.15 × 3.68 m (13'7" × 12'1") | |
| Laundry | Basement | 3.04 × 2.12 m (10' × 6'11") | |
| Family Room | Basement | 5.38 × 3.23 m (17'8" × 10'7") | |
| Primary Bedroom | Ground | 3.41 × 3.4 m (11'2" × 11'2") | |
| Living Room | Ground | 5.39 × 3.98 m (17'8" × 13'1") | |
| Bedroom 3 | Second | 3.34 × 3.68 m (10'11" × 12'1") | |
| Kitchen | Ground | 2.44 × 4.26 m (8' × 14') | |
| Other | Basement | 1.83 × 3.22 m (6' × 10'7") | |
| Bedroom 2 | Second | 3.41 × 3.68 m (11'2" × 12'1") |
History of this address
2 earlier listings at this address, with sold and leased prices. Create a free account or sign in to see them.
Location
Location is approximate. See nearby homes on the map
Recent sales nearby
See what similar homes within 1 km sold for in the last year. Create a free account or sign in to see them.
The neighbourhood
Getting around Walkable
- 🚆 Allandale Waterfront GO1.9 km
Within a 10-minute walk: 6 grocery stores, 6 cafés and restaurants, 1 park, 4 pharmacies. Nearest grocery: No Frills (200 m). Nearest park: Donald Street Park (250 m).
Schools nearby
Elementary
- Hillcrest Public School
EQAO: Gr 6 reading 74%, math 39%13 min walk - Portage View Public School
EQAO: Gr 6 reading 86%, math 47%1.3 km - St. Mary's Catholic School Catholic
EQAO: Gr 6 reading 91%, math 36%1.3 km - Andrew Hunter Elementary School
EQAO: Gr 6 reading 62%, math 28%1.9 km
Secondary
- École secondaire catholique Nouvelle-Alliance French
EQAO: Gr 9 math 51%, literacy test 95%1.5 km - Unity Christian High School Private1.9 km
- Barrie North Collegiate Institute
EQAO: Gr 9 math 48%, literacy test 88%2.0 km
EQAO: share of students meeting the provincial standard (2024–25). Ontario average: Gr 6 reading 86%, math 51%; Gr 9 math 55%; literacy test 83%.
Closest schools, not school zones. Check which school serves this address with the school board before relying on it.
Who lives here postal area L4N
- Owners / renters
- 71% / 29%
- Median household income
- $97,000
- Average age
- 40
- Children under 15
- 17%
- Homes
- 61% detached, 7% high-rise
- Commute by transit
- 3%
- Population
- 100,835
Languages spoken most at home besides English: Spanish 1%, Russian 0.8%, Portuguese 0.4%, Mandarin 0.4%.
Flood and conservation Regulated area
This address is inside a conservation-authority regulated area (Lake Simcoe Region Conservation): near a valley, stream, shoreline or wetland, where flooding or erosion can occur. New building, additions, pools or grading usually need a permit from the authority.
Screening maps only. Ask the conservation authority for a property inquiry before relying on this.
Safety
Crime Severity Index for Barrie police: 59 vs 57 for Ontario (2025).
Police-reported figures for the whole police service area, not this street. Rates use the area’s resident population.
Distances are approximate. Places © OpenStreetMap contributors. Neighbourhood figures: Statistics Canada, 2021 Census. School results: EQAO via Ontario Data Catalogue (Open Government Licence – Ontario). Flood and regulation mapping: Lake Simcoe Region Conservation open data. Crime Severity Index: Statistics Canada.
Living here
Commute
To Union Station (downtown Toronto): 86 km. Transit times · Driving times
Noise 1 source nearby
- 🛣️ Highway 400350 m
Distances from the map, not noise measurements. Visit at rush hour to judge for yourself.
Internet High-speed
50/10 Mbps or faster available here by cable, fibre or DSL (the federal high-speed target).
From the federal broadband map. Check exact speeds and providers for the address.
Roads, rail, airports and planned stations © OpenStreetMap contributors. Internet: Innovation, Science and Economic Development Canada, National Broadband Data.
Listed by ROYAL LEPAGE RCR REALTY.
Listing information provided by PropTx Innovations Inc. and TRREB; deemed reliable but not guaranteed accurate by PropTx.
Similar homes nearby
See more in Barrie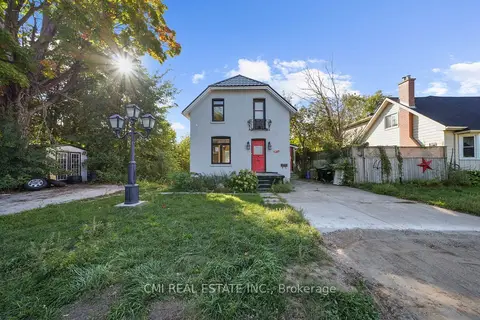
$525,000
2+1 bd3 ba3 pk1100-1500 ft²
43 Perry Street
Queen's Park, Barrie
Detached · MLS® S13662796 · CMI REAL ESTATE INC.
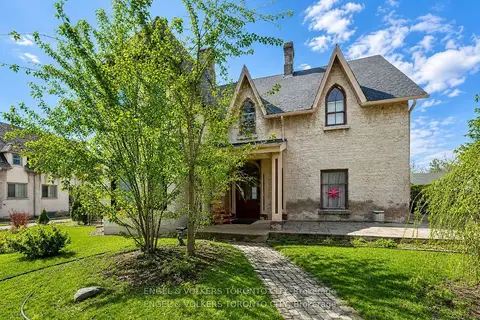
$599,900
Reduced $25,100
3 bd3 ba6 pk2000-2500 ft²
64 High Street
Queen's Park, Barrie
Triplex · MLS® S13693670 · ENGEL & VOLKERS TORONTO CITY
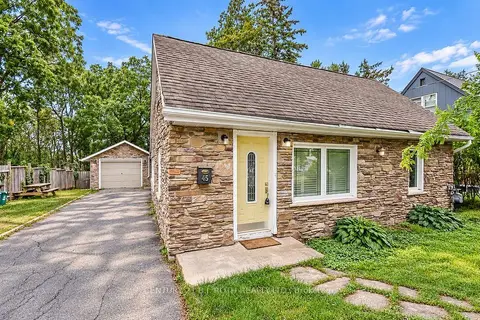
$599,999
3 bd2 ba5 pk1100-1500 ft²
45 Grove Street W
Queen's Park, Barrie
Detached · MLS® S13822934 · CENTURY 21 B.J. ROTH REALTY LTD.
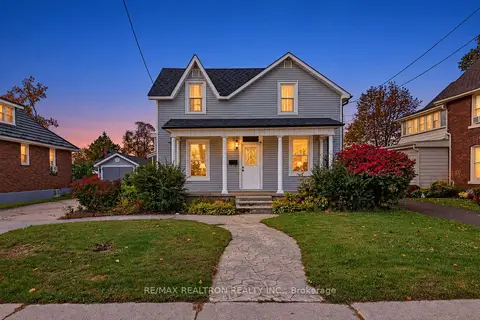
$499,000
3 bd2 ba5 pk1100-1500 ft²
52 Parkside Drive
Queen's Park, Barrie
Detached · MLS® S14028636 · RE/MAX REALTRON REALTY INC.
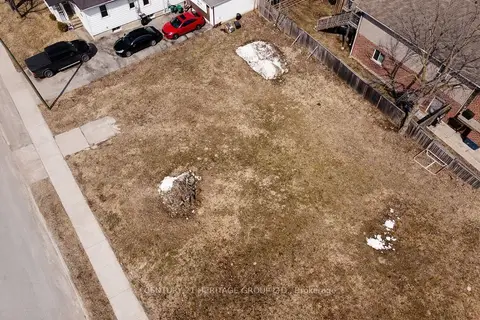
$625,000
Reduced $25,000
0 bd0 ba
76 Henry Street
Queen's Park, Barrie
Vacant Land · MLS® S12953968 · CENTURY 21 HERITAGE GROUP LTD.
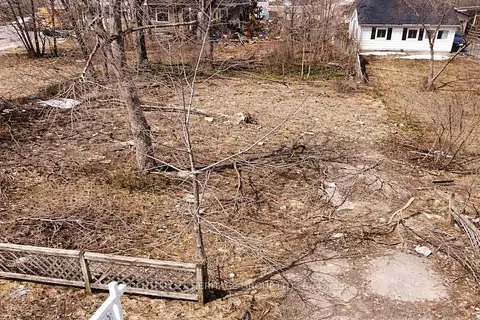
$625,000
Reduced $25,000
0 bd0 ba
114 Henry Street
Queen's Park, Barrie
Vacant Land · MLS® S12953978 · CENTURY 21 HERITAGE GROUP LTD.
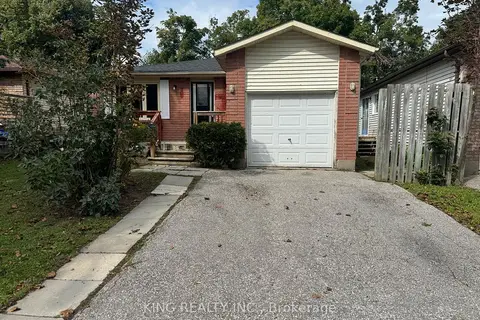
$554,000
Reduced $15,000
3+3 bd2 ba3 pk1100-1500 ft²
139 Hickling Trail
Grove East, Barrie
Detached · MLS® S13726154 · KING REALTY INC.
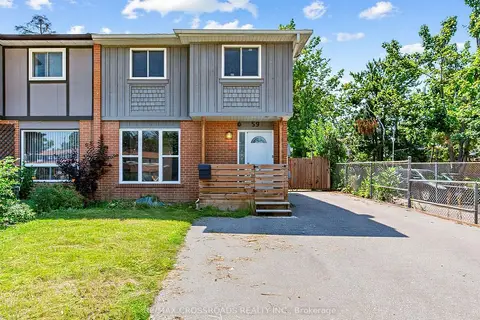
$559,000
Reduced $39,000
3+1 bd2 ba6 pk700-1100 ft²
59 Chaucer Crescent
Letitia Heights, Barrie
Semi-Detached · MLS® S13168030 · RE/MAX CROSSROADS REALTY INC.