65 Branstone Road
Caledonia-Fairbank, Toronto, M6E 4E3
$1,399,000
Reduced $150,000 from $1,549,000
- 6+1 bedrooms
- 4 bathrooms
- 5 parking
- 1500-2000 sq ft
Listed 167 days ago · MLS® W13091802
About this home
Welcome to 65 Branstone, an ideal addition to any investor's portfolio or a perfect opportunity for owner-occupancy with potential rental income. The property features three updated two-bedroom units and one bachelor suite. Additional highlights include three separate hydro meters, a coin-operated washer and dryer, a double garage with additional driveway space for ample parking. The three renovated units are equipped with updated kitchens w/stainless steel appliances and granite countertops. The seller and listing agent do not warrant the retrofit status of the Units. Ideally located close to shopping, restaurants, parks, TTC, and the new Eglinton LRT.
Details
- Type
- Detached
- Style
- 2-Storey
- Size
- 1500-2000 sq ft
- Lot
- 25 × 138 ft
- Basement
- Finished
- Garage
- Detached
- Kitchens
- 4
- Property tax
- $5,445 (2025)
- Neighbourhood
- Caledonia-Fairbank
- Municipality
- Toronto W03
- Price per sq ft
- $799 (7% below detached houses in Caledonia-Fairbank, $857)
Interior
- Bedrooms
- 6 above ground + 1 below
- Bathrooms
- 1 × 4-piece (second), 1 × 4-piece (main), 1 × 4-piece (lower), 1 × 4-piece (basement)
- Kitchens
- 4 (2 below ground)
- Rooms
- 14 above ground + 1 below
- Family room or den
- No
- Fireplace
- No
- Features
- Primary Bedroom - Main Floor, Water Heater
Heating, cooling and services
- Heating
- Radiant, Gas
- Air conditioning
- Central Air
- Water and sewer
- Sewer
Building and exterior
- Style
- 2-Storey
- Exterior
- Brick
- Roof
- Asphalt Shingle
- Foundation
- Block
- Faces
- East
Parking
- Garage spaces
- 2
- Total parking
- 5
- Driveway and parking
- Mutual
Lot
- Size
- 25 × 138 ft
More
- Possession
- 60-89 days
- Cross street
- Dufferin and Eglinton
Rooms
| Room | Level | Size | Features |
|---|---|---|---|
| Living Room | Main | 4.72 × 4.59 m (15'6" × 15'1") | Combined w/Dining, Hardwood Floor, Large Window |
| Dining Room | Main | 3.38 × 2.66 m (11'1" × 8'9") | Combined w/Living, Hardwood Floor |
| Kitchen | Main | 3.38 × 2.95 m (11'1" × 9'8") | Stainless Steel Appl, Backsplash, Granite Counters |
| Primary Bedroom | Main | 2.95 × 4.85 m (9'8" × 15'11") | Hardwood Floor, Closet |
| Bedroom 2 | Main | 2.66 × 3.9 m (8'9" × 12'10") | Hardwood Floor, Closet |
| Living Room | Second | 4.1 × 4.59 m (13'5" × 15'1") | Combined w/Dining, Hardwood Floor |
| Dining Room | Second | 3.38 × 2.66 m (11'1" × 8'9") | Combined w/Living, Hardwood Floor |
| Kitchen | Second | 3.35 × 2.95 m (11' × 9'8") | Stainless Steel Appl, Backsplash |
| Primary Bedroom | Second | 2.95 × 4.85 m (9'8" × 15'11") | Hardwood Floor, Closet |
| Bedroom 2 | Second | 2.66 × 3.9 m (8'9" × 12'10") | Hardwood Floor, Closet |
| Dining Room | Lower | 2.7 × 2.19 m (8'10" × 7'2") | Porcelain Floor, Combined w/Kitchen |
| Kitchen | Lower | 2.51 × 2.67 m (8'3" × 8'9") | Porcelain Floor, Backsplash, Stainless Steel Appl |
| Bedroom | Lower | 4.2 × 3 m (13'9" × 9'10") | Closet |
| Bedroom | Lower | 4.2 × 2 m (13'9" × 6'7") | Closet |
| Kitchen | Lower | 4.8 × 3.6 m (15'9" × 11'10") | Ceramic Floor |
History of this address
9 earlier listings at this address, with sold and leased prices. Create a free account or sign in to see them.
Living here
Short-term rentals
Only in your principal residence (where you live). The entire home can be rented up to 180 nights a year; renting up to 3 bedrooms while you live there has no limit. Hosts register with the City and collect the 6% accommodation tax.
Listed by RIGHT AT HOME REALTY.
Listing information provided by PropTx Innovations Inc. and TRREB; deemed reliable but not guaranteed accurate by PropTx.
Similar homes nearby
See more in Toronto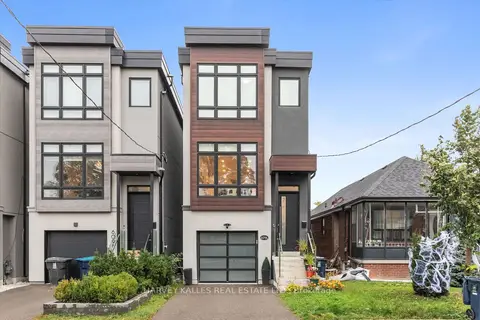 New
$1,449,000
3 bd4 ba2 pk1500-2000 ft²
609A Harvie Avenue
Caledonia-Fairbank, Toronto
Detached · MLS® W14099502 · HARVEY KALLES REAL ESTATE LTD.
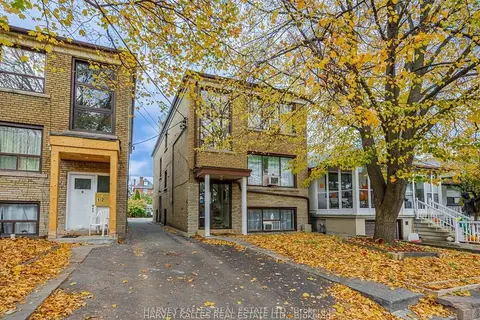
$1,300,000
4+2 bd3 ba3 pk1100-1500 ft²
6 Carrington Avenue
Caledonia-Fairbank, Toronto
Triplex · MLS® W13620418 · HARVEY KALLES REAL ESTATE LTD.
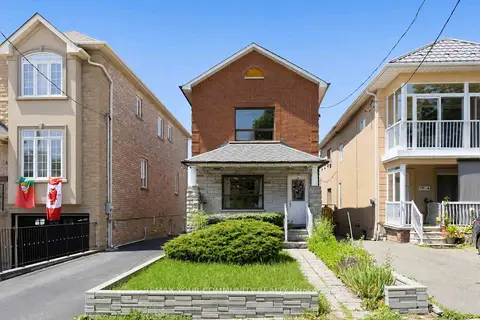
$1,149,000
3 bd3 ba7 pk1100-1500 ft²
32 Kirknewton Road
Caledonia-Fairbank, Toronto
Detached · MLS® W13608722 · REMAX YOUR COMMUNITY REALTY
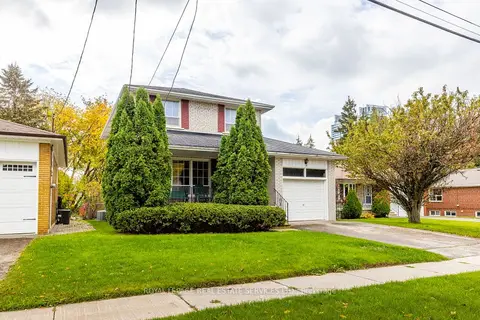
$1,399,000
Reduced $400,000
4 bd2 ba3 pk1100-1500 ft²
29 Doverwood Court
Newtonbrook East, Toronto
Detached · MLS® C12933114 · ROYAL LEPAGE REAL ESTATE SERVICES LTD.
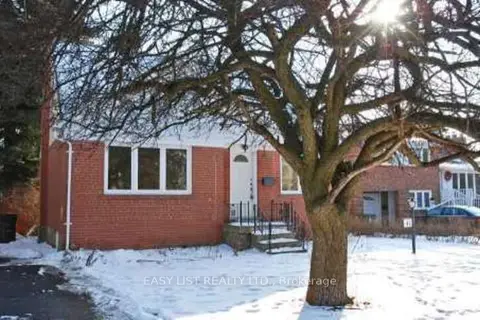
$1,399,000
Reduced $200,000
3+1 bd3 ba4 pk1100-1500 ft²
41 Churchill Avenue
Willowdale West, Toronto
Detached · MLS® C13167042 · EASY LIST REALTY LTD.
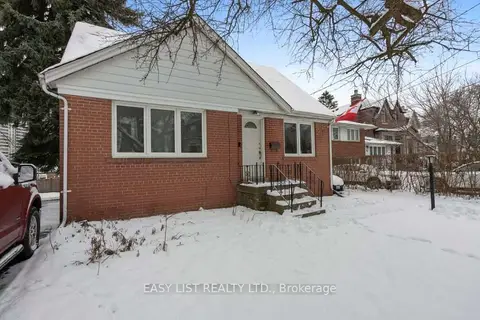
$1,399,000
3+1 bd2 ba4 pk1100-1500 ft²
39 Churchill Avenue
Willowdale West, Toronto
Detached · MLS® C13581218 · EASY LIST REALTY LTD.
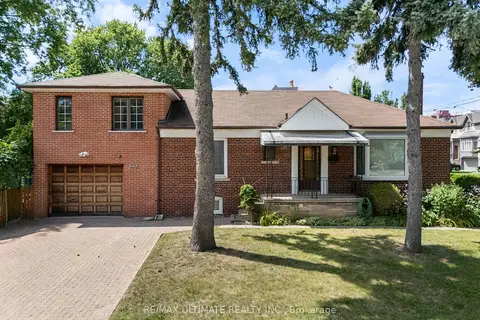
$1,399,000
Reduced $100,000
3+1 bd3 ba5 pk1500-2000 ft²
519 Douglas Avenue
Bedford Park-Nortown, Toronto
Detached · MLS® C13690340 · RE/MAX ULTIMATE REALTY INC.
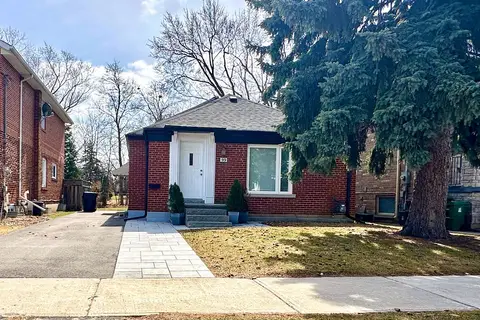
$1,399,000
3 bd1 ba3 pk700-1100 ft²
99 Park Home Avenue
Willowdale West, Toronto
Detached · MLS® C13708346 · BAY STREET GROUP INC.