647 Welham Road 9 & 21
400 East, Barrie, L4N 0B7
$2,339,800
- 3 bathrooms
Listed 88 days ago · MLS® S13603548
About this home
UNIT 21: 1,192 square feet, completely open without any obstructions, and an 18-foot ceiling; this unit is ready to be customized. Complimentary and diversified mix of other businesses to benefit from within the complex. Zoned General Industrial (GI) allowing many permitted uses. Monthly condominium fee of $512.22 includes: building insurance, building maintenance, ground maintenance/landscaping, property management fee, snow removal and water. Located 1.5 km from the nearest Hwy 400 interchange. This unit is adjacent to unit 9 (MLS# S13603550) and could be purchased together if more space is required. Property Taxes are estimated and will be reassessed upon the completion of a sale. UNIT 9: Premium Office space you can own! This industrial condo has a strategic floor plan that caters to independent/private offices as well as open & collaborative working space, allowing for various working environments at the same time. A total area of 5,282SF split with 3,577SF on the main flr, and a 1,705SF fully finished mezzanine. There are 2 dedicated document and plan rooms, one on each level, 1 main kitchen with a large lunch area, as well as 2 smaller kitchenettes/coffee areas its easy to see that efficiency & convenience were focal points when this space was designed. The colour palette, ceiling height, and open concept help create a modern professional image starting with the main reception area. This property is along a public transportation route, with a bus stop at the end of the driveway. Additionally, there are 6 dedicated parking spaces included with this unit.This unit can be purchased together with the adjacent unit 21, see MLS # S13603534. Property Taxes are estimated and will be reassessed once the unit is sold.
Details
- Type
- Industrial
- Age
- 16-30 years
- Lot
- 154 × 806 ft
- Garage
- None
- Property tax
- $17,108 (2026)
- Neighbourhood
- 400 East
- Municipality
- Barrie
Interior
- Bathrooms
- 3 × bathroom
Heating, cooling and services
- Heating
- Gas Forced Air Closed
- Air conditioning
- Yes
- Water and sewer
- Sanitary+Storm
- Utilities
- Yes
Building and exterior
- Age
- 16-30 years
- Building area
- 6,474 Square Feet
More
- Possession
- 120 Days
- Cross street
- WELHAM RD BETWEEN SAUNDERS AND MAPLEVIEW DR. E.
Location
Location is approximate. See nearby homes on the map
Recent sales nearby
See what similar homes within 1 km sold for in the last year. Create a free account or sign in to see them.
The neighbourhood
Getting around Car-dependent
- 🚆 Barrie South GO3.6 km
Within a 10-minute walk: no grocery stores, 7 cafés and restaurants, 1 park. Nearest park: Shalom Park (950 m).
Schools nearby
Elementary
- St Michael the Archangel Catholic Elementary School Catholic
EQAO: Gr 6 reading 83%, math 48%2.0 km - Willow Landing Elementary School
EQAO: Gr 6 reading 87%, math 62%2.1 km - Mapleview Heights Elementary School
EQAO: Gr 6 reading 91%, math 49%2.3 km
EQAO: share of students meeting the provincial standard (2024–25). Ontario average: Gr 6 reading 86%, math 51%; Gr 9 math 55%; literacy test 83%.
Closest schools, not school zones. Check which school serves this address with the school board before relying on it.
Who lives here postal area L4N
- Owners / renters
- 71% / 29%
- Median household income
- $97,000
- Average age
- 40
- Children under 15
- 17%
- Homes
- 61% detached, 7% high-rise
- Commute by transit
- 3%
- Population
- 100,835
Languages spoken most at home besides English: Spanish 1%, Russian 0.8%, Portuguese 0.4%, Mandarin 0.4%.
Flood and conservation No mapped hazard
Not inside a mapped flood plain or regulated area.
Screening maps only. Ask the conservation authority for a property inquiry before relying on this.
Safety
Crime Severity Index for Barrie police: 59 vs 57 for Ontario (2025).
Police-reported figures for the whole police service area, not this street. Rates use the area’s resident population.
Distances are approximate. Places © OpenStreetMap contributors. Neighbourhood figures: Statistics Canada, 2021 Census. School results: EQAO via Ontario Data Catalogue (Open Government Licence – Ontario). Crime Severity Index: Statistics Canada.
Living here
Commute
To Union Station (downtown Toronto): 80 km. Transit times · Driving times
Noise Nothing major nearby
No highway within 500 m, rail line within 300 m, or airport flight path nearby.
Distances from the map, not noise measurements. Visit at rush hour to judge for yourself.
Internet High-speed
50/10 Mbps or faster available here by cable, fibre or DSL (the federal high-speed target).
From the federal broadband map. Check exact speeds and providers for the address.
Roads, rail, airports and planned stations © OpenStreetMap contributors. Internet: Innovation, Science and Economic Development Canada, National Broadband Data.
Listed by SUTTON GROUP INCENTIVE REALTY INC..
Listing information provided by PropTx Innovations Inc. and TRREB; deemed reliable but not guaranteed accurate by PropTx.
Similar homes nearby
See more in Barrie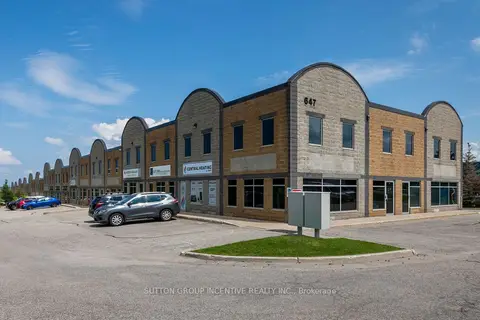
$1,899,900
647 Welham Road 9
400 East, Barrie
Industrial · MLS® S13603550 · SUTTON GROUP INCENTIVE REALTY INC.
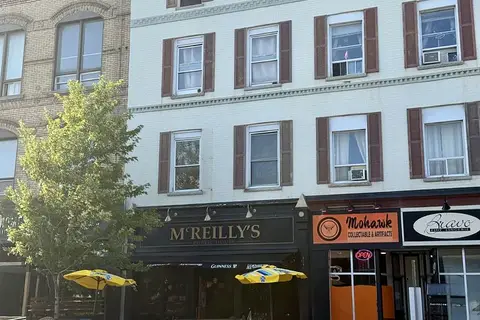
$2,299,000
82 Dunlop Street E
City Centre, Barrie
Commercial Retail · MLS® S13611678 · CENTURY 21 ATRIA REALTY INC.
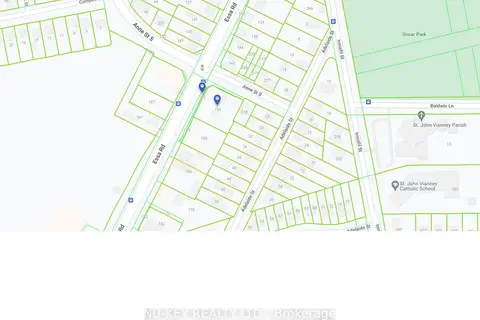
$2,295,000
Reduced $405,000
150 Essa Road
Allandale, Barrie
Commercial Retail · MLS® S12609292 · NU-KEY REALTY LTD.
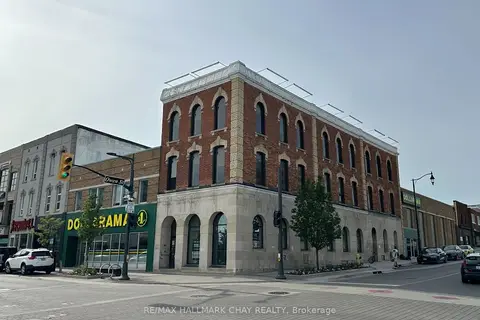
$2,200,000
3 ba
64 Dunlop Street E
City Centre, Barrie
Commercial Retail · MLS® S13506246 · RE/MAX HALLMARK CHAY REALTY
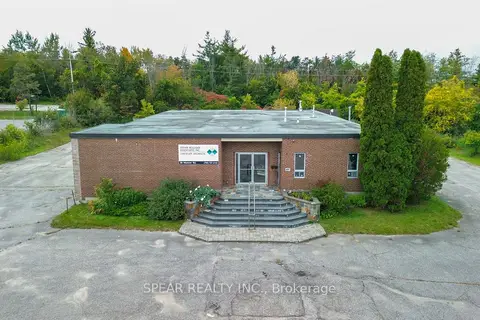
$2,200,000
58 Morrow Road
400 North, Barrie
Industrial · MLS® S13849322 · SPEAR REALTY INC.
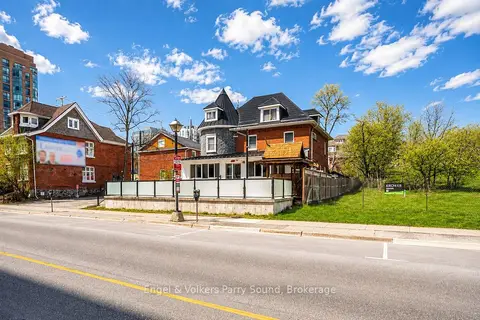
$2,499,000
168 Dunlop Street E
City Centre, Barrie
Commercial Retail · MLS® S13125086 · Engel & Volkers Parry Sound
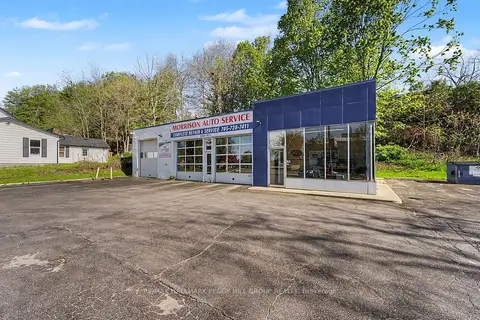
$2,499,000
2 ba
222 Blake Street
North Shore, Barrie
Commercial Retail · MLS® S13838850 · RE/MAX HALLMARK PEGGY HILL GROUP REALTY
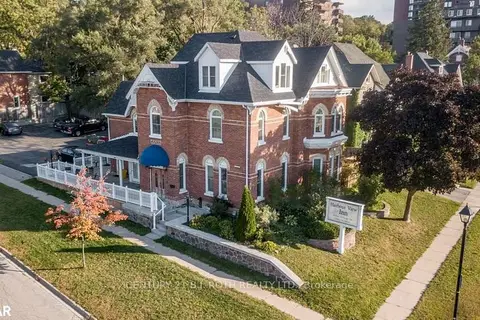
$1,999,900
1 Berczy Street
North Shore, Barrie
Investment · MLS® S13495548 · CENTURY 21 B.J. ROTH REALTY LTD.