643 2ND Avenue E
Owen Sound, Owen Sound, N4K 2G7
$549,000
Reduced $30,000 from $579,000
- 6 bedrooms
- 3 bathrooms
- 4 parking
- 2500-3000 sq ft
Listed 28 days ago · MLS® X13810244
About this home
This red brick 2.5 story century home with timeless character is located in one of Owen Sound's most walkable locations, just across the street from Sydenham River and Mill Dam. Perfectly positioned on 2th Street E, this solid built home is just minutes from Harrison Park, downtown shops, coffee spots, and the market. With 6 min walk to Mill Dam, enjoy easy time outdoors any time of year. In the fall, it's also a popular spot to watch the salmon run. The property is a Legal Duplex, zoned Commercial and allows for a multitude of uses. Unit 1 (two bedrooms) is vacant and unit 2 (4 bedrooms)is currently rented at Market Rate of $2,400/month, the new owner may continue to enjoy AAA+ tenants already in place. Two sets of Laundries are installed in the basement. The laundry set for the upstairs unit is equipped with a controller that accepts both coins and digital payments. Two separate hydro meters. Please check the list of recent property capital improvements and upgrades; Floor plans with room dimensions are also attached to the listing. There is an ample parking for 4 cars available at the back of the house and a private spacious backyard. Numerous parking spots are at the street.
Details
- Type
- Detached
- Style
- 2 1/2 Storey
- Age
- 100+ years
- Size
- 2500-3000 sq ft
- Lot
- 35 × 210 ft
- Basement
- Separate Entrance, Full, Unfinished
- Garage
- Detached
- Kitchens
- 2
- Property tax
- $4,181 (2025)
- Neighbourhood
- Owen Sound
- Municipality
- Owen Sound
- Price per sq ft
- $200 (46% below detached houses in Owen Sound, $367)
Interior
- Bedrooms
- 6 above ground
- Bathrooms
- 1 × 4-piece (main), 1 × 4-piece (second), 1 × 4-piece (third)
- Rooms
- 17 above ground + 2 below
- Family room or den
- Yes
- Fireplace
- No
- Features
- Carpet Free, Separate Hydro Meter, Water Heater Owned
Heating, cooling and services
- Heating
- Baseboard, Gas
- Water and sewer
- Sewer
Building and exterior
- Style
- 2 1/2 Storey
- Exterior
- Brick Veneer
- Roof
- Asphalt Shingle
- Foundation
- Poured Concrete
- Age
- 100+
- Faces
- West
- Outdoor
- Deck, Porch
Parking
- Garage spaces
- 1
- Total parking
- 4
- Driveway and parking
- Available, Mutual
Lot
- Size
- 35 × 210 ft
More
- Possession
- TBA
- Nearby
- Hospital, Lake/Pond, Park, River/Stream
- Cross street
- 2nd Ave East between 6th and 7th Street East
Rooms
| Room | Level | Size | Features |
|---|---|---|---|
| Foyer | Main | 3.61 × 1.15 m (11'10" × 3'9") | Separate Room |
| Common Room | Main | 3.31 × 2.55 m (10'10" × 8'4") | Combined w/Great Rm |
| Other | Main | 6.51 × 1.07 m (21'4" × 3'6") | Combined w/Kitchen |
| Great Room | Main | 6.17 × 3.68 m (20'3" × 12'1") | Combined w/Dining, Large Window |
| Bedroom 2 | Main | 3.68 × 3.28 m (12'1" × 10'9") | Closet, Window, Overlooks Backyard |
| Primary Bedroom | Main | 3.81 × 3.13 m (12'6" × 10'3") | Walk-In Closet(s), Window, W/O To Deck |
| Bathroom | Main | 2.22 × 1.35 m (7'3" × 4'5") | 4 Pc Bath, Window |
| Kitchen | Main | 3.82 × 2.31 m (12'6" × 7'7") | Eat-in Kitchen, Window, Laminate |
| Foyer | Second | 5.27 × 1.99 m (17'3" × 6'6") | |
| Kitchen | Second | 3.83 × 3.82 m (12'7" × 12'6") | Combined w/Dining, Renovated, Tile Floor |
| Primary Bedroom | Second | 3.76 × 3.55 m (12'4" × 11'8") | Closet, Window |
| Bedroom 2 | Second | 3.82 × 2.98 m (12'6" × 9'9") | Closet, Window |
| Family Room | Second | 4.48 × 3.54 m (14'8" × 11'7") | Separate Room, Window |
| Bathroom | Second | 2.88 × 2.01 m (9'5" × 6'7") | 4 Pc Bath, Renovated, Tile Floor |
| Bedroom 3 | Third | 4.62 × 3.82 m (15'2" × 12'6") | Walk-In Closet(s), Window |
| Bathroom | Third | 3.96 × 1.62 m (13' × 5'4") | 4 Pc Bath, Closet |
| Bedroom 4 | Third | 6.07 × 3.91 m (19'11" × 12'10") | Window |
Location
Location is approximate. See nearby homes on the map
Recent sales nearby
See what similar homes within 1 km sold for in the last year. Create a free account or sign in to see them.
The neighbourhood
Getting around Walkable
No subway, LRT or GO station within a short trip.
Within a 10-minute walk: 1 grocery store, 13 cafés and restaurants, 10 parks, 3 pharmacies. Nearest grocery: Lawson's (600 m). Nearest park: Charlie Kelly Parkette (100 m).
Schools nearby
Elementary
- Hillcrest Elementary School
EQAO: Gr 6 reading 62%, math 22%11 min walk - St. Basil's Separate School Catholic1.6 km
- Alexandra Community School
EQAO: Gr 6 reading 69%, math 23%1.6 km
Secondary
- Owen Sound District Secondary School
EQAO: Gr 9 math 49%, literacy test 81%1.3 km - St. Mary's High School Catholic
EQAO: Gr 9 math 44%, literacy test 80%1.5 km
EQAO: share of students meeting the provincial standard (2024–25). Ontario average: Gr 6 reading 86%, math 51%; Gr 9 math 55%; literacy test 83%.
Closest schools, not school zones. Check which school serves this address with the school board before relying on it.
Who lives here postal area N4K
- Owners / renters
- 66% / 34%
- Median household income
- $69,500
- Average age
- 46
- Children under 15
- 14%
- Homes
- 60% detached, 6% high-rise
- Commute by transit
- 1%
- Population
- 28,975
Languages spoken most at home besides English: Arabic 0.2%, Korean 0.1%, Punjabi (Panjabi) 0.1%, Malayalam 0.1%.
Safety
Crime Severity Index for Owen Sound police: 103 vs 57 for Ontario (2025).
Police-reported figures for the whole police service area, not this street. Rates use the area’s resident population.
Distances are approximate. Places © OpenStreetMap contributors. Neighbourhood figures: Statistics Canada, 2021 Census. School results: EQAO via Ontario Data Catalogue (Open Government Licence – Ontario). Crime Severity Index: Statistics Canada.
Living here
Commute
Noise Nothing major nearby
No highway within 500 m, rail line within 300 m, or airport flight path nearby.
Distances from the map, not noise measurements. Visit at rush hour to judge for yourself.
Internet High-speed
50/10 Mbps or faster available here by cable, fibre or DSL (the federal high-speed target).
From the federal broadband map. Check exact speeds and providers for the address.
Roads, rail, airports and planned stations © OpenStreetMap contributors. Internet: Innovation, Science and Economic Development Canada, National Broadband Data.
Listed by HOMELIFE FRONTIER REALTY INC..
Listing information provided by PropTx Innovations Inc. and TRREB; deemed reliable but not guaranteed accurate by PropTx.
Similar homes nearby
See more in Owen Sound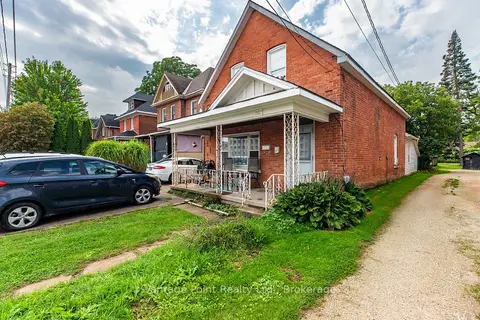
$549,000
3 bd2 ba5 pk1100-1500 ft²
1160 2nd Avenue W
Owen Sound, Owen Sound
Duplex · MLS® X13798638 · Vantage Point Realty Ltd.
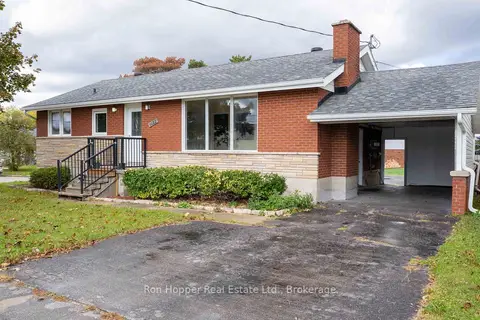
$549,000
5 bd3 ba11 pk1500-2000 ft²
1082 8th Street E
Owen Sound, Owen Sound
Duplex · MLS® X13884510 · Ron Hopper Real Estate Ltd.
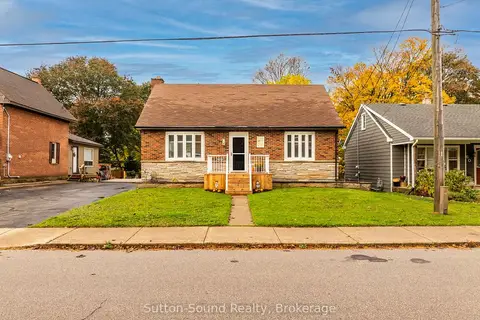
$549,900
2 bd2 ba4 pk700-1100 ft²
850 8th Avenue E
Owen Sound, Owen Sound
Detached · MLS® X14030650 · Sutton-Sound Realty
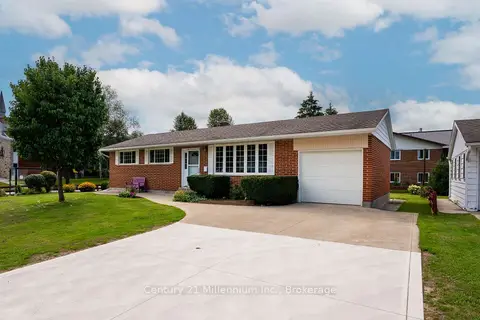
$550,000
2+1 bd3 ba4 pk700-1100 ft²
466 7th Avenue E
Owen Sound, Owen Sound
Detached · MLS® X13760170 · Century 21 Millennium Inc.
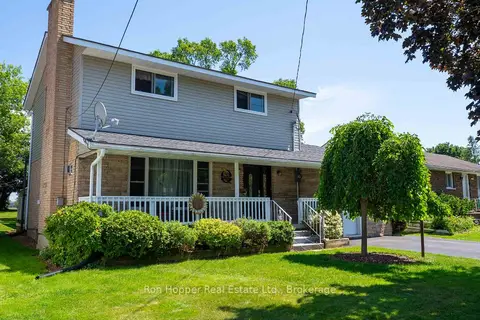
$544,000
Reduced $40,900
3 bd3 ba4 pk1500-2000 ft²
1877 E 6th Avenue E
Owen Sound, Owen Sound
Detached · MLS® X13554266 · Ron Hopper Real Estate Ltd.
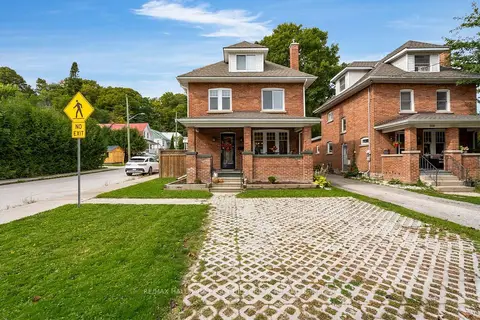
$539,900
4 bd2 ba3 pk1100-1500 ft²
1144 4th Avenue W
Owen Sound, Owen Sound
Detached · MLS® X13827638 · RE/MAX HALLMARK PEGGY HILL GROUP REALTY
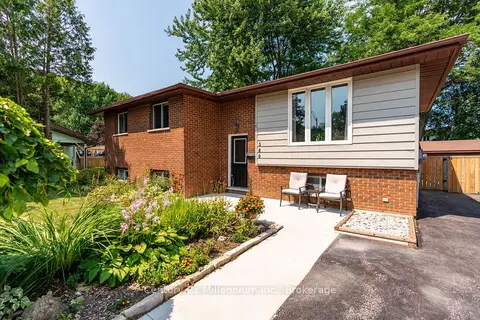
$535,000
Reduced $34,000
3+1 bd2 ba4 pk700-1100 ft²
580 2nd A Street W
Owen Sound, Owen Sound
Detached · MLS® X13678054 · Century 21 Millennium Inc.
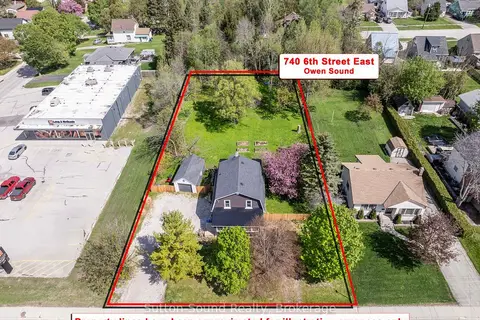
$529,900
Reduced $20,000
3 bd2 ba5 pk1100-1500 ft²
740 6th Street E
Owen Sound, Owen Sound
Detached · MLS® X13555782 · Sutton-Sound Realty