466 7th Avenue E
Owen Sound, Owen Sound, N4K 2X4
$550,000
- 2+1 bedrooms
- 3 bathrooms
- 4 parking
- 700-1100 sq ft
Listed 41 days ago · MLS® X13760170
About this home
Top 5 reasons you'll love this home: pride of ownership, major updates already completed, beautiful mature landscaping, flexible living space, and move-in-ready comfort. This beautifully maintained red-brick bungalow is the kind of home where you can simply move in and enjoy, with the roof, windows, doors, furnace, insulation, concrete driveway and gutter guards already taken care of. Outside, mature trees, shrubs, flowers and a manicured lawn create a picturesque setting, while the double-wide concrete driveway provides plenty of parking. Inside, original strip hardwood floors add warmth and character, complemented by oversized newer windows that fill the home with natural light. The main floor features a spacious living room, formal dining room, kitchen and two well-sized bedrooms, including an oversized primary retreat with a convenient two-piece ensuite and laundry. An additional three-piece bathroom provides the convenience of two bathrooms on the main level. Downstairs, the finished lower level feels far removed from the typical basement, with updated flooring, trim, paint, pot lights, good ceiling height and insulation throughout. A large recreation room with gas fireplace creates a comfortable gathering space, while a kitchenette/sink area, laundry, updated four-piece bathroom and two additional bonus rooms offer plenty of flexibility. A separate backyard entrance adds even more potential, including the possibility of an in-law suite or additional living space. With extensive updates already completed, versatile living space on both levels and a beautifully cared-for property inside and out, this is a home that's ready for its next owners to settle in and enjoy.
Details
- Type
- Detached
- Style
- Bungalow
- Size
- 700-1100 sq ft
- Lot
- 75.19 × 100.99 ft
- Basement
- Full, Finished
- Garage
- Attached
- Kitchens
- 1
- Property tax
- $4,352 (2026)
- Neighbourhood
- Owen Sound
- Municipality
- Owen Sound
- Price per sq ft
- $611 (69% above detached houses in Owen Sound, $361)
Interior
- Bedrooms
- 2 above ground + 1 below
- Bathrooms
- 2 × 4-piece, 1 × 2-piece
- Rooms
- 15 above ground
- Family room or den
- Yes
- Fireplace
- Freestanding, Family Room
- Features
- In-Law Capability, Upgraded Insulation, Separate Heating Controls, Central Vacuum
Heating, cooling and services
- Heating
- Forced Air, Gas
- Air conditioning
- Central Air
- Water and sewer
- Sewer
Building and exterior
- Style
- Bungalow
- Exterior
- Brick
- Roof
- Shingles
- Foundation
- Concrete Block
- Faces
- East
Parking
- Garage spaces
- 1
- Total parking
- 4
Lot
- Size
- 75.19 × 100.99 ft
More
- Possession
- Flexible
- Cross street
- 7th Ave E & 4th St A E
Rooms
| Room | Level | Size | Features |
|---|---|---|---|
| Foyer | Main | 3.87 × 1.57 m (12'8" × 5'2") | |
| Living Room | Main | 4.09 × 4.03 m (13'5" × 13'3") | |
| Dining Room | Main | 2.91 × 2.45 m (9'7" × 8') | |
| Kitchen | Main | 3.61 × 2.84 m (11'10" × 9'4") | |
| Bathroom | Main | 2.82 × 1.05 m (9'3" × 3'5") | 3 Pc Bath |
| Bedroom | Main | 3.18 × 2.62 m (10'5" × 8'7") | |
| Primary Bedroom | Main | 3.34 × 4.64 m (10'11" × 15'3") | |
| Bathroom | Main | 2.82 × 2.73 m (9'3" × 8'11") | 2 Pc Ensuite |
| Laundry | Basement | 3.12 × 4.49 m (10'3" × 14'9") | |
| Family Room | Basement | 5.46 × 3.1 m (17'11" × 10'2") | |
| Other | Basement | 2.08 × 1.31 m (6'10" × 4'4") | |
| Bathroom | Basement | 2.61 × 1.94 m (8'7" × 6'4") | 4 Pc Bath |
| Utility Room | Basement | 3.93 × 3.13 m (12'11" × 10'3") | |
| Bedroom | Basement | 2.8 × 2.41 m (9'2" × 7'11") | |
| Office | Basement | 2.8 × 2.41 m (9'2" × 7'11") |
Location
Location is approximate. See nearby homes on the map
Recent sales nearby
See what similar homes within 1 km sold for in the last year. Create a free account or sign in to see them.
The neighbourhood
Getting around Car-dependent
No subway, LRT or GO station within a short trip.
Within a 10-minute walk: no grocery stores, 0 cafés and restaurants, 5 parks. Nearest park: Owen Heights Park (250 m).
Schools nearby
Elementary
- Hillcrest Elementary School
EQAO: Gr 6 reading 62%, math 22%1.6 km - Alexandra Community School
EQAO: Gr 6 reading 69%, math 23%1.6 km - St. Basil's Separate School Catholic2.4 km
Secondary
- St. Mary's High School Catholic
EQAO: Gr 9 math 44%, literacy test 80%1.7 km - Owen Sound District Secondary School
EQAO: Gr 9 math 49%, literacy test 81%2.1 km
EQAO: share of students meeting the provincial standard (2024–25). Ontario average: Gr 6 reading 86%, math 51%; Gr 9 math 55%; literacy test 83%.
Closest schools, not school zones. Check which school serves this address with the school board before relying on it.
Who lives here postal area N4K
- Owners / renters
- 66% / 34%
- Median household income
- $69,500
- Average age
- 46
- Children under 15
- 14%
- Homes
- 60% detached, 6% high-rise
- Commute by transit
- 1%
- Population
- 28,975
Languages spoken most at home besides English: Arabic 0.2%, Korean 0.1%, Punjabi (Panjabi) 0.1%, Malayalam 0.1%.
Safety
Crime Severity Index for Owen Sound police: 103 vs 57 for Ontario (2025).
Police-reported figures for the whole police service area, not this street. Rates use the area’s resident population.
Distances are approximate. Places © OpenStreetMap contributors. Neighbourhood figures: Statistics Canada, 2021 Census. School results: EQAO via Ontario Data Catalogue (Open Government Licence – Ontario). Crime Severity Index: Statistics Canada.
Living here
Commute
Noise Nothing major nearby
No highway within 500 m, rail line within 300 m, or airport flight path nearby.
Distances from the map, not noise measurements. Visit at rush hour to judge for yourself.
Internet High-speed
50/10 Mbps or faster available here by cable, fibre or DSL (the federal high-speed target).
From the federal broadband map. Check exact speeds and providers for the address.
Roads, rail, airports and planned stations © OpenStreetMap contributors. Internet: Innovation, Science and Economic Development Canada, National Broadband Data.
Listed by Century 21 Millennium Inc..
Listing information provided by PropTx Innovations Inc. and TRREB; deemed reliable but not guaranteed accurate by PropTx.
Similar homes nearby
See more in Owen Sound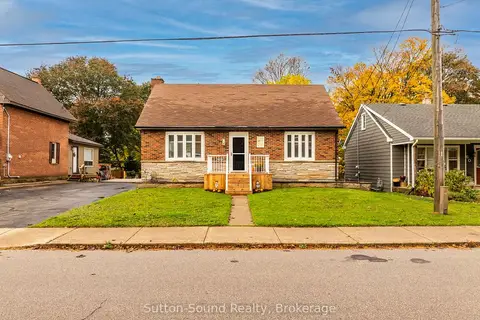
$549,900
2 bd2 ba4 pk700-1100 ft²
850 8th Avenue E
Owen Sound, Owen Sound
Detached · MLS® X14030650 · Sutton-Sound Realty
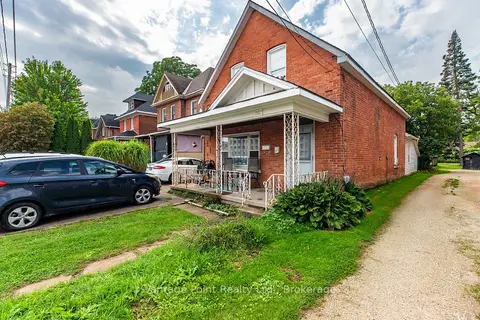
$549,000
3 bd2 ba5 pk1100-1500 ft²
1160 2nd Avenue W
Owen Sound, Owen Sound
Duplex · MLS® X13798638 · Vantage Point Realty Ltd.
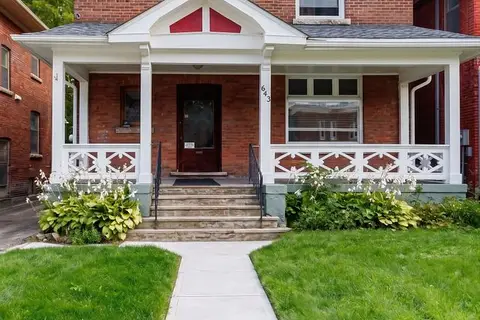
$549,000
Reduced $30,000
6 bd3 ba4 pk2500-3000 ft²
643 2ND Avenue E
Owen Sound, Owen Sound
Detached · MLS® X13810244 · HOMELIFE FRONTIER REALTY INC.
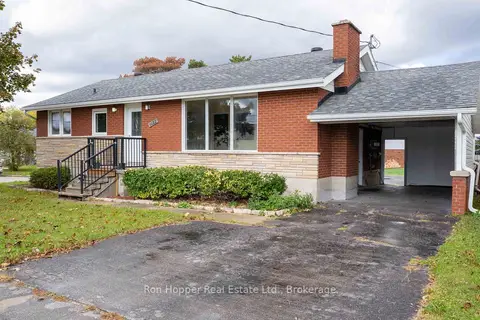
$549,000
5 bd3 ba11 pk1500-2000 ft²
1082 8th Street E
Owen Sound, Owen Sound
Duplex · MLS® X13884510 · Ron Hopper Real Estate Ltd.
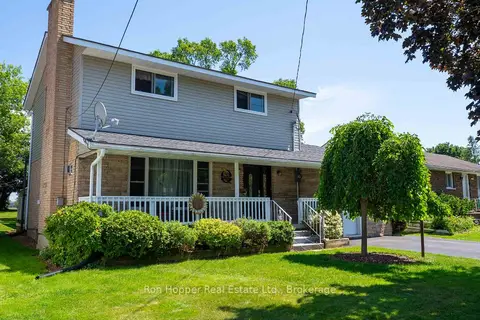
$544,000
Reduced $40,900
3 bd3 ba4 pk1500-2000 ft²
1877 E 6th Avenue E
Owen Sound, Owen Sound
Detached · MLS® X13554266 · Ron Hopper Real Estate Ltd.
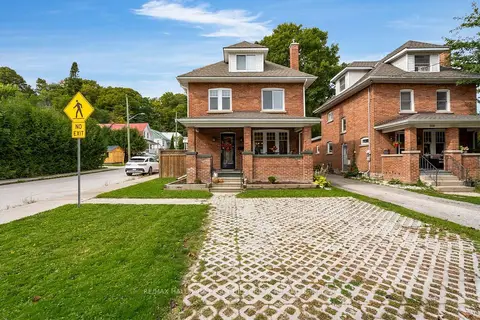
$539,900
4 bd2 ba3 pk1100-1500 ft²
1144 4th Avenue W
Owen Sound, Owen Sound
Detached · MLS® X13827638 · RE/MAX HALLMARK PEGGY HILL GROUP REALTY
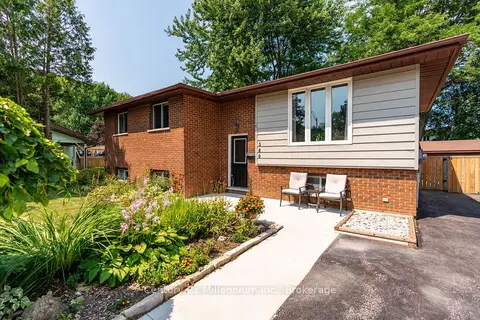
$535,000
Reduced $34,000
3+1 bd2 ba4 pk700-1100 ft²
580 2nd A Street W
Owen Sound, Owen Sound
Detached · MLS® X13678054 · Century 21 Millennium Inc.
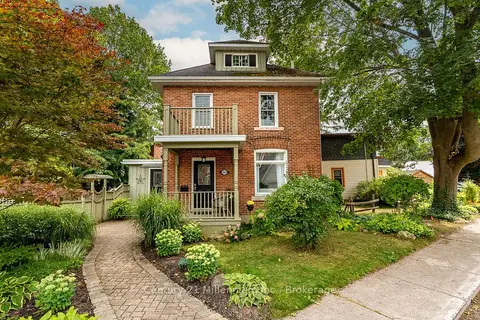
$569,000
Reduced $16,000
4 bd2 ba2 pk1500-2000 ft²
169 5th A Street E
Owen Sound, Owen Sound
Detached · MLS® X13706716 · Century 21 Millennium Inc.