6416 Saumure Road
1109 - Vars & Area, Orleans - Cumberland and Area, K0A 2M0
$835,000
- 4 bedrooms
- 2 bathrooms
- 9 parking
- 1100-1500 sq ft
Listed 49 days ago · MLS® X13732180
About this home
Welcome to your own private country retreat, where timeless mid-century charm meets 9.58 acres of picturesque countryside. Rich in warmth, history, & natural character, this one-of-a-kind property showcases stunning 125+ year-old oak wood flooring reclaimed from Grace Hospital, adding craftsmanship rarely found today. This inviting home is surrounded by mature landscaping, peaceful open space, & thoughtfully designed outdoor features perfect for hobby farming, equestrian enthusiasts or those simply seeking a quieter lifestyle. A charming covered front porch with beautiful wood and stone accents welcomes you into a warm and inviting foyer filled with character & natural light. The spacious country kitchen offers abundant cabinetry, generous counter space & a bright eating area ideal for everyday living & gatherings. The dining room features patio doors leading to the back deck, creating the perfect flow for entertaining, while the cozy living room with fireplace offers a warm & relaxing atmosphere year-round. The unique split-level layout provides both comfort & privacy, with two bedrooms, a convenient 2-piece bathroom & laundry area located just a few steps up. The upper level is dedicated to the spacious primary retreat featuring large closets, a bright and airy bedroom, and a beautifully sized 5-piece bathroom. The lower level adds exceptional functionality with a workshop, and plenty of storage. Outside, the property truly shines with an impressive 28x40 finished 4-box stall stable featuring hand-milled wood interiors, aluminum siding, electricity & hay storage for approximately 250 square bales or 15 round bales. Approximately 6 acres are fenced with beautiful Western Red Cedar fencing and divided into 2 paddocks & 2 grazing fields with electric fencing rough-ins. Complete this incredible country oasis with a 24-foot above-ground pool surrounded by a spacious cedar deck, all while enjoying peaceful rural living just a short drive from town amenities.
Details
- Type
- Detached
- Style
- Sidesplit
- Size
- 1100-1500 sq ft
- Lot
- 481.92 × ? ft
- Basement
- Full, Finished
- Garage
- Attached
- Kitchens
- 1
- Property tax
- $3,451 (2025)
- Neighbourhood
- 1109 - Vars & Area
- Municipality
- Orleans - Cumberland and Area
- Price per sq ft
- $642 (45% above detached houses in Orleans - Cumberland and Area, $444)
Interior
- Bedrooms
- 4 above ground
- Bathrooms
- 1 × 2-piece (main), 1 × 5-piece (second)
- Rooms
- 7 above ground
- Family room or den
- No
- Fireplace
- Natural Gas
Heating, cooling and services
- Heating
- Gas
- Water and sewer
- Septic
Building and exterior
- Style
- Sidesplit
- Exterior
- Stone, Wood
- Roof
- Asphalt Shingle
- Foundation
- Block
- Faces
- West
- Pool
- Above Ground
- Outdoor
- Deck, Landscaped, Porch, Barn, Box Stall, Fence - Partial, Out Buildings, Paddocks, Shed
Parking
- Garage spaces
- 1
- Total parking
- 9
- Driveway and parking
- Available, Private
Lot
- Size
- 481.92 × ? ft
- Acreage
- 5-9.99
More
- Possession
- TBD
- Nearby
- Fenced Yard, Part Cleared, Wooded/Treed, School, School Bus Route, Rec./Commun.Centre
- Cross street
- Russland Rd. & Saumure Rd
Rooms
| Room | Level | Size | Features |
|---|---|---|---|
| Bathroom | Upper | 2.84 × 1.97 m (9'4" × 6'6") | 2 Pc Bath |
| Recreation | Lower | 4.32 × 3.07 m (14'2" × 10'1") | |
| Bathroom | Upper | 2.84 × 1.97 m (9'4" × 6'6") | 5 Pc Bath |
| Dining Room | Ground | 2.41 × 3.07 m (7'11" × 10'1") | |
| Bedroom | Upper | 3.31 × 3.07 m (10'10" × 10'1") | |
| Workshop | Lower | 6.43 × 6.61 m (21'1" × 21'8") | |
| Living Room | Ground | 5 × 3.44 m (16'5" × 11'3") | Gas Fireplace |
| Primary Bedroom | Upper | 4.59 × 2.83 m (15'1" × 9'3") | |
| Kitchen | Ground | 3.98 × 3.07 m (13'1" × 10'1") | |
| Foyer | Ground | 1.5 × 3.44 m (4'11" × 11'3") | |
| Bedroom | Upper | 5.29 × 2.83 m (17'4" × 9'3") | |
| Bedroom | Upper | 3.31 × 3.07 m (10'10" × 10'1") |
History of this address
1 earlier listing at this address, with sold and leased prices. Create a free account or sign in to see them.
Location
Location is approximate. See nearby homes on the map
Recent sales nearby
See what similar homes within 1 km sold for in the last year. Create a free account or sign in to see them.
The neighbourhood
Getting around Car-dependent
No subway, LRT or GO station within a short trip.
Within a 10-minute walk: no grocery stores, 0 cafés and restaurants, 0 parks.
Schools nearby
Elementary
- École élémentaire catholique Saint-Viateur Catholic · French
EQAO: Gr 6 reading 88%, math 69%1.9 km
EQAO: share of students meeting the provincial standard (2024–25). Ontario average: Gr 6 reading 86%, math 51%; Gr 9 math 55%; literacy test 83%.
Closest schools, not school zones. Check which school serves this address with the school board before relying on it.
Who lives here postal area K0A
- Owners / renters
- 87% / 13%
- Median household income
- $115,000
- Average age
- 42
- Children under 15
- 18%
- Homes
- 86% detached, 1% high-rise
- Commute by transit
- 1%
- Population
- 111,626
Languages spoken most at home besides English: Spanish 0.2%, Arabic 0.1%, Russian 0.1%, Mandarin 0.1%.
Distances are approximate. Places © OpenStreetMap contributors. Neighbourhood figures: Statistics Canada, 2021 Census. School results: EQAO via Ontario Data Catalogue (Open Government Licence – Ontario).
Living here
Commute
To downtown Ottawa: 35 km. Transit times · Driving times
Noise Nothing major nearby
No highway within 500 m, rail line within 300 m, or airport flight path nearby.
Distances from the map, not noise measurements. Visit at rush hour to judge for yourself.
Internet High-speed
50/10 Mbps or faster available here by cable, fibre or DSL (the federal high-speed target).
From the federal broadband map. Check exact speeds and providers for the address.
Roads, rail, airports and planned stations © OpenStreetMap contributors. Internet: Innovation, Science and Economic Development Canada, National Broadband Data.
Listed by EXIT REALTY MATRIX.
Listing information provided by PropTx Innovations Inc. and TRREB; deemed reliable but not guaranteed accurate by PropTx.
Similar homes nearby
See more in Orleans - Cumberland and Area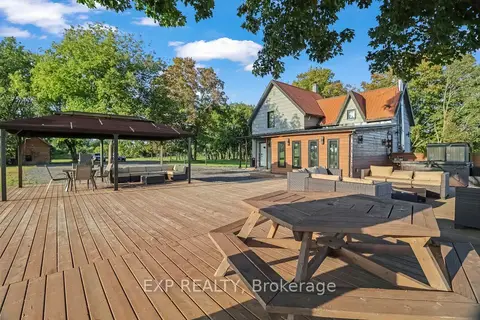
$799,900
3+1 bd2 ba20 pk1100-1500 ft²
6210 Corduroy Road W
1109 - Vars & Area, Orleans - Cumberland and Area
Rural Residential · MLS® X13791328 · EXP REALTY
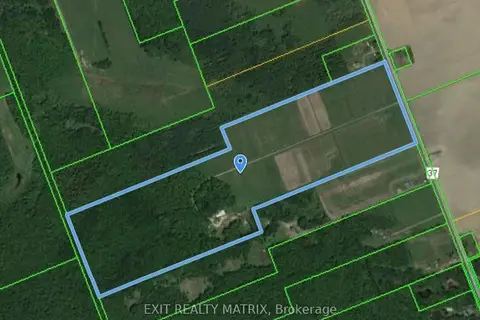
$999,900
0 bd0 ba
5444 SAUMURE Road
1109 - Vars & Area, Orleans - Cumberland and Area
Vacant Land · MLS® X13474772 · EXIT REALTY MATRIX
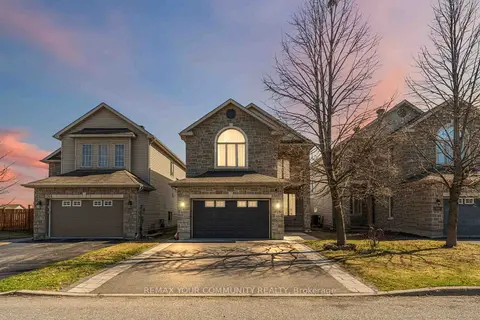
$835,000
4 bd4 ba6 pk2000-2500 ft²
266 Trail Side Circle
1107 - Springridge/East Village, Orleans - Cumberland and Area
Detached · MLS® X13803998 · REMAX YOUR COMMUNITY REALTY
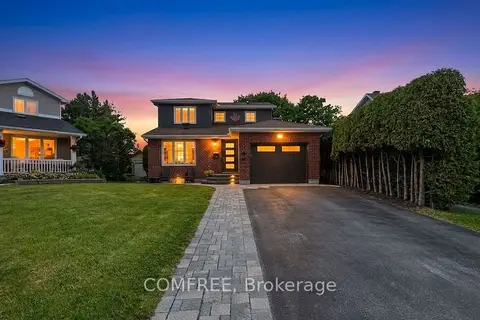
$839,990
Reduced $59,010
3 bd4 ba5 pk1500-2000 ft²
2093 Boake Street
1106 - Fallingbrook/Gardenway South, Orleans - Cumberland and Area
Detached · MLS® X13428920 · COMFREE
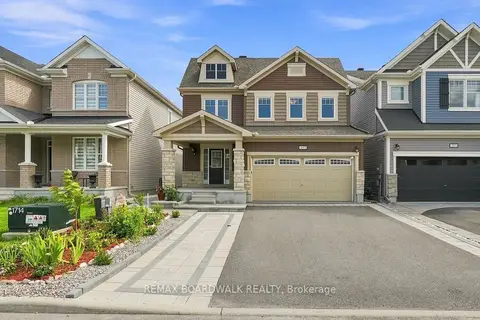
$829,900
Reduced $19,100
4 bd3 ba6 pk2000-2500 ft²
355 Sweetclover Way
1117 - Avalon West, Orleans - Cumberland and Area
Detached · MLS® X13676316 · REMAX BOARDWALK REALTY
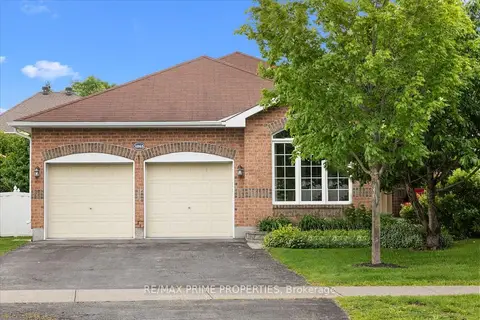
$825,000
Reduced $74,900
2 bd2 ba6 pk1500-2000 ft²
1863 Springridge Drive
1107 - Springridge/East Village, Orleans - Cumberland and Area
Detached · MLS® X13505130 · RE/MAX PRIME PROPERTIES
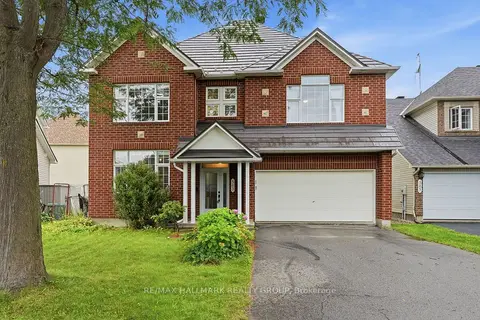
$849,000
4 bd3 ba6 pk2500-3000 ft²
563 EVANGELINE Street
1118 - Avalon East, Orleans - Cumberland and Area
Detached · MLS® X13696832 · RE/MAX HALLMARK REALTY GROUP
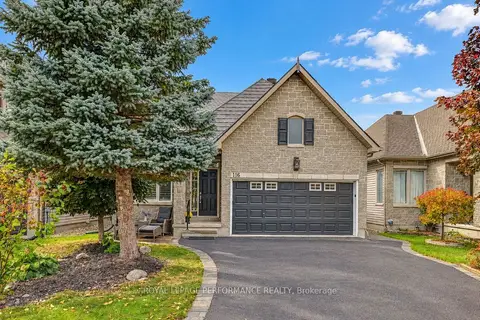
$849,000
3 bd3 ba4 pk2000-2500 ft²
116 Trail Side Circle
1107 - Springridge/East Village, Orleans - Cumberland and Area
Detached · MLS® X14084820 · ROYAL LEPAGE PERFORMANCE REALTY