64 Spence Drive
Aurora Highlands, Aurora, L4G 6M6
$1,699,000
Reduced $200,000 from $1,899,000
- 4+1 bedrooms
- 4 bathrooms
- 5 parking
- 3000-3500 sq ft
Listed 77 days ago · MLS® N13633348
About this home
Welcome to 64 Spence Drive - A True Aurora Masterpiece. This exceptional 4+1 bedroom, 4,200+ sq. ft. executive residence has been transformed through an approximate $500,000 custom renovation into one of Aurora's most distinguished family homes. From the beautifully interlocked driveway to the resort-style backyard, every detail of this home has been curated with uncompromising attention to luxury and livability. The main floor welcomes you through a custom modern front door into a fully open-concept, Alexa voice-activated smart home. A dramatic floating staircase with glass rail sets the tone for the elevated finishes throughout. The show stopping custom Luxeme kitchen features a 10 ft. quartz waterfall island with storage on both sides, matching quartz backsplash, built-in appliances by Thermador, Jenn-Air & Monogram, a custom Vent-A-Hood hood fan, and ingenious hidden drawer storage. A built-in full-size refrigerator and freezer are tucked into the generous pantry, alongside an elegant office nook. 7.5" engineered oak hardwood flows throughout the main floor, complemented by new windows, motorized blinds, 9 ft. ceilings, new paint, and custom cabinetry throughout. A few steps up reveals a dedicated theatre/family room - the perfect retreat for movie nights and entertaining. The upper level hosts 4 large bedrooms including a grand primary suite with 5-pc. Ensuite, plus a newly renovated main bathroom featuring heated floors. The fully finished basement offers a 5th bedroom, spacious rec room, custom bath with heated floors, pot lights, and new luxury vinyl flooring throughout. Step outside to your own private resort. The heated saltwater pool - complete with new liner and new heater - and a 5-person hot tub set beneath a gazebo create an outdoor living experience unlike any other. Exceptional landscaping provides lush privacy all season long. Ideally situated on a quiet family-friendly street in one of Aurora's most coveted neighbourhoods close to all amenities.
Details
- Type
- Detached
- Style
- 2-Storey
- Size
- 3000-3500 sq ft
- Lot
- 50.87 × 131.48 ft
- Basement
- Finished
- Garage
- Attached
- Kitchens
- 1
- Property tax
- $7,437 (2026)
- Neighbourhood
- Aurora Highlands
- Municipality
- Aurora
- Price per sq ft
- $523 (11% below detached houses in Aurora Highlands, $588)
Interior
- Bedrooms
- 4 above ground + 1 below
- Bathrooms
- 1 × 2-piece (main), 1 × 3-piece (second), 1 × 5-piece (second), 1 × 3-piece (basement)
- Rooms
- 10 above ground + 2 below
- Family room or den
- Yes
- Fireplace
- Family Room, Natural Gas
- Features
- Central Vacuum, Built-In Oven, Bar Fridge, Auto Garage Door Remote, Garburator, Carpet Free
Heating, cooling and services
- Heating
- Forced Air, Gas
- Air conditioning
- Central Air
- Water and sewer
- Sewer
Building and exterior
- Style
- 2-Storey
- Exterior
- Brick
- Roof
- Asphalt Shingle
- Foundation
- Poured Concrete
- Faces
- East
- Pool
- Inground
Parking
- Garage spaces
- 2
- Total parking
- 5
Lot
- Size
- 50.87 × 131.48 ft (pie)
More
- Possession
- TBD
- Nearby
- Fenced Yard, Public Transit, Rec./Commun.Centre, School Bus Route
- Cross street
- Bathurst St To McClellan Way To Spence Dr.
History of this address
2 earlier listings at this address, with sold and leased prices. Create a free account or sign in to see them.
Location
Location is approximate. See nearby homes on the map
Recent sales nearby
See what similar homes within 1 km sold for in the last year. Create a free account or sign in to see them.
The neighbourhood
Getting around Car-dependent
- 🚆 Aurora GO3.5 km
Within a 10-minute walk: no grocery stores, 0 cafés and restaurants, 6 parks. Nearest park: McClellan Heights Park (150 m).
Schools nearby
Elementary
- Highview Public School
EQAO: Gr 6 reading 79%, math 57%3 min walk - Light of Christ Catholic Elementary School Catholic
EQAO: Gr 6 reading 91%, math 55%7 min walk - St. Joseph Catholic Elementary School Catholic
EQAO: Gr 6 reading 96%, math 88%18 min walk - Regency Acres Public School
EQAO: Gr 6 reading 62%, math 33%1.2 km
Secondary
- Cardinal Carter Catholic Secondary School Catholic
EQAO: Gr 9 math 69%, literacy test 93%1.6 km - École secondaire catholique Renaissance French
EQAO: Gr 9 math 87%, literacy test 98%1.6 km - Aurora High School
EQAO: Gr 9 math 72%, literacy test 93%2.4 km
EQAO: share of students meeting the provincial standard (2024–25). Ontario average: Gr 6 reading 86%, math 51%; Gr 9 math 55%; literacy test 83%.
Closest schools, not school zones. Check which school serves this address with the school board before relying on it.
Who lives here postal area L4G
- Owners / renters
- 81% / 19%
- Median household income
- $119,000
- Average age
- 41
- Children under 15
- 17%
- Homes
- 60% detached, 6% high-rise
- Commute by transit
- 5%
- Population
- 62,061
Languages spoken most at home besides English: Mandarin 6.5%, Iranian Persian 3.7%, Yue (Cantonese) 3.5%, Russian 2%.
Flood and conservation No mapped hazard
Not inside a mapped flood plain or regulated area.
Screening maps only. Ask the conservation authority for a property inquiry before relying on this.
Safety
Crime Severity Index for York Region police: 50 vs 57 for Ontario (2025).
Police-reported figures for the whole police service area, not this street. Rates use the area’s resident population.
Distances are approximate. Places © OpenStreetMap contributors. Neighbourhood figures: Statistics Canada, 2021 Census. School results: EQAO via Ontario Data Catalogue (Open Government Licence – Ontario). Crime Severity Index: Statistics Canada.
Living here
Commute
To Union Station (downtown Toronto): 37 km. Transit times · Driving times
Noise Nothing major nearby
No highway within 500 m, rail line within 300 m, or airport flight path nearby.
Distances from the map, not noise measurements. Visit at rush hour to judge for yourself.
Internet High-speed
50/10 Mbps or faster available here by cable, fibre or DSL (the federal high-speed target).
From the federal broadband map. Check exact speeds and providers for the address.
Roads, rail, airports and planned stations © OpenStreetMap contributors. Internet: Innovation, Science and Economic Development Canada, National Broadband Data.
Listed by GET SOLD REALTY INC..
Listing information provided by PropTx Innovations Inc. and TRREB; deemed reliable but not guaranteed accurate by PropTx.
Similar homes nearby
See more in Aurora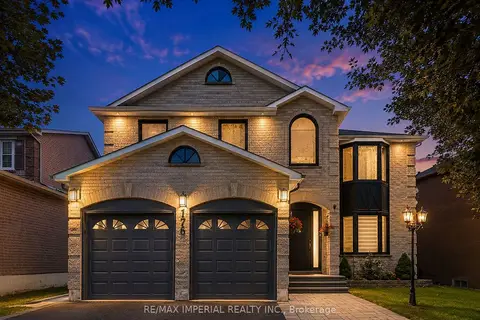
$1,699,000
5+2 bd5 ba6 pk2500-3000 ft²
176 Timpson Drive
Aurora Highlands, Aurora
Detached · MLS® N13742594 · RE/MAX IMPERIAL REALTY INC.
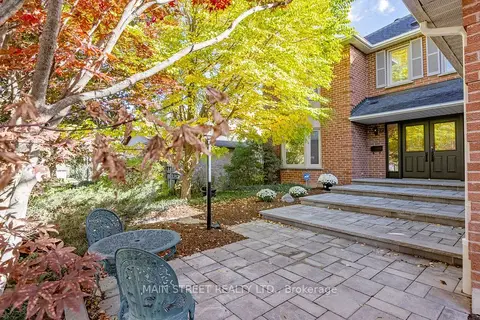
$1,660,000
4 bd5 ba6 pk3000-3500 ft²
22 Mcclenny Drive N
Aurora Highlands, Aurora
Detached · MLS® N13999436 · MAIN STREET REALTY LTD.
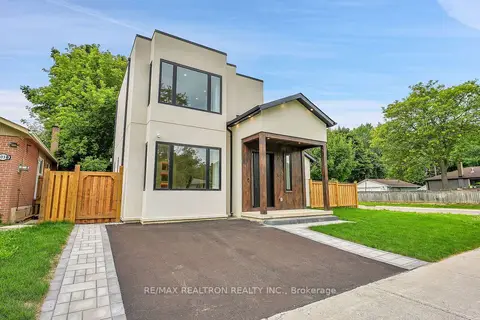
$1,650,000
3 bd4 ba9 pk2000-2500 ft²
105 Murray Drive
Aurora Highlands, Aurora
Detached · MLS® N13523894 · RE/MAX REALTRON REALTY INC.
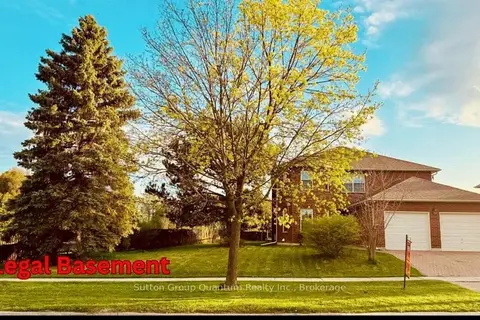 New
$1,630,000
5+3 bd6 ba6 pk2500-3000 ft²
243 Murray Drive
Aurora Highlands, Aurora
Detached · MLS® N14098026 · Sutton Group Quantum Realty Inc., Brokerage
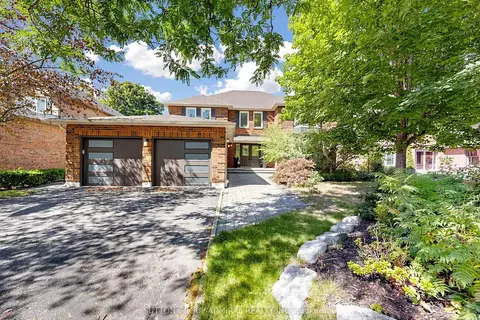
$1,799,000
Reduced $100,000
4+1 bd4 ba6 pk3000-3500 ft²
48 Petch Crescent
Aurora Highlands, Aurora
Detached · MLS® N13753412 · SUTTON GROUP-ADMIRAL REALTY INC.
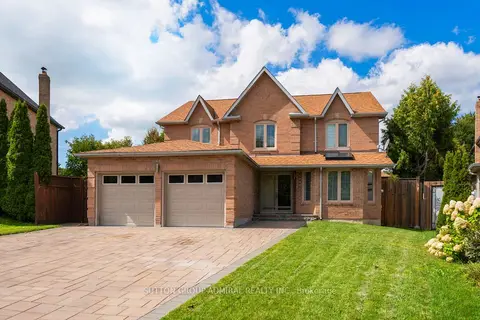
$1,589,000
4 bd4 ba6 pk2500-3000 ft²
26 Albery Crescent
Aurora Highlands, Aurora
Detached · MLS® N13813212 · SUTTON GROUP-ADMIRAL REALTY INC.
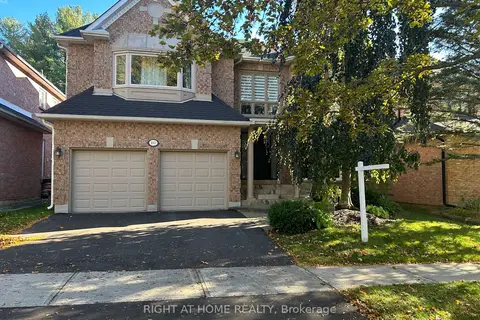
$1,568,000
5 bd4 ba4 pk3000-3500 ft²
100 Carlyle Crescent
Aurora Highlands, Aurora
Detached · MLS® N14083766 · RIGHT AT HOME REALTY
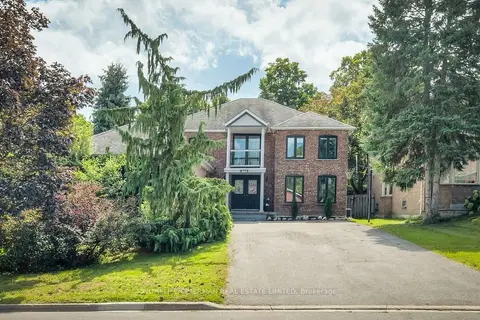
$1,838,000
Reduced $300,000
4+1 bd4 ba10 pk3000-3500 ft²
365 Kennedy Street W
Aurora Highlands, Aurora
Detached · MLS® N13726436 · HOMELIFE/CIMERMAN REAL ESTATE LIMITED