22 Mcclenny Drive N
Aurora Highlands, Aurora, L4G 5P6
$1,660,000
- 4 bedrooms
- 5 bathrooms
- 6 parking
- 3000-3500 sq ft
Listed 7 days ago · MLS® N13999436
About this home
Welcome to this impressive approx. 3,100 sq. ft. family home in desirable southwest Aurora, set on an exceptional lot backing onto a private forest setting. Enjoy your own backyard retreat featuring a 16' x 32' kidney-shaped pool, (new liner 2023)cabana, stone patio and walkways, spacious deck overlooking the pool and a basement walkout. The main floor offers generous living and dining rooms, a family room with wood-burning fireplace and a spacious kitchen with granite counters and oak cabinetry. Upstairs features 4 large bedrooms, including a primary suite with walk-in closet and 4-piece ensuite, plus a second bedroom with its own 4-piece ensuite. The finished lower level offers a family room with a gas fireplace, 2-piece bath, exercise room, workshop and walkout. A newer front stone walkway and charming English-style garden complete this wonderful family home. New Roof 2023
Details
- Type
- Detached
- Style
- 2-Storey
- Age
- 31-50 years
- Size
- 3000-3500 sq ft
- Lot
- 59.11 × 119.3 ft
- Basement
- Finished with Walk-Out
- Garage
- Attached
- Kitchens
- 1
- Property tax
- $8,285 (2026)
- Neighbourhood
- Aurora Highlands
- Municipality
- Aurora
- Price per sq ft
- $511 (13% below detached houses in Aurora Highlands, $588)
Interior
- Bedrooms
- 4 above ground
- Bathrooms
- 1 × 2-piece (main), 1 × 4-piece (second), 1 × 4-piece (second), 1 × 4-piece (second), 1 × 2-piece (basement)
- Rooms
- 8 above ground + 3 below
- Family room or den
- Yes
- Fireplace
- Yes
- Features
- Central Vacuum
Heating, cooling and services
- Heating
- Forced Air, Gas
- Air conditioning
- Central Air
- Water and sewer
- Sewer
Building and exterior
- Style
- 2-Storey
- Exterior
- Brick
- Roof
- Shingles
- Foundation
- Poured Concrete
- Age
- 31-50 years
- Faces
- East
- Pool
- Inground
Parking
- Garage spaces
- 2
- Total parking
- 6
Lot
- Size
- 59.11 × 119.3 ft
More
- Possession
- TBD
- Cross street
- Batheurst/ Hnederson
Rooms
| Room | Level | Size | Features |
|---|---|---|---|
| Living Room | Main | 5.88 × 3.95 m (19'4" × 13') | Broadloom, Bay Window, French Doors |
| Dining Room | Main | 4.87 × 4.04 m (16' × 13'3") | California Shutters, Crown Moulding, Overlooks Pool |
| Kitchen | Main | 4.09 × 3.83 m (13'5" × 12'7") | Pot Lights, Backsplash, Breakfast Bar |
| Breakfast | Main | 4.09 × 3.24 m (13'5" × 10'8") | Picture Window, Overlooks Pool, Walk-Out |
| Family Room | Main | 6.29 × 3.93 m (20'8" × 12'11") | Hardwood Floor, Picture Window, Overlooks Backyard |
| Primary Bedroom | Second | 6.98 × 4.1 m (22'11" × 13'5") | Hardwood Floor, 4 Pc Ensuite, Bay Window |
| Bedroom 2 | Second | 3.99 × 3.35 m (13'1" × 11') | Hardwood Floor, California Shutters |
| Bedroom 3 | Second | 4.08 × 3.12 m (13'5" × 10'3") | Hardwood Floor, Semi Ensuite, California Shutters |
| Bedroom 4 | Second | 4.08 × 3.81 m (13'5" × 12'6") | Hardwood Floor, Ceiling Fan(s) |
| Recreation | Basement | 6.92 × 3.99 m (22'8" × 13'1") | Walk-Out, Gas Fireplace, 2 Pc Bath |
| Game Room | Basement | 5.06 × 4.07 m (16'7" × 13'4") | Picture Window, Laminate |
| Exercise Room | Basement | 5.62 × 3.95 m (18'5" × 13') | Mirrored Walls, Overlooks Backyard, Large Closet |
Listed by MAIN STREET REALTY LTD..
Listing information provided by PropTx Innovations Inc. and TRREB; deemed reliable but not guaranteed accurate by PropTx.
Similar homes nearby
See more in Aurora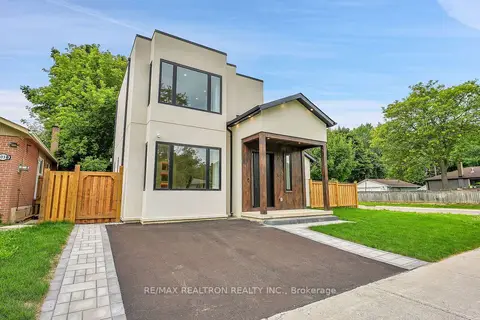
$1,650,000
3 bd4 ba9 pk2000-2500 ft²
105 Murray Drive
Aurora Highlands, Aurora
Detached · MLS® N13523894 · RE/MAX REALTRON REALTY INC.
 New
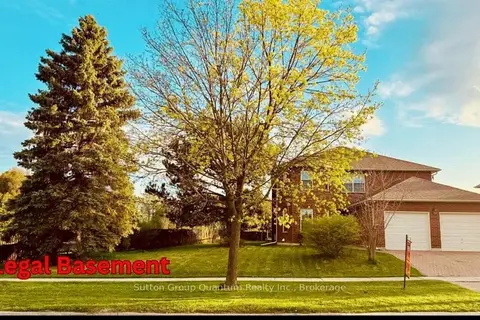
$1,630,000
5+3 bd6 ba6 pk2500-3000 ft²
243 Murray Drive
Aurora Highlands, Aurora
Detached · MLS® N14098026 · Sutton Group Quantum Realty Inc., Brokerage
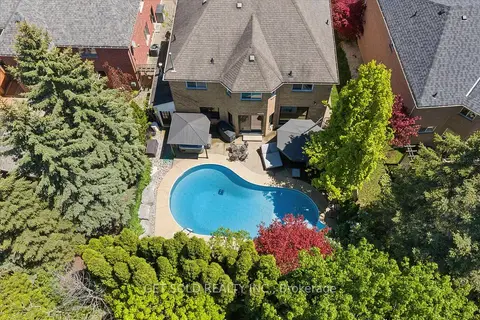
$1,699,000
Reduced $200,000
4+1 bd4 ba5 pk3000-3500 ft²
64 Spence Drive
Aurora Highlands, Aurora
Detached · MLS® N13633348 · GET SOLD REALTY INC.
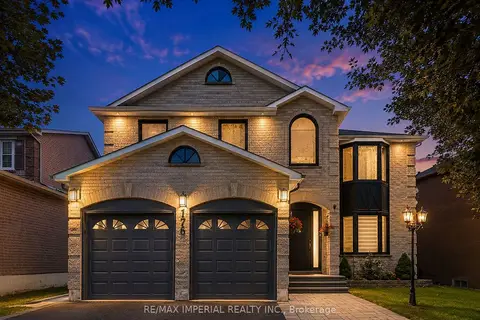
$1,699,000
5+2 bd5 ba6 pk2500-3000 ft²
176 Timpson Drive
Aurora Highlands, Aurora
Detached · MLS® N13742594 · RE/MAX IMPERIAL REALTY INC.
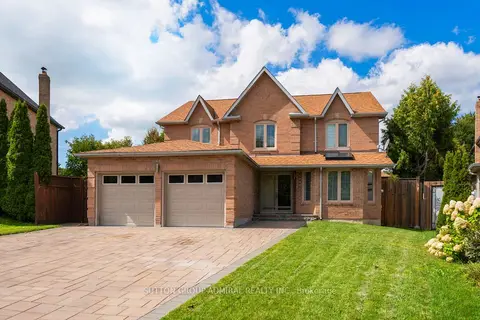
$1,589,000
4 bd4 ba6 pk2500-3000 ft²
26 Albery Crescent
Aurora Highlands, Aurora
Detached · MLS® N13813212 · SUTTON GROUP-ADMIRAL REALTY INC.
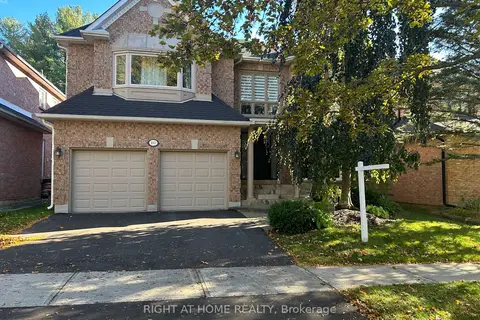
$1,568,000
5 bd4 ba4 pk3000-3500 ft²
100 Carlyle Crescent
Aurora Highlands, Aurora
Detached · MLS® N14083766 · RIGHT AT HOME REALTY
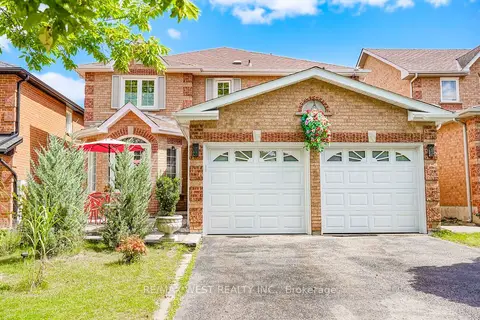
$1,548,888
4+2 bd4 ba6 pk2500-3000 ft²
67 Dawlish Avenue
Aurora Highlands, Aurora
Detached · MLS® N13731580 · RE/MAX WEST REALTY INC.
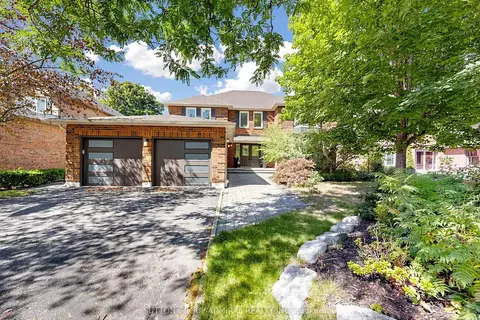
$1,799,000
Reduced $100,000
4+1 bd4 ba6 pk3000-3500 ft²
48 Petch Crescent
Aurora Highlands, Aurora
Detached · MLS® N13753412 · SUTTON GROUP-ADMIRAL REALTY INC.