639 Lawrence Avenue W 206
Englemount-Lawrence, Toronto, M6A 1A9
$549,000
- 1+1 bedrooms
- 2 bathrooms
- 1 parking
- 600-699 sq ft
Listed 77 days ago · MLS® C13634654
About this home
Welcome to urban living at its finest in the heart of the Englemount-Lawrence community. This meticulously maintained suite at LA Courtyards offers a rare combination of space, style, and practicality, making it the perfect sanctuary for young professionals, couples, or savvy investors. Rare 1+1 bedroom & 2 full bathroom unit, providing ultimate convenience and privacy for guests or roommates. Recent upgrades include brand-new zebra-rolling blinds, contemporary light fixtures throughout, and new paint. Spacious & bright, functional layouts boasting 686 sq. ft. of interior space plus 155 SF of terrace, perfect for BBQs, entertaining, or simply relaxing outdoors. Open-concept design and large windows maximize natural light and flow. A generously sized den provides great versatility, ideal as a home office or nursery, or it can comfortably serve as a second bedroom. Gourmet kitchen equipped with stainless steel appliances, sleek cabinetry, ample counter space, and a huge, upgraded island.Great Location and ultimate convenience: just a short walk to Lawrence West subway station and with quick access to Allen Road and Hwy 401. Minutes away from Yorkdale Shopping Centre and Lawrence Square Mall. Close to parks & community centre for a well-balanced lifestyle.
Details
- Type
- Condo Townhouse
- Style
- Stacked Townhouse
- Age
- 6-10 years
- Size
- 600-699 sq ft
- Basement
- None
- Garage
- Underground
- Kitchens
- 1
- Property tax
- $3,182 (2026)
- Maintenance fee
- $308/month
- Neighbourhood
- Englemount-Lawrence
- Municipality
- Toronto C04
- Price per sq ft
- $845 (36% above condo townhouses in Toronto, $620)
Interior
- Bedrooms
- 1 above ground + 1 below
- Bathrooms
- 1 × 4-piece (main), 1 × 3-piece (main)
- Rooms
- 4 above ground
- Family room or den
- No
- Fireplace
- No
- Laundry
- Ensuite
- Features
- Carpet Free, Auto Garage Door Remote
Heating, cooling and services
- Heating
- Forced Air, Gas
- Air conditioning
- Central Air
Building and exterior
- Style
- Stacked Townhouse
- Exterior
- Brick, Concrete
- Age
- 6-10 years
- Outdoor
- Patio
Parking
- Garage spaces
- 1
- Total parking
- 1
- Driveway and parking
- Underground
Condo
- Monthly fee
- $308
- Fee includes
- Common Elements Included, Building Insurance Included, Parking Included
- Amenities
- Visitor Parking
- Locker
- Owned (level A)
- Balcony
- Open
- Exposure
- North
- Pets
- Yes-with Restrictions
- Property manager
- Maple Ridge Community Management
More
- Possession
- Immed / TBA
- Nearby
- Park, Public Transit, School
- Cross street
- Lawrence Ave W & Allen Rd
Rooms
| Room | Level | Size | Features |
|---|---|---|---|
| Kitchen | Main | 5.66 × 3.08 m (18'7" × 10'1") | Laminate, Centre Island, Combined w/Dining |
| Living Room | Main | 5.66 × 3.08 m (18'7" × 10'1") | Laminate, Large Window, Overlook Patio |
| Primary Bedroom | Main | 3.86 × 3.75 m (12'8" × 12'4") | Laminate, 4 Pc Ensuite, Double Closet |
| Den | Main | 2 × 2.3 m (6'7" × 7'7") | Laminate |
History of this address
2 earlier listings at this address, with sold and leased prices. Create a free account or sign in to see them.
Location
Location is approximate. See nearby homes on the map
Recent sales nearby
See what similar homes within 1 km sold for in the last year. Create a free account or sign in to see them.
The neighbourhood
Getting around Very walkable
- 🚇 Lawrence West Subway3 min walk
- 🚇 Glencairn Subway13 min walk
- 🚆 Mount Dennis GO4.9 km
Within a 10-minute walk: 2 grocery stores, 11 cafés and restaurants, 6 parks, 3 pharmacies. Nearest grocery: Fortinos (400 m). Nearest park: Wenderly Park (650 m).
Schools nearby
Elementary
- Flemington Public School
EQAO: Gr 3 reading 31%, math 25%7 min walk - Glen Park Public School
EQAO: Gr 6 reading 73%, math 42%10 min walk - St. Charles Catholic School Catholic
EQAO: Gr 6 reading 93%, math 67%12 min walk - Our Lady of the Assumption Catholic School Catholic
EQAO: Gr 6 reading 79%, math 26%14 min walk
Secondary
- John Polanyi Collegiate Institute
EQAO: Gr 9 math 37%, literacy test 72%4 min walk - Lawrence Heights Middle School14 min walk
- Bnos Bais Yaakov High School of Toronto17 min walk
EQAO: share of students meeting the provincial standard (2024–25). Ontario average: Gr 6 reading 86%, math 51%; Gr 9 math 55%; literacy test 83%.
Closest schools, not school zones. Check which school serves this address with the school board before relying on it.
Who lives here postal area M6A
- Owners / renters
- 41% / 59%
- Median household income
- $72,500
- Average age
- 40
- Children under 15
- 16%
- Homes
- 16% detached, 34% high-rise
- Commute by transit
- 35%
- Population
- 22,380
Languages spoken most at home besides English: Tagalog (Pilipino, Filipino) 7%, Spanish 2.5%, Portuguese 2.3%, Italian 1.8%.
Flood and conservation No mapped hazard
Not inside a mapped flood plain or regulated area.
Screening maps only. Ask the conservation authority for a property inquiry before relying on this.
Safety
Major crime per resident in Englemount-Lawrence (2025): 32% below the Toronto average, up 10% from the year before.
- Assault30% below average
- Break and enter28% below average
- Auto theft34% below average
- Robbery42% below average
- Theft from vehiclesabout average
- Shootings206% above average
Crime Severity Index for Toronto police: 60 vs 57 for Ontario (2025).
Police-reported figures for the whole neighbourhood, not this street. Rates use the area’s resident population.
Development nearby 10 active
-
2 A FLEMINGTON RD · 400 mSite Plan · Under Review · applied 2026Site Plan Approval application for a portion of the lands known municipally as 2A Flemington Road bounded by Turtle Island Road to the north and future Varna…Application details
-
1 REPLIN RD · 300 mPlan of Subdivision · Under Review · applied 2025Application to create new and reconfigured public streets, public parks and 8 new Toronto Community Housing lots, to permit new and replacement residential…Application details
-
111 WENDERLY DR · 500 mOfficial Plan / Zoning By-law Amendment · Under Review · applied 2025Official Plan and Zoning By-law Amendment to permit a 13-storey (41.5 metre) mixed-use building containing 200 residential units with a total gross floor area…Application details
-
2 A FLEMINGTON RD · 400 mSite Plan · Under Review · applied 2024Site Plan Control Application proposes a new Community Recreation Centre and Child Care Centre as part of the Toronto Community Housing Lawrence Heights…Application details
-
74 FAIRHOLME AVE · 500 mOfficial Plan / Zoning By-law Amendment · Under Review · applied 2024Proposal includes three buildings. Building "A": A third floor addition to the existing 2-storey building. Building "B": The existing three-storey building…Application details
-
599 LAWRENCE AVE W · 300 mSite Plan · Under Review · applied 2022Proposed 3-storey (13.06 metres excluding mechanical elements) institutional "Kollel" building, along with a 4-storey (13.56 metres, excluding mechanical)…Application details
8 more within 500 m.
Rezoning, site plan, subdivision and condominium applications filed with the city.
Distances are approximate. Places © OpenStreetMap contributors. Neighbourhood figures: Statistics Canada, 2021 Census. School results: EQAO via Ontario Data Catalogue (Open Government Licence – Ontario). Neighbourhood crime: Toronto Police Service Public Safety Data Portal (Open Government Licence – Toronto Police Service). Crime Severity Index: Statistics Canada. Planning applications: City of Toronto open data.
Living here
Commute
To Union Station (downtown Toronto): 9 km. Transit times · Driving times
Noise 1 source nearby
- 🛣️ Allen Road150 m
Distances from the map, not noise measurements. Visit at rush hour to judge for yourself.
Building permits
- New Building · 2016 · ClosedRevision - Fire Rating DetailsMODEL NAME "SUITE 318" Three storey stacked townhouses consiting of 39 units with a one level of underground…
- New Building · 2016 · ClosedRevision - Fire Rating DetailsMODEL NAME "SUITE 319" Three storey stacked townhouses consiting of 39 units with a one level of underground…
- New Building · 2016 · ClosedRevision - Fire Rating DetailsMODEL NAME "SUITE 201" Three storey stacked townhouses consiting of 39 units with a one level of underground…
- New Building · 2016 · ClosedRevision - Fire Rating DetailsMODEL NAME "SUITE 110" Three storey stacked townhouses consiting of 39 units with a one level of underground…
- New Building · 2016 · ClosedRevision2 - Fire rating seperations of in suite interior wall detailsRevision - Fire Rating DetailsMODEL NAME "SUITE 210" Three storey…
1 permit on this block of the street in the last 2 years.
Permits filed with the City of Toronto. A permit doesn’t mean the work passed final inspection.
Trees
79 City street trees within 100 m. That’s more than the Toronto average of 42.
Trees on City boulevards only, not private yards or parks.
Internet High-speed
50/10 Mbps or faster available here by cable, fibre or DSL (the federal high-speed target).
From the federal broadband map. Check exact speeds and providers for the address.
Short-term rentals
Only in your principal residence (where you live). The entire home can be rented up to 180 nights a year; renting up to 3 bedrooms while you live there has no limit. Hosts register with the City and collect the 6% accommodation tax.
Zoning, heritage, building permits and street trees: City of Toronto open data (Open Government Licence – Toronto). Roads, rail, airports and planned stations © OpenStreetMap contributors. Internet: Innovation, Science and Economic Development Canada, National Broadband Data.
Listed by RE/MAX REALTRON REALTY INC..
Listing information provided by PropTx Innovations Inc. and TRREB; deemed reliable but not guaranteed accurate by PropTx.
Similar homes nearby
See more in Toronto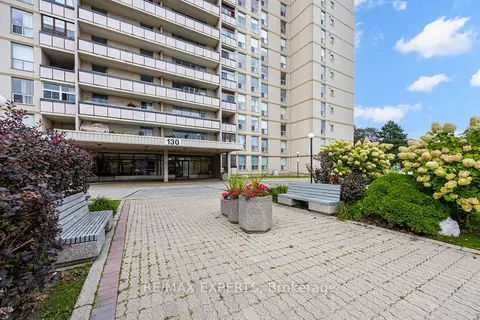 New
$574,900
2 bd2 ba1 pk1000-1199 ft²
130 Neptune Drive 1104
Englemount-Lawrence, Toronto
Condo Apartment · MLS® C14092808 · RE/MAX EXPERTS
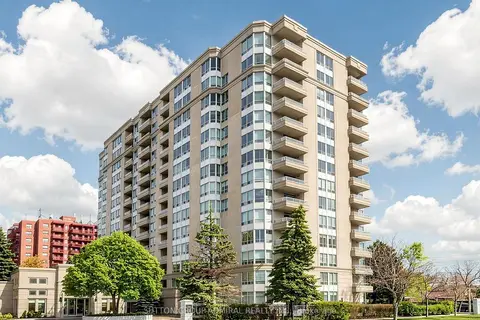
$579,900
2 bd2 ba1 pk1000-1199 ft²
2 Covington Road 1004
Englemount-Lawrence, Toronto
Condo Apartment · MLS® C14088742 · SUTTON GROUP-ADMIRAL REALTY INC.
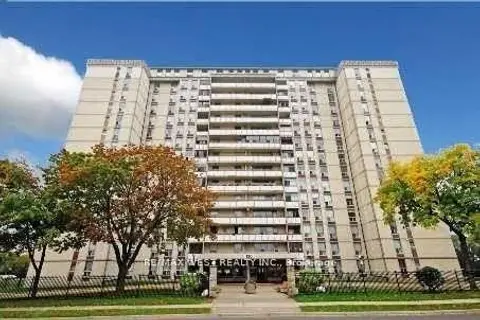
$499,999
3 bd2 ba1 pk1200-1399 ft²
130 Neptune Drive 202
Englemount-Lawrence, Toronto
Condo Apartment · MLS® C13520830 · RE/MAX WEST REALTY INC.
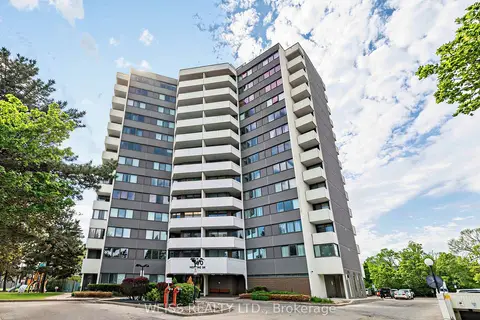
$599,000
Reduced $96,000
3 bd2 ba1 pk1200-1399 ft²
150 Neptune Drive 1405
Englemount-Lawrence, Toronto
Condo Apartment · MLS® C13417126 · WEISS REALTY LTD.
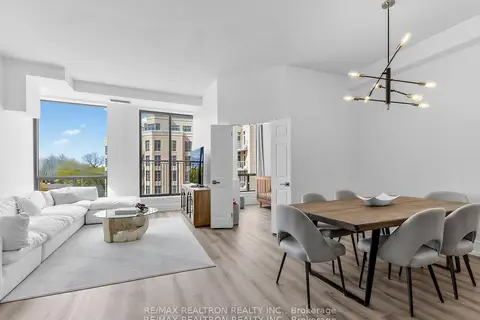
$599,000
1+1 bd2 ba1 pk1000-1199 ft²
500 Glencairn Avenue 503
Englemount-Lawrence, Toronto
Condo Apartment · MLS® C13709392 · RE/MAX REALTRON REALTY INC.
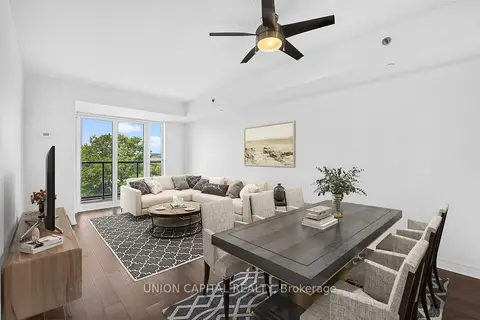
$499,000
1+1 bd1 ba1 pk600-699 ft²
35 Saranac Boulevard 602
Englemount-Lawrence, Toronto
Condo Apartment · MLS® C13792710 · UNION CAPITAL REALTY
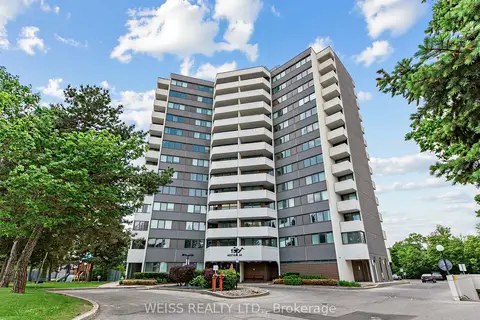
$599,000
3 bd2 ba1 pk1200-1399 ft²
150 Neptune Drive 202
Englemount-Lawrence, Toronto
Condo Apartment · MLS® C13883478 · WEISS REALTY LTD.
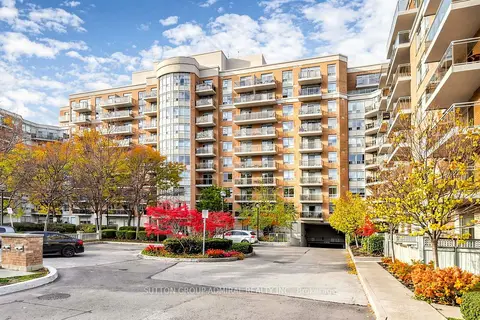
$498,880
1+1 bd1 ba1 pk600-699 ft²
650 Lawrence Avenue W 435
Englemount-Lawrence, Toronto
Condo Apartment · MLS® C13749516 · SUTTON GROUP-ADMIRAL REALTY INC.