63 Sydenham
Georgian Drive, Barrie, L4M 6R5
$2,495/mo
Reduced $100 from $2,595
- 3 bedrooms
- 2 bathrooms
- 2 parking
- 1100-1500 sq ft
Listed 75 days ago · MLS® S13642244
About this home
For Rent!! $2495 Plus All Utilities - Beautiful Townhouse Located in Desirable North end Barrie close to all Amenities! Bright Open Concept Floor Plan, 3 Spacious Bedrooms & 1.1 Bathrooms, Laminate Floors throughout Living Rm with Walkout to Deck & Yard backing onto Trees for Privacy, 5 Appliances Included! Available Immediately! Looking for A++ Tenants! Min 1 year lease, First & Last required. Rental App, Proof of Employment, Credit check.
Details
- Type
- Att/Row/Townhouse
- Style
- 2-Storey
- Age
- 6-15 years
- Size
- 1100-1500 sq ft
- Lot
- 20.47 × ? ft
- Basement
- Unfinished, Full
- Garage
- Attached
- Kitchens
- 1
- Neighbourhood
- Georgian Drive
- Municipality
- Barrie
- Rent increase limit
- Depends on when the unit was first lived in: before Nov. 15, 2018 it’s covered by Ontario’s yearly limit (2.1% in 2026); after, there’s no cap.
Interior
- Bedrooms
- 3 above ground
- Bathrooms
- 1 × 2-piece (main), 1 × 4-piece (second)
- Rooms
- 6 above ground
- Family room or den
- No
- Fireplace
- No
- Laundry
- In Basement
- Furnished
- Unfurnished
Heating, cooling and services
- Heating
- Forced Air, Gas
- Water and sewer
- Sewer
Building and exterior
- Style
- 2-Storey
- Exterior
- Brick
- Roof
- Asphalt Shingle
- Foundation
- Concrete
- Age
- 6-15 years
- Faces
- South
Parking
- Garage spaces
- 1
- Total parking
- 2
Lot
- Size
- 20.47 × ? m
- Acreage
- < .50
More
- Possession
- Flexible
- Cross street
- PENETANGUISHENE ROAD & GEORGIAN DRIVE
Rooms
| Room | Level | Size | Features |
|---|---|---|---|
| Bathroom | Main | ||
| Living Room | Main | 5.76 × 3.63 m (18'11" × 11'11") | |
| Kitchen | Main | 3.48 × 2.74 m (11'5" × 9') | |
| Primary Bedroom | Second | 3.28 × 3 m (10'9" × 9'10") | |
| Bedroom | Second | 2.72 × 2.82 m (8'11" × 9'3") | |
| Bedroom | Second | 2.77 × 3 m (9'1" × 9'10") | |
| Bedroom | Second | 2.76 × 2.99 m (9'1" × 9'10") | |
| Bathroom | Second |
Listed by ROYAL LEPAGE FIRST CONTACT REALTY.
Listing information provided by PropTx Innovations Inc. and TRREB; deemed reliable but not guaranteed accurate by PropTx.
Similar homes nearby
See more in Barrie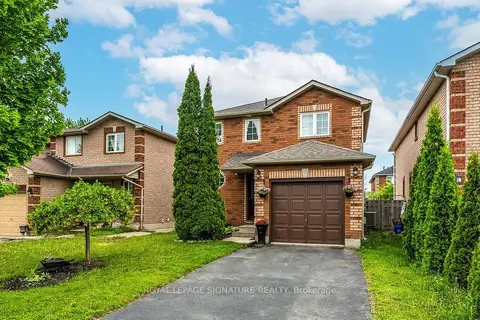
$2,500/mo
3 bd2 ba3 pk700-1100 ft²
215 Turnbridge Road
Georgian Drive, Barrie
Detached · MLS® S13858164 · ROYAL LEPAGE SIGNATURE REALTY
 New
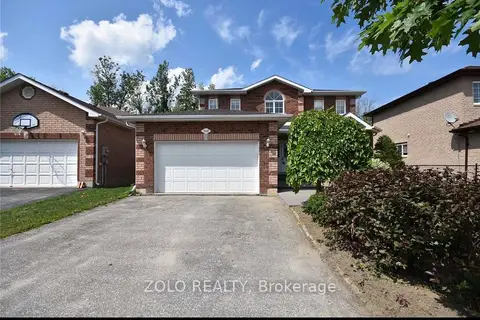
$2,590/mo
3 bd3 ba3 pk2000-2500 ft²
148 Cheltenham Road
Georgian Drive, Barrie
Detached · MLS® S14096462 · ZOLO REALTY
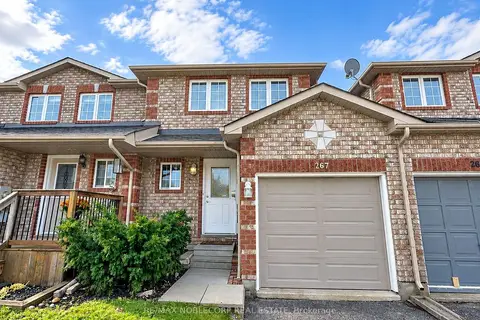
$2,395/mo
2+1 bd2 ba2 pk700-1100 ft²
267 Dunsmore Lane
Georgian Drive, Barrie
Att/Row/Townhouse · MLS® S14033788 · RE/MAX NOBLECORP REAL ESTATE
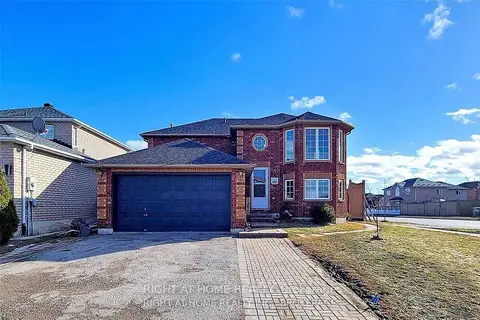
$2,350/mo
Reduced $100
3 bd1 ba2 pk1100-1500 ft²
229 Dunsmore Lane Upper
Georgian Drive, Barrie
Detached · MLS® S13570736 · RIGHT AT HOME REALTY
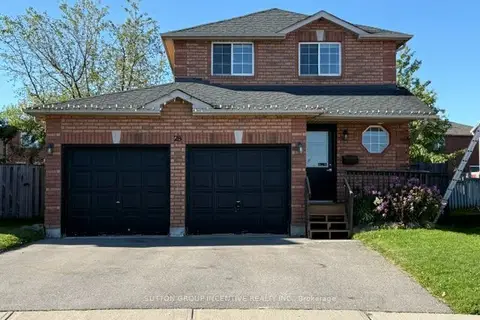
$2,750/mo
Reduced $150
3 bd3 ba6 pk1100-1500 ft²
28 Weymouth Road
Georgian Drive, Barrie
Detached · MLS® S13597126 · SUTTON GROUP INCENTIVE REALTY INC.
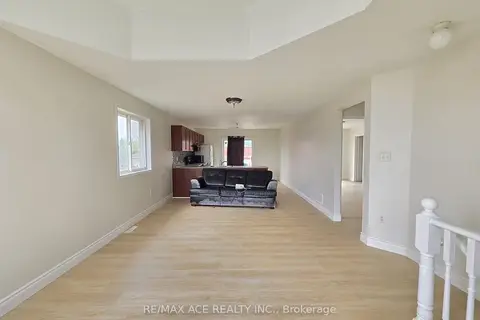
$2,195/mo
2 bd2 ba2 pk700-1100 ft²
48 Ambler Bay Main
Georgian Drive, Barrie
Detached · MLS® S13725538 · RE/MAX ACE REALTY INC.
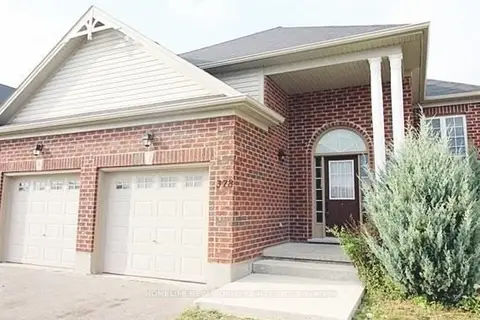
$2,180/mo
3 bd2 ba2 pk< 700 ft²
378 Georgian Drive BSMT
Georgian Drive, Barrie
Detached · MLS® S14084962 · HOMELIFE NEW WORLD REALTY INC.
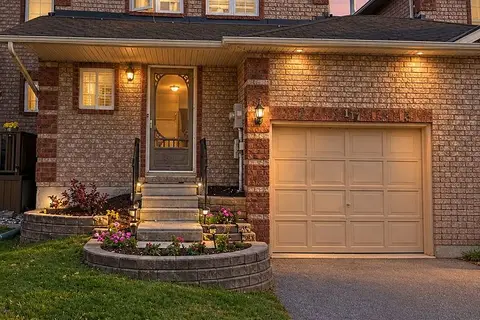
$2,175/mo
3 bd2 ba3 pk1100-1500 ft²
117 Cheltenham Road
Georgian Drive, Barrie
Att/Row/Townhouse · MLS® S14081168 · Royal LePage Locations North