48 Ambler Bay Main
Georgian Drive, Barrie, L4M 7A6
$2,195/mo
- 2 bedrooms
- 2 bathrooms
- 2 parking
- 700-1100 sq ft
Listed 52 days ago · MLS® S13725538
About this home
Bright and spacious 2-bedroom, 2-full-bathroom suite in a welcoming family-friendly neighborhood, featuring an open-concept living space and walk-out access to a large deck ideal for relaxing or entertaining. Includes fridge, stove, microwave, one garage parking space, and two driveway parking spots, plus shared laundry with washer and dryer. Conveniently located near Georgian College, RVH, parks, shopping, transit, and other amenities. Applicants to provide rental application, Full credit report , references, recent pay stubs, and employment letter. Tenant is responsible for 60% of utilities.
Details
- Type
- Detached
- Style
- Bungalow
- Size
- 700-1100 sq ft
- Basement
- None
- Garage
- Attached
- Kitchens
- 1
- Neighbourhood
- Georgian Drive
- Municipality
- Barrie
- Rent increase limit
- Depends on when the unit was first lived in: before Nov. 15, 2018 it’s covered by Ontario’s yearly limit (2.1% in 2026); after, there’s no cap.
Interior
- Bedrooms
- 2 above ground
- Bathrooms
- 1 × 4-piece (main), 1 × 3-piece (main)
- Rooms
- 4 above ground
- Family room or den
- Yes
- Fireplace
- No
- Laundry
- Common Area
- Features
- Primary Bedroom - Main Floor
- Furnished
- Unfurnished
Heating, cooling and services
- Heating
- Forced Air, Gas
- Air conditioning
- Central Air
- Water and sewer
- Sewer
Building and exterior
- Style
- Bungalow
- Exterior
- Brick
- Roof
- Asphalt Shingle
- Foundation
- Concrete
- Faces
- North
Parking
- Total parking
- 2
- Driveway and parking
- Private Double
Rental terms
- Rent includes
- Parking
More
- Possession
- TBA
- Nearby
- Park, Public Transit, School
- Cross street
- Jhonson And Dunsmore
Rooms
| Room | Level | Size | Features |
|---|---|---|---|
| Primary Bedroom | Main | 5.48 × 3.35 m (18' × 11') | 4 Pc Bath, B/I Closet |
| Bedroom 2 | Main | 3.48 × 2.8 m (11'5" × 9'2") | |
| Kitchen | Main | 3.74 × 3.92 m (12'3" × 12'10") | |
| Living Room | Main | 4.23 × 6.46 m (13'11" × 21'2") |
Listed by RE/MAX ACE REALTY INC..
Listing information provided by PropTx Innovations Inc. and TRREB; deemed reliable but not guaranteed accurate by PropTx.
Similar homes nearby
See more in Barrie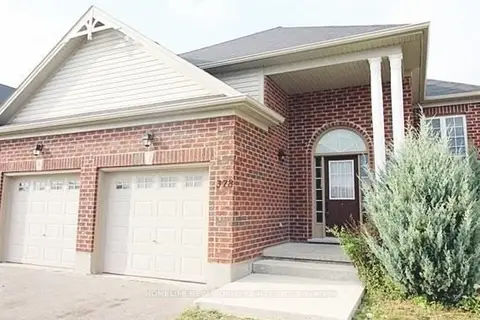
$2,180/mo
3 bd2 ba2 pk< 700 ft²
378 Georgian Drive BSMT
Georgian Drive, Barrie
Detached · MLS® S14084962 · HOMELIFE NEW WORLD REALTY INC.
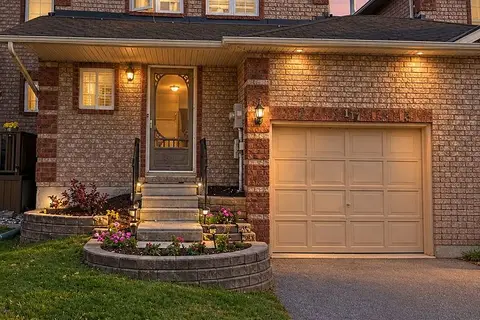
$2,175/mo
3 bd2 ba3 pk1100-1500 ft²
117 Cheltenham Road
Georgian Drive, Barrie
Att/Row/Townhouse · MLS® S14081168 · Royal LePage Locations North
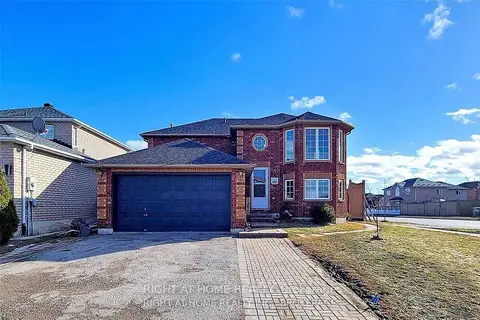
$2,350/mo
Reduced $100
3 bd1 ba2 pk1100-1500 ft²
229 Dunsmore Lane Upper
Georgian Drive, Barrie
Detached · MLS® S13570736 · RIGHT AT HOME REALTY
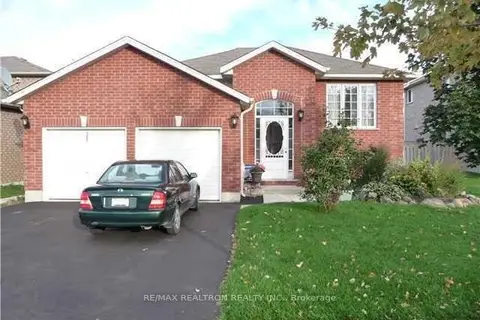
$2,000/mo
Reduced $200
3 bd1 ba3 pk1100-1500 ft²
263 Johnson Street
Georgian Drive, Barrie
Detached · MLS® S13809866 · RE/MAX REALTRON REALTY INC.
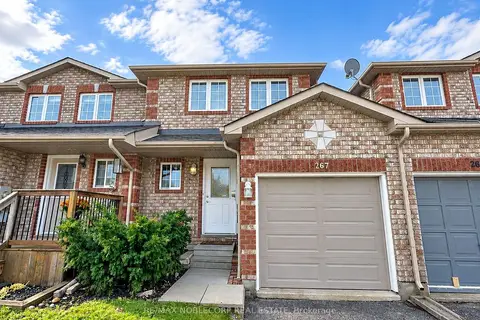
$2,395/mo
2+1 bd2 ba2 pk700-1100 ft²
267 Dunsmore Lane
Georgian Drive, Barrie
Att/Row/Townhouse · MLS® S14033788 · RE/MAX NOBLECORP REAL ESTATE
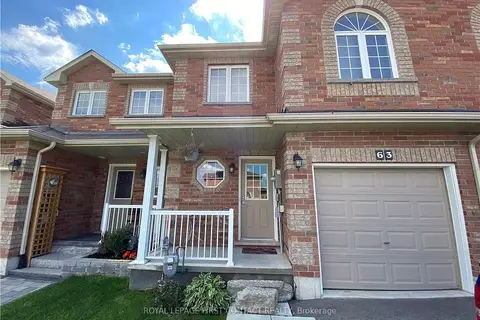
$2,495/mo
Reduced $100
3 bd2 ba2 pk1100-1500 ft²
63 Sydenham
Georgian Drive, Barrie
Att/Row/Townhouse · MLS® S13642244 · ROYAL LEPAGE FIRST CONTACT REALTY
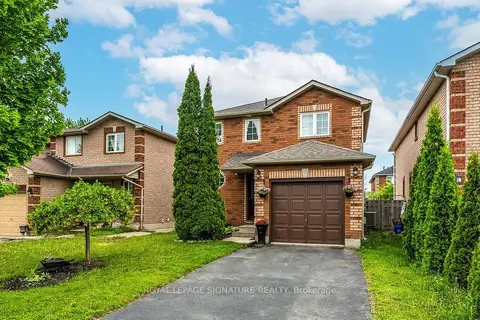
$2,500/mo
3 bd2 ba3 pk700-1100 ft²
215 Turnbridge Road
Georgian Drive, Barrie
Detached · MLS® S13858164 · ROYAL LEPAGE SIGNATURE REALTY
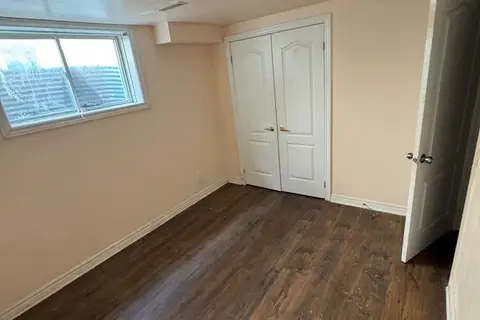
$1,800/mo
2 bd1 ba1 pk1100-1500 ft²
48 Brighton Road Basement
Georgian Drive, Barrie
Detached · MLS® S13558864 · KING REALTY INC.