63 Shoreline Drive
Bracebridge, Bracebridge, P1L 1Z3
$715,000
- 3 bedrooms
- 3 bathrooms
- 2 parking
- 1800-1999 sq ft
Listed 116 days ago · MLS® X13488784
About this home
**OPEN HOUSE SUNDAY OCT 11 at 11-1PM** Welcome to the best location in Bracebridge . . . . Shores of Muskoka is a unique neighbourhood of well looked after homes situated on the Muskoka River. This townhome/condo complex offers maintenance free living giving you plenty of time to enjoy spectacular vistas from your riverside deck. With two balconies you have the opportunity to enjoy morning sun from the east; while on the riverside, you'll have plenty of afternoons relaxing in sunshine and breathtaking evening sunsets. A newly refurbished salt water pool offers refreshing relief during those hot summer days. Participate in planned social activities to help you become part of this friendly community. Direct access to the river, from your private community dock, offers a variety of boating activities. This 3 bedroom 2 1/2 bathroom home has been completely refurbished. The Chef's kitchen has two ovens, quartz countertops and over 20 drawers for easy to reach storage. Further renovations include new hardwood flooring; complete electrical overhaul including light fixtures, rocker switches and GFI receptacles. All three bathrooms have been beautifully renovated with the primary ensuite boasting a roomy 4' wide shower. Much attention was given to details reflecting ease of use and an aging in place lifestyle. Book an appointment today to view this gem and see for yourself. New roof shingles (Aug 2021); new hot water heater (May 2023) balcony refurbishment (Sept 2024), access to high speed fibre optic internet (2024)
Details
- Type
- Condo Townhouse
- Style
- 2-Storey
- Age
- 31-50 years
- Size
- 1800-1999 sq ft
- Basement
- Crawl Space
- Garage
- Attached
- Kitchens
- 1
- Property tax
- $4,292 (2025)
- Maintenance fee
- $758/month
- Neighbourhood
- Bracebridge
- Municipality
- Bracebridge
- Price per sq ft
- $376
Interior
- Bedrooms
- 3 above ground
- Bathrooms
- 1 × 2-piece (ground), 2 × 3-piece (second)
- Rooms
- 7 above ground
- Family room or den
- No
- Fireplace
- Natural Gas
- Laundry
- Laundry Room, Sink
- Features
- Built-In Oven, Water Heater
Heating, cooling and services
- Heating
- Forced Air, Gas
- Air conditioning
- Central Air
Building and exterior
- Style
- 2-Storey
- Exterior
- Brick, Vinyl Siding
- Roof
- Asphalt Shingle
- Age
- 31-50 years
- Outdoor
- Awnings, Deck, Landscaped, Privacy
- Waterfront
- Direct
Parking
- Garage spaces
- 1
- Total parking
- 2
- Driveway and parking
- Private
Condo
- Monthly fee
- $758
- Fee includes
- Common Elements Included, Building Insurance Included, Parking Included
- Amenities
- BBQs Allowed, Communal Waterfront Area, Outdoor Pool, Shared Dock, Visitor Parking
- Balcony
- Open
- Exposure
- East West
- View
- River, Trees/Woods
- Pets
- Yes-with Restrictions
- Security
- Smoke Detector
- Property manager
- Bayshore Property Management
More
- Possession
- Flexible
- Nearby
- Golf, Hospital, Lake Access, Park, Rec./Commun.Centre, Waterfront
- Cross street
- Ecclestone Drive
Rooms
| Room | Level | Size | Features |
|---|---|---|---|
| Foyer | Main | 2.26 × 2.16 m (7'5" × 7'1") | Closet, Hardwood Floor |
| Kitchen | Main | 3.68 × 3.4 m (12'1" × 11'2") | Overlooks Dining, Vinyl Floor |
| Dining Room | Main | 3.68 × 2.57 m (12'1" × 8'5") | Bay Window, Combined w/Kitchen, Vinyl Floor |
| Living Room | Main | 6.5 × 6.12 m (21'4" × 20'1") | Gas Fireplace, Hardwood Floor, Open Concept |
| Laundry | Main | 4.22 × 1.8 m (13'10" × 5'11") | Vinyl Floor, Hardwood Floor |
| Bathroom | Main | 2 Pc Bath, Quartz Counter | |
| Primary Bedroom | Second | 6.5 × 4.83 m (21'4" × 15'10") | Closet, Balcony, Walk-In Closet(s) |
| Bedroom | Second | 3.28 × 2.9 m (10'9" × 9'6") | Balcony, Broadloom, Closet |
| Bedroom 3 | Second | 4.7 × 3.12 m (15'5" × 10'3") | Broadloom, Closet |
| Bathroom | Second | 3 Pc Ensuite, Quartz Counter | |
| Bathroom | Second | 4 Pc Bath, Quartz Counter |
History of this address
3 earlier listings at this address, with sold and leased prices. Create a free account or sign in to see them.
Location
Location is approximate. See nearby homes on the map
Recent sales nearby
See what similar homes within 1 km sold for in the last year. Create a free account or sign in to see them.
The neighbourhood
Getting around Somewhat walkable
No subway, LRT or GO station within a short trip.
Within a 10-minute walk: no grocery stores, 13 cafés and restaurants, 6 parks. Nearest park: Jubilee Park (400 m).
Schools nearby
Elementary
- Bracebridge Public School
EQAO: Gr 6 reading 96%, math 52%13 min walk - Monck Public School
EQAO: Gr 6 reading 94%, math 56%14 min walk - Monsignor Michael O'Leary School Catholic
EQAO: Gr 6 reading 86%, math 40%1.9 km
Secondary
- St. Dominic Catholic Secondary School Catholic
EQAO: Gr 9 math 39%, literacy test 79%2.1 km
EQAO: share of students meeting the provincial standard (2024–25). Ontario average: Gr 6 reading 86%, math 51%; Gr 9 math 55%; literacy test 83%.
Closest schools, not school zones. Check which school serves this address with the school board before relying on it.
Who lives here postal area P1L
- Owners / renters
- 80% / 20%
- Median household income
- $86,000
- Average age
- 48
- Children under 15
- 13%
- Homes
- 77% detached, 2% high-rise
- Commute by transit
- 0%
- Population
- 17,984
Languages spoken most at home besides English: Gujarati 0.3%, Korean 0.1%, Spanish 0.1%, Polish 0.1%.
Safety
Crime Severity Index for Bracebridge (Gravenhurst) (OPP): 57 vs 57 for Ontario (2025).
Police-reported figures for the whole police service area, not this street. Rates use the area’s resident population.
Distances are approximate. Places © OpenStreetMap contributors. Neighbourhood figures: Statistics Canada, 2021 Census. School results: EQAO via Ontario Data Catalogue (Open Government Licence – Ontario). Crime Severity Index: Statistics Canada.
Living here
Commute
Noise Nothing major nearby
No highway within 500 m, rail line within 300 m, or airport flight path nearby.
Distances from the map, not noise measurements. Visit at rush hour to judge for yourself.
Internet High-speed
50/10 Mbps or faster available here by cable, fibre or DSL (the federal high-speed target).
From the federal broadband map. Check exact speeds and providers for the address.
Roads, rail, airports and planned stations © OpenStreetMap contributors. Internet: Innovation, Science and Economic Development Canada, National Broadband Data.
Listed by KELLER WILLIAMS EXPERIENCE REALTY.
Listing information provided by PropTx Innovations Inc. and TRREB; deemed reliable but not guaranteed accurate by PropTx.
Similar homes nearby
See more in Bracebridge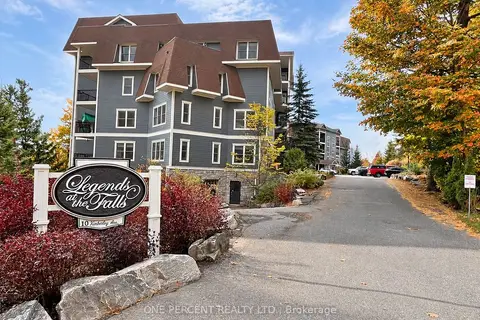
$699,900
2+1 bd2 ba1 pk1200-1399 ft²
10 B Kimberley Avenue 113
Bracebridge, Bracebridge
Condo Apartment · MLS® X14084534 · ONE PERCENT REALTY LTD.
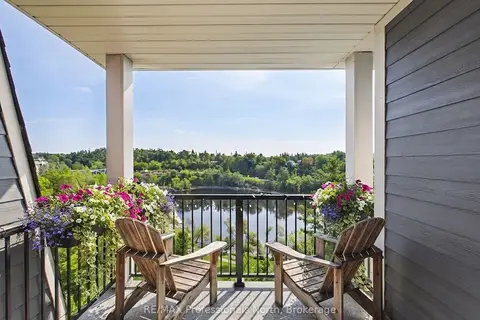
$749,000
2 bd2 ba1 pk1200-1399 ft²
10A Kimberley Avenue 501
Bracebridge, Bracebridge
Condo Apartment · MLS® X13728046 · RE/MAX Professionals North

$579,900
2+1 bd2 ba1 pk1400-1599 ft²
24 Ontario Street 403
Bracebridge, Bracebridge
Common Element Condo · MLS® X13766664 · Royal LePage Lakes Of Muskoka Realty
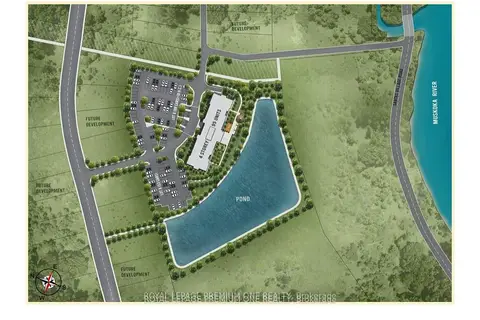
$639,900
1 bd1 ba1 pk500-599 ft²
0 Santas Village Road
Muskoka (N), Bracebridge
Condo Apartment · MLS® X12694364 · ROYAL LEPAGE PREMIUM ONE REALTY