10A Kimberley Avenue 501
Bracebridge, Bracebridge, P1L 0A4 · More in this building
$749,000
- 2 bedrooms
- 2 bathrooms
- 1 parking
- 1200-1399 sq ft
Listed 50 days ago · MLS® X13728046
About this home
Welcome to exceptional riverfront living in the heart of Bracebridge at the beautiful Legends of the Falls, where comfort, elegance, and quintessential Muskoka charm come together. This impressive fifth-floor end-unit suite offers expansive banks of windows that fill the home with natural light throughout the day. With two private balconies and three separate walkouts, you'll enjoy spectacular bird's-eye views of the Muskoka River, Silver Bridge, and iconic Bracebridge Falls. Offering two bedrooms and two bathrooms, the thoughtfully designed open-concept layout features a spacious Great Room-an inviting space for entertaining family and friends or simply relaxing while taking in the ever-changing river views. The bright and airy primary suite is a true retreat, overlooking the tree-lined horizon and Bracebridge Falls, features a three-piece ensuite, ample closet space, creating a peaceful space to start and end your day. Second guest bedroom offers a separate walk out balcony giving guests a panoramic view like no other, Additional highlights include premium underground parking conveniently located just steps from the interior entrance, along with a private storage locker. Residents of Legends of the Falls enjoy exceptional amenities, including a well-equipped fitness centre and The Wooliver Room-a beautifully appointed common lounge featuring a full kitchen, billiards and card areas, fireside seating, and a spacious riverside patio complete with BBQs. Best of all, downtown Bracebridge is just an easy stroll away, with charming shops, restaurants, and scenic waterfront trails right at your doorstep. This is a rare opportunity to own one of the building's most desirable suites, offering an elevated Muskoka lifestyle with the river as your backdrop. Your Muskoka lifestyle awaits.
Details
- Type
- Condo Apartment
- Style
- Apartment
- Size
- 1200-1399 sq ft
- Basement
- None
- Garage
- Underground
- Kitchens
- 1
- Property tax
- $5,640 (2026)
- Maintenance fee
- $657/month
- Neighbourhood
- Bracebridge
- Municipality
- Bracebridge
- Price per sq ft
- $576 (13% above condo apartments in Bracebridge, $510)
- Fee per sq ft
- $0.51/month
Interior
- Bedrooms
- 2 above ground
- Bathrooms
- 1 × 3-piece, 1 × 4-piece
- Rooms
- 6 above ground
- Family room or den
- No
- Fireplace
- Electric
- Laundry
- In-Suite Laundry, Ensuite
- Features
- ERV/HRV, Auto Garage Door Remote, Storage Area Lockers, Water Heater Owned
Heating, cooling and services
- Heating
- Forced Air, Gas
- Air conditioning
- Central Air
Building and exterior
- Style
- Apartment
- Exterior
- Stucco (Plaster)
- Outdoor
- Controlled Entry, Privacy, Year Round Living, Recreational Area, Deck, Patio
Parking
- Garage spaces
- 1
- Total parking
- 1
- Driveway and parking
- Inside Entry, Reserved/Assigned, Underground
Condo
- Building
- 10A
- Monthly fee
- $657
- Fee includes
- Water Included, Common Elements Included, Parking Included
- Amenities
- Car Wash, Club House, Community BBQ, Elevator, Party Room/Meeting Room, Visitor Parking
- Locker
- Exclusive
- Balcony
- Open
- Exposure
- East
- View
- Water, Trees/Woods
- Pets
- Yes-with Restrictions
- Property manager
- Bayshore Property Management
More
- Possession
- Immediate
- Nearby
- Beach, Hospital, Park, Wooded/Treed
- Cross street
- Manitoba & Ontario
Location
Location is approximate. See nearby homes on the map
Recent sales nearby
See what similar homes within 1 km sold for in the last year. Create a free account or sign in to see them.
The neighbourhood
Getting around Walkable
No subway, LRT or GO station within a short trip.
Within a 10-minute walk: 1 grocery store, 19 cafés and restaurants, 6 parks, 2 pharmacies. Nearest grocery: Your Independent Grocer (950 m). Nearest park: Bracebridge Bay Park (300 m).
Schools nearby
Elementary
- Bracebridge Public School
EQAO: Gr 6 reading 96%, math 52%6 min walk - Monck Public School
EQAO: Gr 6 reading 94%, math 56%11 min walk - Monsignor Michael O'Leary School Catholic
EQAO: Gr 6 reading 86%, math 40%1.7 km
Secondary
- St. Dominic Catholic Secondary School Catholic
EQAO: Gr 9 math 39%, literacy test 79%1.7 km
EQAO: share of students meeting the provincial standard (2024–25). Ontario average: Gr 6 reading 86%, math 51%; Gr 9 math 55%; literacy test 83%.
Closest schools, not school zones. Check which school serves this address with the school board before relying on it.
Who lives here postal area P1L
- Owners / renters
- 80% / 20%
- Median household income
- $86,000
- Average age
- 48
- Children under 15
- 13%
- Homes
- 77% detached, 2% high-rise
- Commute by transit
- 0%
- Population
- 17,984
Languages spoken most at home besides English: Gujarati 0.3%, Korean 0.1%, Spanish 0.1%, Polish 0.1%.
Safety
Crime Severity Index for Bracebridge (Gravenhurst) (OPP): 57 vs 57 for Ontario (2025).
Police-reported figures for the whole police service area, not this street. Rates use the area’s resident population.
Distances are approximate. Places © OpenStreetMap contributors. Neighbourhood figures: Statistics Canada, 2021 Census. School results: EQAO via Ontario Data Catalogue (Open Government Licence – Ontario). Crime Severity Index: Statistics Canada.
Living here
Commute
Noise Nothing major nearby
No highway within 500 m, rail line within 300 m, or airport flight path nearby.
Distances from the map, not noise measurements. Visit at rush hour to judge for yourself.
Internet High-speed
50/10 Mbps or faster available here by cable, fibre or DSL (the federal high-speed target).
From the federal broadband map. Check exact speeds and providers for the address.
Roads, rail, airports and planned stations © OpenStreetMap contributors. Internet: Innovation, Science and Economic Development Canada, National Broadband Data.
Listed by RE/MAX Professionals North.
Listing information provided by PropTx Innovations Inc. and TRREB; deemed reliable but not guaranteed accurate by PropTx.
Similar homes nearby
See more in Bracebridge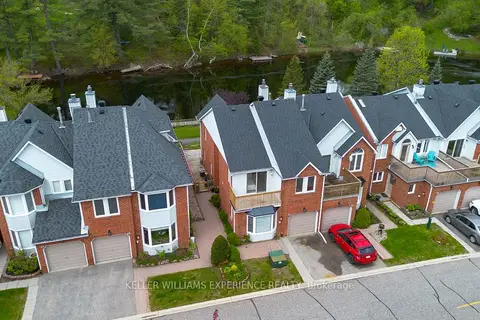
$715,000
3 bd3 ba2 pk1800-1999 ft²
63 Shoreline Drive
Bracebridge, Bracebridge
Condo Townhouse · MLS® X13488784 · KELLER WILLIAMS EXPERIENCE REALTY
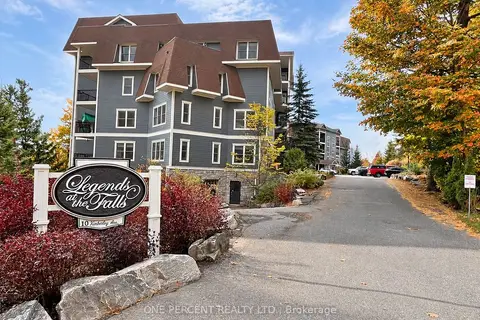
$699,900
2+1 bd2 ba1 pk1200-1399 ft²
10 B Kimberley Avenue 113
Bracebridge, Bracebridge
Condo Apartment · MLS® X14084534 · ONE PERCENT REALTY LTD.
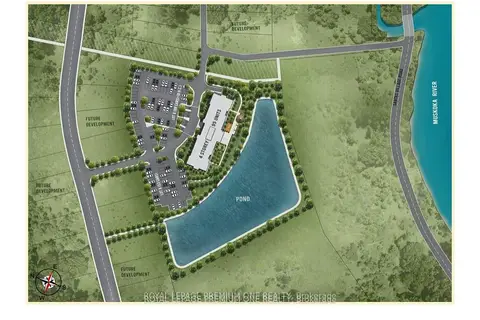
$639,900
1 bd1 ba1 pk500-599 ft²
0 Santas Village Road
Muskoka (N), Bracebridge
Condo Apartment · MLS® X12694364 · ROYAL LEPAGE PREMIUM ONE REALTY