63 Forsyth Crescent N
West Bayfield, Barrie, L4N 6R1
$2,850/mo
- 3 bedrooms
- 3 bathrooms
- 2 parking
- 1100-1500 sq ft
Listed 18 days ago · MLS® S13854756
About this home
Welcome to this beautifully maintained 3-bedroom and 3 washroom Attached row 2-Storey town house located in the West Bayfield community in Barrie Ontario, which is close to schools, parks, shopping and GO transit. This property features an open-concept layout with great amount of living room area on the ground floor. Upstairs you will find 3 well sized bedrooms, and with the primary bedroom consists of a 3 pc ensuite. The unfinished basement also offers additional storage space with the laundry available for added convenience. Step outside to enjoy the private backyard, ideal for families and gatherings. The property is minutes away from Georgian mall and HWY 400.
Details
- Type
- Att/Row/Townhouse
- Style
- 2-Storey
- Age
- 6-15 years
- Size
- 1100-1500 sq ft
- Lot
- 19.69 × 111.55 ft
- Basement
- Unfinished
- Garage
- Attached
- Kitchens
- 1
- Neighbourhood
- West Bayfield
- Municipality
- Barrie
- Rent increase limit
- Depends on when the unit was first lived in: before Nov. 15, 2018 it’s covered by Ontario’s yearly limit (2.1% in 2026); after, there’s no cap.
Interior
- Bedrooms
- 3 above ground
- Bathrooms
- 1 × 2-piece (ground), 1 × 3-piece (second), 1 × 3-piece (second)
- Rooms
- 8 above ground
- Family room or den
- No
- Fireplace
- No
- Laundry
- In Basement
- Features
- Water Softener
- Furnished
- Unfurnished
Heating, cooling and services
- Heating
- Forced Air, Gas
- Air conditioning
- Central Air
- Water and sewer
- Sewer
Building and exterior
- Style
- 2-Storey
- Exterior
- Brick
- Roof
- Shingles
- Foundation
- Concrete
- Age
- 6-15 years
- Faces
- North
Parking
- Total parking
- 2
Lot
- Size
- 19.69 × 111.55 ft
Rental terms
- Rent includes
- Water Heater, Parking
More
- Possession
- Immediate
- Cross street
- Bayfield & Hanmer St W
Rooms
| Room | Level | Size | Features |
|---|---|---|---|
| Living Room | Ground | ||
| Living Room | Ground | ||
| Kitchen | Ground | ||
| Primary Bedroom | Second | 3 Pc Ensuite, Walk-In Closet(s) | |
| Bedroom 2 | Second | ||
| Bedroom 3 | Second |
Listed by AVION REALTY INC..
Listing information provided by PropTx Innovations Inc. and TRREB; deemed reliable but not guaranteed accurate by PropTx.
Similar homes nearby
See more in Barrie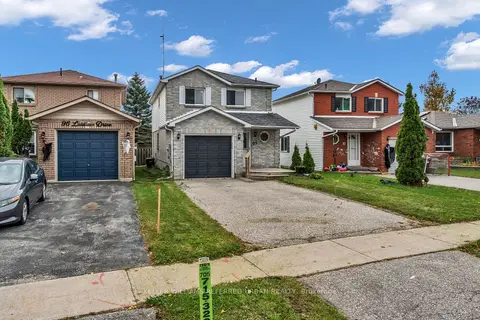 New
$2,800/mo
3 bd3 ba3 pk1100-1500 ft²
94 Laidlaw Drive
West Bayfield, Barrie
Detached · MLS® S14093554 · KELLER WILLIAMS REFERRED URBAN REALTY
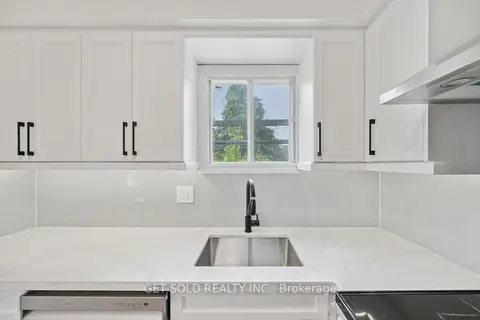
$3,200/mo
3 bd1 ba3 pk700-1100 ft²
232 Kozlov Street
West Bayfield, Barrie
Detached · MLS® S12509508 · GET SOLD REALTY INC.
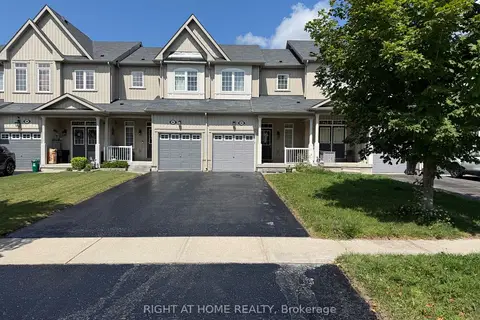
$2,500/mo
3 bd2 ba3 pk1100-1500 ft²
92 Pearcey Crescent
West Bayfield, Barrie
Att/Row/Townhouse · MLS® S13720818 · RIGHT AT HOME REALTY
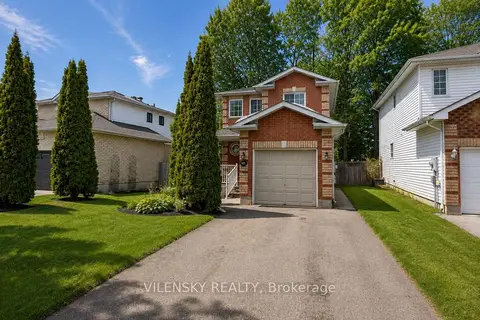
$2,850/mo
Reduced $250
3+1 bd3 ba3 pk1100-1500 ft²
159 Brucker Road
Holly, Barrie
Detached · MLS® S13727034 · VILENSKY REALTY
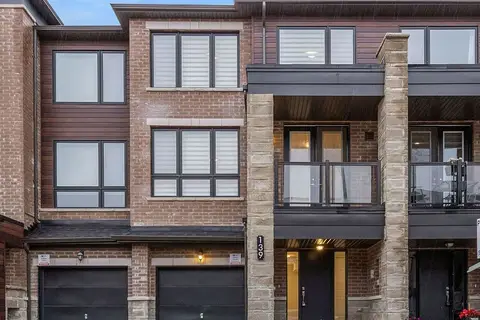
$2,850/mo
3+1 bd3 ba2 pk2000-2500 ft²
139 Blue Forest Crescent
Innis-Shore, Barrie
Att/Row/Townhouse · MLS® S13839604 · RE/MAX REALTRON REALTY INC.
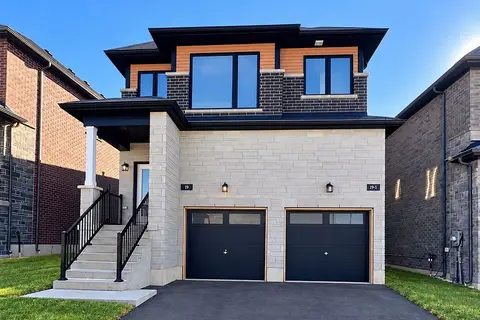 New
$2,850/mo
4 bd4 ba2 pk2000-2500 ft²
19 Gateway Drive Upper
Rural Barrie Southeast, Barrie
Duplex · MLS® S14098792 · HC REALTY GROUP INC.
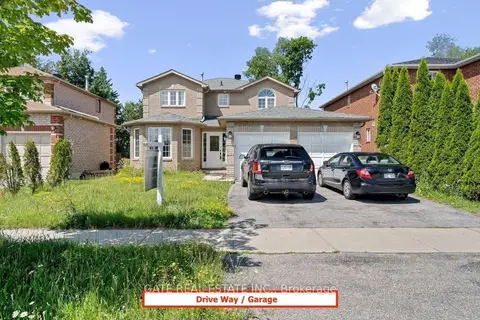
$2,825/mo
Reduced $150
4 bd3 ba4 pk2000-2500 ft²
50 Stunden Lane Main & 2nd floor
Painswick South, Barrie
Detached · MLS® S13796814 · GATE REAL ESTATE INC.
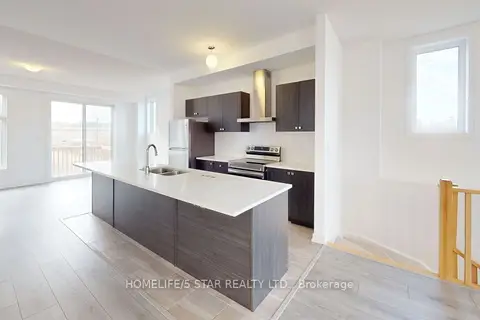
$2,895/mo
3+1 bd3 ba2 pk2000-2500 ft²
143 Blue Forest Crescent
Innis-Shore, Barrie
Att/Row/Townhouse · MLS® S13861344 · HOMELIFE/5 STAR REALTY LTD.