19 Gateway Drive Upper
Rural Barrie Southeast, Barrie, L9J 0Y1
$2,850/mo
- 4 bedrooms
- 4 bathrooms
- 2 parking
- 2000-2500 sq ft
Listed today · MLS® S14098792
About this home
2-year new legal duplex main and second floor for lease! 2417 sq ft, spacious living! Separate meters for Gas and Hydro, water bill to be split 30/70 with upper unit. 4 generously sized bedrooms 4 bathrooms including 2 ensuite bedrooms! Powder room on main floor. Open concept modern kitchen with quartz countertop and large breakfast island. San Marino Carmel Oak engineered hardwood flooring throughout main and second floor. Second floor laundry room. One garage parking and one driveway parking. Inside entry from garage. Great location, minutes to schools, Go Station, HWY 400, Costco, golf club, Friday Harbour, and other amenities! Move in and enjoy! Applicants to submit Rental application, ID, first & last, full credit report, employment & reference letters, pay stub please.
Details
- Type
- Duplex
- Style
- 2-Storey
- Age
- 0-5 years
- Size
- 2000-2500 sq ft
- Basement
- Other
- Garage
- Attached
- Kitchens
- 1
- Neighbourhood
- Rural Barrie Southeast
- Municipality
- Barrie
- Rent increase limit
- Probably not covered: units first occupied after Nov. 15, 2018 have no yearly cap in Ontario, so ask the landlord.
Interior
- Bedrooms
- 4 above ground
- Bathrooms
- 2 × 5-piece (second), 1 × 4-piece (second), 1 × 2-piece (main)
- Rooms
- 7 above ground
- Family room or den
- No
- Fireplace
- No
- Laundry
- Inside
- Features
- Water Heater
- Furnished
- Unfurnished
Heating, cooling and services
- Heating
- Forced Air, Gas
- Air conditioning
- Central Air
- Water and sewer
- Sewer
Building and exterior
- Style
- 2-Storey
- Exterior
- Brick
- Roof
- Asphalt Shingle
- Foundation
- Poured Concrete
- Age
- 0-5 years
- Faces
- South
Parking
- Garage spaces
- 1
- Total parking
- 2
- Driveway and parking
- Private
Rental terms
- Rent includes
- Parking
More
- Possession
- 30-59 days
- Cross street
- Mapleview E & Prince William Way
Rooms
| Room | Level | Size | Features |
|---|---|---|---|
| Great Room | Main | 4.8 × 3.9 m (15'9" × 12'10") | |
| Kitchen | Main | 3.45 × 3.2 m (11'4" × 10'6") | |
| Dining Room | Main | 3.35 × 3.28 m (11' × 10'9") | |
| Primary Bedroom | Second | 4.83 × 3.91 m (15'10" × 12'10") | 5 Pc Ensuite |
| Bedroom 2 | Second | 3.51 × 3.15 m (11'6" × 10'4") | 4 Pc Ensuite |
| Bedroom 3 | Second | 4.01 × 3.71 m (13'2" × 12'2") | |
| Bedroom 4 | Second | 4.01 × 3.51 m (13'2" × 11'6") |
Listed by HC REALTY GROUP INC..
Listing information provided by PropTx Innovations Inc. and TRREB; deemed reliable but not guaranteed accurate by PropTx.
Similar homes nearby
See more in Barrie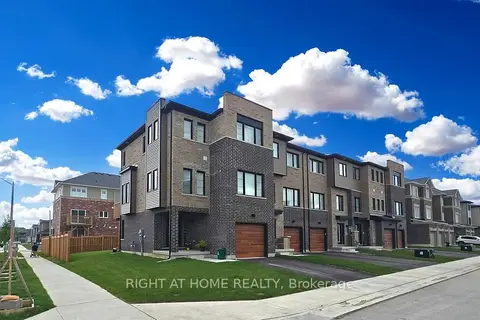
$2,900/mo
3+1 bd4 ba2 pk1500-2000 ft²
1 PUMPKIN CORNER Crescent
Rural Barrie Southeast, Barrie
Att/Row/Townhouse · MLS® S13794464 · RIGHT AT HOME REALTY
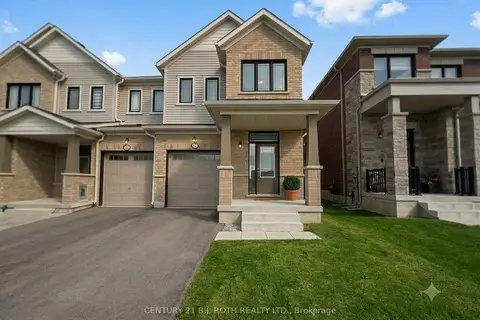
$2,800/mo
4 bd3 ba2 pk1500-2000 ft²
15 Milady Crescent
Rural Barrie Southeast, Barrie
Att/Row/Townhouse · MLS® S13838368 · CENTURY 21 B.J. ROTH REALTY LTD.
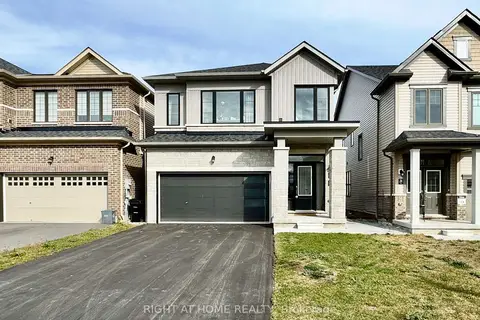
$2,750/mo
Reduced $100
4 bd3 ba4 pk2000-2500 ft²
26 Prudhoe Terrace Upper
Rural Barrie Southeast, Barrie
Detached · MLS® S13778900 · RIGHT AT HOME REALTY
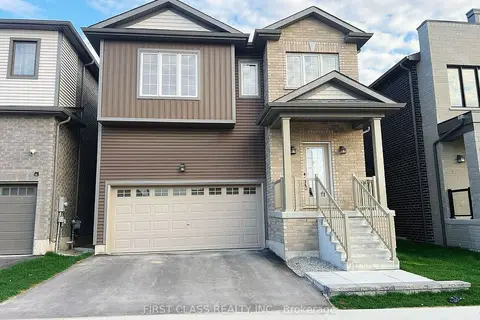
$2,950/mo
Reduced $100
4 bd3 ba4 pk2500-3000 ft²
55 Wheatfield Road
Rural Barrie Southeast, Barrie
Detached · MLS® S13805696 · FIRST CLASS REALTY INC.
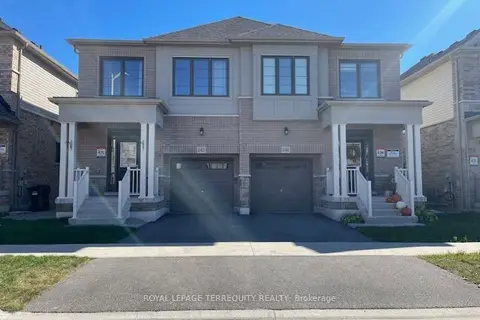
$2,750/mo
3 bd3 ba2 pk1500-2000 ft²
142 Shepherd Drive
Rural Barrie Southeast, Barrie
Semi-Detached · MLS® S13834938 · ROYAL LEPAGE TERREQUITY REALTY
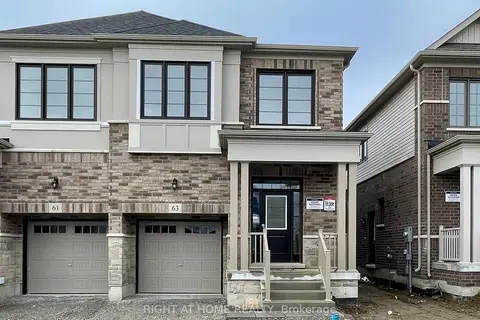
$2,750/mo
Reduced $50
3 bd3 ba2 pk1500-2000 ft²
63 Phoenix Boulevard
Rural Barrie Southeast, Barrie
Semi-Detached · MLS® S13870496 · RIGHT AT HOME REALTY
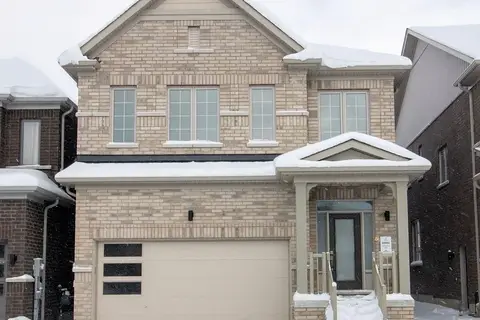
$2,950/mo
4 bd4 ba3 pk2000-2500 ft²
37 Shepherd Drive
Rural Barrie Southeast, Barrie
Detached · MLS® S14032684 · RE/MAX METROPOLIS REALTY
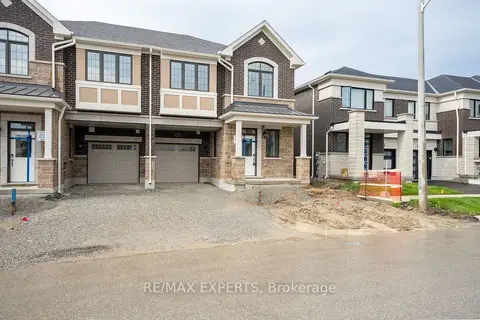 New
$2,750/mo
4 bd3 ba2 pk1500-2000 ft²
121 Vinewood Crescent
Rural Barrie Southeast, Barrie
Att/Row/Townhouse · MLS® S14093970 · RE/MAX EXPERTS