63 Anders Drive
Port Perry, Scugog, L9L 1T7
$969,900
- 3+1 bedrooms
- 3 bathrooms
- 6 parking
- 2000-2500 sq ft
Listed 5 days ago · MLS® E14083128
About this home
Finished Basement - DONE! Landscaping- DONE! Double Car Garage with parking for 6 cars- DONE! Move in and enjoy this turnkey, beautifully maintained 3+1 bedroom home located in the convenient, south end of Port Perry, offering almost 2,800 sq. ft. of finished living space! The main floor features a welcoming family room with gas fireplace, separate dining room and additional sitting area, while the modern kitchen impresses with quartz countertops and backsplash, abundant cabinetry and countertop space and a generous 4-foot pantry with convenient roll out shelves.Upstairs, the massive primary bedroom offers a true retreat featuring a 4pc ensuite and double closets, along with two additional spacious bedrooms. Adding even more functional space, the upstairs hallway creates a fabulous use of square footage for a reading nook, desk or even a play area for the kiddos. The finished basement was created with a thoughtfully designed floor plan featuring above-grade windows, an additional bedroom and two distinct living zones - perfect for a rec room, gym, home office, games area or additional guest space. This home offers an incredible amount of space for everyday living and entertaining. Outside, enjoy a beautifully landscaped yard and two-tier, south-facing deck, ideal for entertaining and soaking up the sun. Additional features include: Furnace 2025, Newer Roof and Air Conditioner, California Shutters through much of home, Double Door Entry, Updated Main Bath, Hardwood floors on main floor, Cushiony broadloom in the bedrooms and basement, pot lights, crown moulding, garage access, Gas hook up for BBQ, and no sidewalk to name a few. This is a home that delivers the space, functionality and flexibility families are looking for.
Details
- Type
- Detached
- Style
- 2-Storey
- Size
- 2000-2500 sq ft
- Lot
- 49.98 × 99.9 ft
- Basement
- Finished, Full
- Garage
- Attached
- Kitchens
- 1
- Property tax
- $6,470 (2026)
- Neighbourhood
- Port Perry
- Municipality
- Scugog
- Price per sq ft
- $431 (20% below detached houses in Port Perry, $538)
Interior
- Bedrooms
- 3 above ground + 1 below
- Bathrooms
- 1 × 2-piece (main), 2 × 4-piece (second)
- Rooms
- 8 above ground + 3 below
- Family room or den
- Yes
- Fireplace
- Natural Gas
- Features
- Auto Garage Door Remote
Heating, cooling and services
- Heating
- Forced Air, Gas
- Air conditioning
- Central Air
- Water and sewer
- Sewer
Building and exterior
- Style
- 2-Storey
- Exterior
- Brick, Vinyl Siding
- Roof
- Asphalt Shingle
- Foundation
- Poured Concrete
- Faces
- South
- Outdoor
- Deck, Landscaped
Parking
- Garage spaces
- 2
- Total parking
- 6
- Driveway and parking
- Private
Lot
- Size
- 49.98 × 99.9 ft
More
- Possession
- TBA/Flexible
- Cross street
- Perryview Dr/King St
Rooms
| Room | Level | Size | Features |
|---|---|---|---|
| Living Room | Main | 6.45 × 3.35 m (21'2" × 11') | Combined w/Dining, Hardwood Floor, California Shutters |
| Dining Room | Main | 6.45 × 3.35 m (21'2" × 11') | Combined w/Living, Hardwood Floor, California Shutters |
| Kitchen | Main | 3.29 × 5.79 m (10'10" × 19') | W/O To Deck, Pot Lights, Pantry |
| Family Room | Main | 5.21 × 3.15 m (17'1" × 10'4") | Hardwood Floor, Gas Fireplace, Pot Lights |
| Primary Bedroom | Second | 4.14 × 5.67 m (13'7" × 18'7") | 4 Pc Ensuite, Broadloom, Picture Window |
| Bedroom 2 | Second | 3.94 × 3.51 m (12'11" × 11'6") | Broadloom, Overlooks Frontyard |
| Bedroom 3 | Second | 3.79 × 3.53 m (12'5" × 11'7") | Broadloom, Overlooks Backyard |
| Sitting | Second | 2.92 × 2.69 m (9'7" × 8'10") | Hardwood Floor |
| Bedroom 4 | Basement | 2.98 × 3.89 m (9'9" × 12'9") | Pot Lights, Broadloom |
| Recreation | Basement | 7.44 × 4.36 m (24'5" × 14'4") | Above Grade Window, Pot Lights, L-Shaped Room |
| Game Room | Basement | 4 × 4.48 m (13'1" × 14'8") | Above Grade Window, Pot Lights, L-Shaped Room |
History of this address
3 earlier listings at this address, with sold and leased prices. Create a free account or sign in to see them.
Location
Location is approximate. See nearby homes on the map
Recent sales nearby
See what similar homes within 1 km sold for in the last year. Create a free account or sign in to see them.
The neighbourhood
Getting around Car-dependent
No subway, LRT or GO station within a short trip.
Within a 10-minute walk: no grocery stores, 3 cafés and restaurants, 0 parks.
Schools nearby
Elementary
- Prince Albert Public School
EQAO: Gr 6 reading 87%, math 42%1.4 km - R. H. Cornish Public School
EQAO: Gr 6 reading 89%, math 63%1.5 km
Secondary
- Port Perry High School
EQAO: Gr 9 math 57%, literacy test 84%1.8 km
EQAO: share of students meeting the provincial standard (2024–25). Ontario average: Gr 6 reading 86%, math 51%; Gr 9 math 55%; literacy test 83%.
Closest schools, not school zones. Check which school serves this address with the school board before relying on it.
Who lives here postal area L9L
- Owners / renters
- 84% / 16%
- Median household income
- $107,000
- Average age
- 47
- Children under 15
- 14%
- Homes
- 85% detached, 1% high-rise
- Commute by transit
- 1%
- Population
- 14,620
Languages spoken most at home besides English: Mandarin 0.2%, Yue (Cantonese) 0.1%, Tamil 0.1%, Russian 0.1%.
Safety
Crime Severity Index for Durham Region (Oshawa/Whitby/Ajax) police: 43 vs 57 for Ontario (2025).
Police-reported figures for the whole police service area, not this street. Rates use the area’s resident population.
Distances are approximate. Places © OpenStreetMap contributors. Neighbourhood figures: Statistics Canada, 2021 Census. School results: EQAO via Ontario Data Catalogue (Open Government Licence – Ontario). Crime Severity Index: Statistics Canada.
Living here
Commute
To Union Station (downtown Toronto): 60 km. Transit times · Driving times
Noise Nothing major nearby
No highway within 500 m, rail line within 300 m, or airport flight path nearby.
Distances from the map, not noise measurements. Visit at rush hour to judge for yourself.
Internet High-speed
50/10 Mbps or faster available here by cable, fibre or DSL (the federal high-speed target).
From the federal broadband map. Check exact speeds and providers for the address.
Roads, rail, airports and planned stations © OpenStreetMap contributors. Internet: Innovation, Science and Economic Development Canada, National Broadband Data.
Listed by SUTTON GROUP-HERITAGE REALTY INC..
Listing information provided by PropTx Innovations Inc. and TRREB; deemed reliable but not guaranteed accurate by PropTx.
Similar homes nearby
See more in Scugog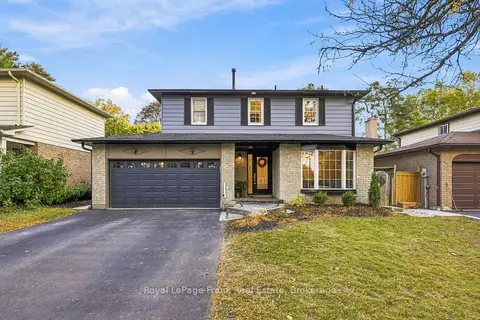
$969,000
3+1 bd4 ba6 pk1500-2000 ft²
588 Walsh Drive
Port Perry, Scugog
Detached · MLS® E13875988 · Royal LePage Frank Real Estate
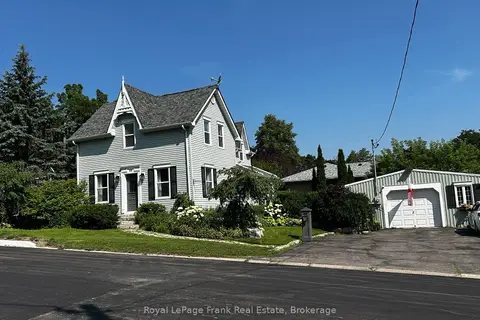
$975,000
Reduced $74,000
3+1 bd3 ba6 pk1500-2000 ft²
329 Mcdonald Street
Port Perry, Scugog
Detached · MLS® E12894854 · Royal LePage Frank Real Estate
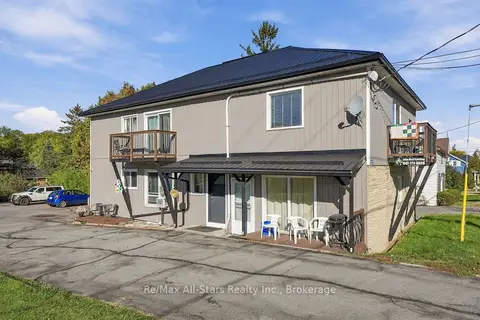
$975,000
8 bd4 ba8 pk3000-3500 ft²
15054 Simcoe Street
Port Perry, Scugog
Fourplex · MLS® E14027676 · Re/Max All-Stars Realty Inc.
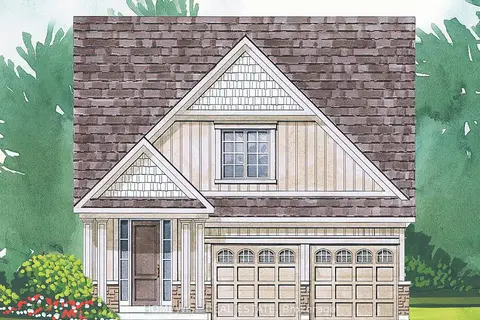
$976,900
3 bd3 ba4 pk1500-2000 ft²
175 Steinway Drive
Port Perry, Scugog
Detached · MLS® E13695104 · HOMEWISE REAL ESTATE
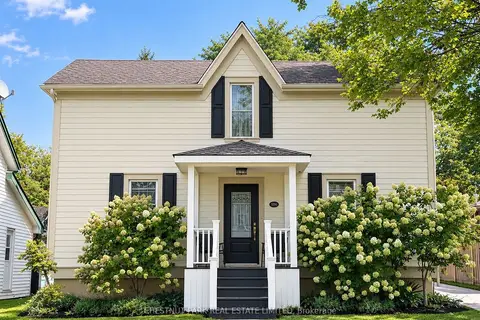
$962,000
3+1 bd2 ba14 pk1500-2000 ft²
14065 Old Simcoe Road
Port Perry, Scugog
Detached · MLS® E13817484 · CHESTNUT PARK REAL ESTATE LIMITED
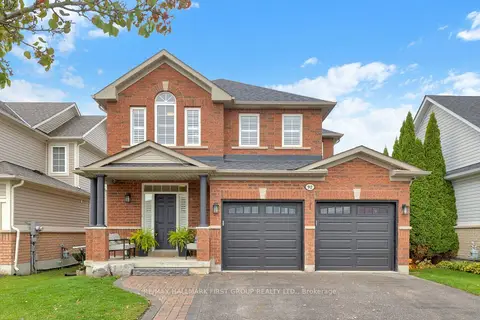
$949,900
4 bd4 ba4 pk1500-2000 ft²
92 Sherrington Drive
Port Perry, Scugog
Detached · MLS® E14080554 · RE/MAX HALLMARK FIRST GROUP REALTY LTD.
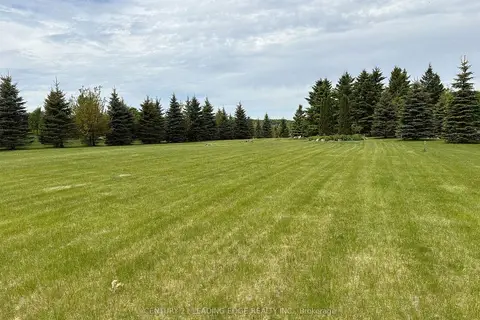
$999,000
0 bd0 ba20 pk
7 Clyde Court (Part 1)
Port Perry, Scugog
Vacant Land · MLS® E12885780 · CENTURY 21 LEADING EDGE REALTY INC.
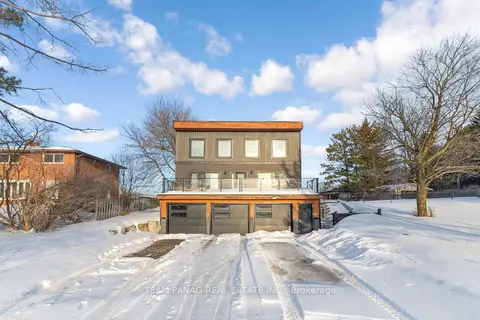
$999,000
3+1 bd4 ba12 pk2000-2500 ft²
11561 Russell Road
Port Perry, Scugog
Detached · MLS® E13441870 · TEAM PANAG REAL ESTATE INC.