329 Mcdonald Street
Port Perry, Scugog, L9L 1L6
$975,000
Reduced $74,000 from $1,049,000
- 3+1 bedrooms
- 3 bathrooms
- 6 parking
- 1500-2000 sq ft
Listed 216 days ago · MLS® E12894854
About this home
[NEW PRICE! RARE HERITAGE-MODERN GEM WITH HEATED WORKSHOP] Unbeatable value in the heart of Downtown Port Perry! Circa 1870, this captivating Victorian home seamlessly blends historic character with rare structural modernizations that old-home buyers dream of. The standout feature? The entire home was professionally raised to create a modern, full-height concrete basement. Forget tiny root cellars-this expansive lower level boasts new carpet, a huge rec room, a bright 4th bedroom with large windows, and a 3-piece bath, making it ideal for guests, teens, or an executive home office. The main floor is bathed in autumn light, featuring an updated gourmet kitchen with a center island, stainless steel appliances, and a sunlit dining area wrapped in windows. French doors lead to an inviting living room centered around a cozy fireplace-perfect for crisp fall evenings. Upstairs, the private primary suite features dramatic vaulted ceilings, dual closets, and its own fireplace retreat. Enjoy complete peace of mind with a high-efficiency furnace and central A/C (2024). Outside, the unique 88'-wide lot showcases mature landscaping, a tranquil pond, and a massive 24' x 24' detached, heated garage/workshop with hydro-a year-round hobbyist's paradise! Accommodates parking for 6+ vehicles. Located a short scenic stroll to Queen Street shops, Lake Scugog, and top-rated schools. A true turn-key century masterpiece at a newly adjusted price!Check the attached feature sheet and book your private tour today.
Details
- Type
- Detached
- Style
- 2-Storey
- Age
- 100+ years
- Size
- 1500-2000 sq ft
- Lot
- 61.74 × 88.43 ft
- Basement
- Finished, Full
- Garage
- Detached
- Kitchens
- 1
- Property tax
- $5,201 (2026)
- Neighbourhood
- Port Perry
- Municipality
- Scugog
- Price per sq ft
- $557 (4% above detached houses in Port Perry, $538)
Interior
- Bedrooms
- 3 above ground + 1 below
- Bathrooms
- 1 × 3-piece (main), 1 × 3-piece (second), 1 × 3-piece (basement)
- Rooms
- 7 above ground + 2 below
- Family room or den
- Yes
- Fireplace
- Natural Gas
- Features
- Auto Garage Door Remote, Built-In Oven, Central Vacuum, Garburator, Sump Pump, Water Heater Owned, Water Softener
Heating, cooling and services
- Heating
- Forced Air, Gas
- Air conditioning
- Central Air
- Water and sewer
- Sewer
Building and exterior
- Style
- 2-Storey
- Exterior
- Vinyl Siding
- Roof
- Asphalt Shingle
- Foundation
- Concrete
- Age
- 100+
- Faces
- North
- Outdoor
- Deck, Landscaped, Patio, Porch, Private Pond
Parking
- Garage spaces
- 2
- Total parking
- 6
- Driveway and parking
- Private Double
Lot
- Size
- 61.74 × 88.43 ft (irregular)
- Acreage
- < .50
More
- Nearby
- Fenced Yard, Hospital, Library, Park, School, Place Of Worship
- Cross street
- Simcoe St and McDonald St
Rooms
| Room | Level | Size | Features |
|---|---|---|---|
| Kitchen | Main | 7.17 × 4.54 m (23'6" × 14'11") | Centre Island, Pantry, Family Size Kitchen |
| Family Room | Main | 6.69 × 5.25 m (21'11" × 17'3") | Electric Fireplace, French Doors, Laminate |
| Laundry | Main | 3 × 1.79 m (9'10" × 5'10") | 3 Pc Bath, Separate Shower, B/I Shelves |
| Primary Bedroom | Second | 5.14 × 4.58 m (16'10" × 15') | Gas Fireplace, His and Hers Closets, Laminate |
| Bedroom 2 | Second | 2.98 × 2.82 m (9'9" × 9'3") | Broadloom |
| Bedroom 3 | Second | 4.05 × 2.89 m (13'3" × 9'6") | Broadloom, Double Closet |
| Bedroom 4 | Basement | 4.17 × 2.92 m (13'8" × 9'7") | 3 Pc Bath, Broadloom, Large Window |
| Recreation | Basement | 7.82 × 6.6 m (25'8" × 21'8") | Broadloom, Large Window |
| Bathroom | Main | 3 × 1.79 m (9'10" × 5'10") | 3 Pc Bath, Combined w/Laundry, Separate Shower |
| Bathroom | Second | 3.68 × 2.89 m (12'1" × 9'6") | 3 Pc Ensuite |
| Bathroom | Basement | 3.2 × 1.62 m (10'6" × 5'4") | 3 Pc Bath |
History of this address
1 earlier listing at this address, with sold and leased prices. Create a free account or sign in to see them.
Listed by Royal LePage Frank Real Estate.
Listing information provided by PropTx Innovations Inc. and TRREB; deemed reliable but not guaranteed accurate by PropTx.
Similar homes nearby
See more in Scugog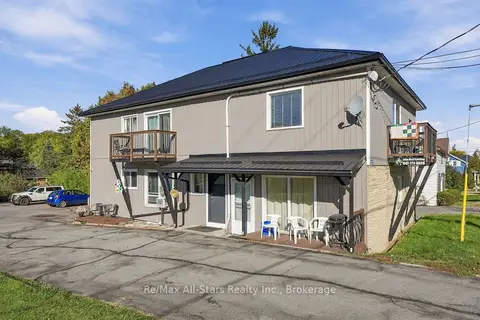
$975,000
8 bd4 ba8 pk3000-3500 ft²
15054 Simcoe Street
Port Perry, Scugog
Fourplex · MLS® E14027676 · Re/Max All-Stars Realty Inc.
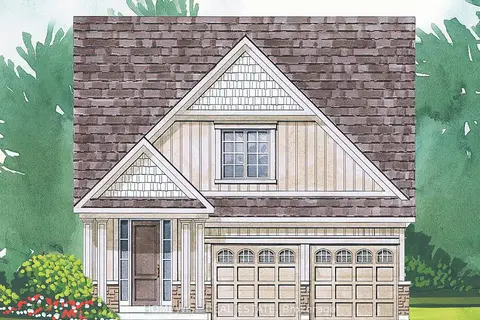
$976,900
3 bd3 ba4 pk1500-2000 ft²
175 Steinway Drive
Port Perry, Scugog
Detached · MLS® E13695104 · HOMEWISE REAL ESTATE
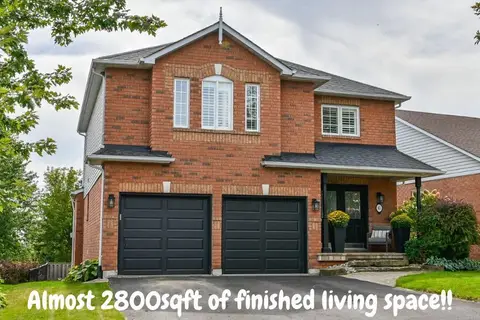
$969,900
3+1 bd3 ba6 pk2000-2500 ft²
63 Anders Drive
Port Perry, Scugog
Detached · MLS® E14083128 · SUTTON GROUP-HERITAGE REALTY INC.
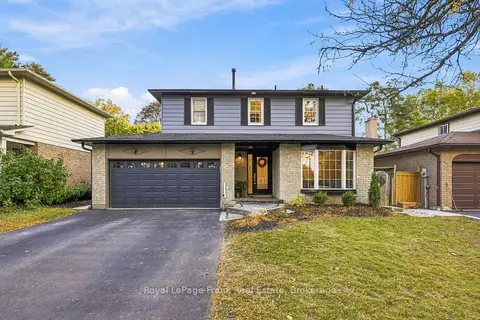
$969,000
3+1 bd4 ba6 pk1500-2000 ft²
588 Walsh Drive
Port Perry, Scugog
Detached · MLS® E13875988 · Royal LePage Frank Real Estate
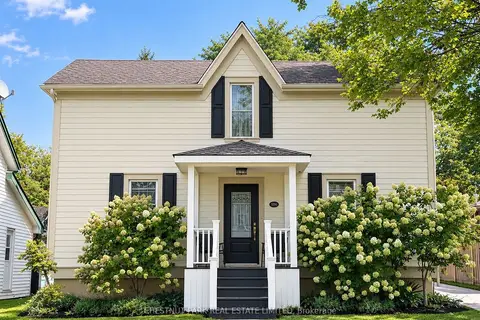
$962,000
3+1 bd2 ba14 pk1500-2000 ft²
14065 Old Simcoe Road
Port Perry, Scugog
Detached · MLS® E13817484 · CHESTNUT PARK REAL ESTATE LIMITED
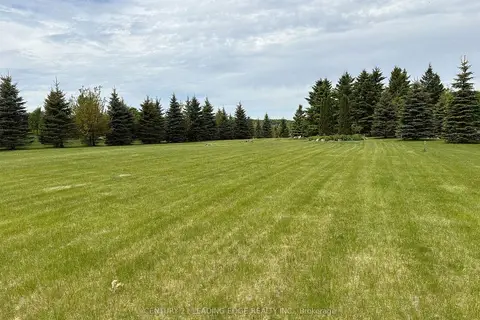
$999,000
0 bd0 ba20 pk
7 Clyde Court (Part 1)
Port Perry, Scugog
Vacant Land · MLS® E12885780 · CENTURY 21 LEADING EDGE REALTY INC.
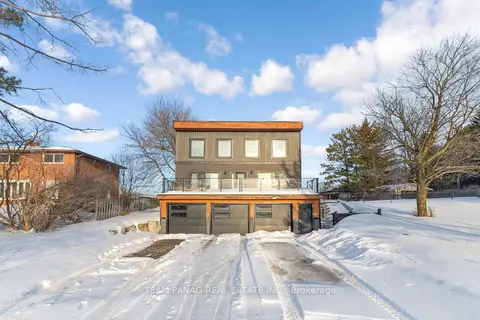
$999,000
3+1 bd4 ba12 pk2000-2500 ft²
11561 Russell Road
Port Perry, Scugog
Detached · MLS® E13441870 · TEAM PANAG REAL ESTATE INC.
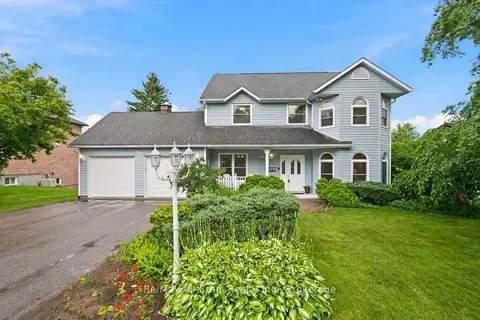
$999,900
4 bd3 ba8 pk2000-2500 ft²
263 Union Avenue
Port Perry, Scugog
Detached · MLS® E13804178 · Re/Max All-Stars Realty Inc.