625 King Street W
05 - Gananoque, Gananoque, K7G 2H3
$635,000
- 8 bedrooms
- 4 bathrooms
- 5 parking
- 3500-5000 sq ft
Listed 21 days ago · MLS® X13840360
About this home
A sprawling 2.5 storey late-Victorian home is at the beating heart of this very fine Gananoque triplex. Four bedrooms and two bathrooms, a mighty unfinished loft, redone hardwood floors, plaster mouldings, and enough character detail for a Dickens novel. The furnace in this one is only four or five years old, the wiring and plumbing have been updated, the porch rebuilt, the tin ceilings scraped and repainted. Sold alone, its close to 2000 square feet would surely draw a fawning crowd. But behind this unit, in two spaces that used to house ambulances (true story), are stacked two impressive two-bedroom units. The lower, solid as a bomb shelter, is occupied, but upstairs is an entirely new (two years) apartment - new wiring and plumbing, new kitchen and bathroom, hickory floors, closets, new pot lighting and range hood, tile flooring. The furnace up here is also only two to three years old and the space is plumbed for a washer/dryer. This is the one I think you might consider moving into yourself, if the Thousand Islands appeal to you, or storybook Gananoque, or just the idea of looking out big windows into the lime-green upper branches of big trees. But you can also find a new tenant and set your own rent (most recently it was at $1800). The big unit we started in is presently rented month-to-month for $1633 and the other one goes for $745. Heat and hydro are separately metered. There's lots of paved parking and a very pretty treed garden off the porch, between you and the road.
Details
- Type
- Triplex
- Style
- 2-Storey
- Size
- 3500-5000 sq ft
- Lot
- 60 × 120 ft
- Basement
- Unfinished
- Garage
- None
- Kitchens
- 3
- Property tax
- $5,486 (2025)
- Neighbourhood
- 05 - Gananoque
- Municipality
- Gananoque
Interior
- Bedrooms
- 8 above ground
- Bathrooms
- 1 × 4-piece (second), 1 × 4-piece (second), 1 × 4-piece (ground), 1 × 2-piece (ground)
- Rooms
- 23 above ground
- Family room or den
- Yes
- Fireplace
- Living Room
Heating, cooling and services
- Heating
- Forced Air, Gas
- Water and sewer
- Sewer
Building and exterior
- Style
- 2-Storey
- Exterior
- Brick, Aluminum Siding
- Roof
- Asphalt Shingle
- Foundation
- Stone, Poured Concrete
- Faces
- South
- Outdoor
- Porch
Parking
- Total parking
- 5
- Driveway and parking
- Private
Lot
- Size
- 60 × 120 ft
More
- Possession
- 30 days
- Cross street
- King St West and Maple St South
Rooms
| Room | Level | Size | Features |
|---|---|---|---|
| Bathroom | Ground | 1.09 × 1.99 m (3'7" × 6'6") | 2 Pc Bath |
| Dining Room | Ground | 3.63 × 4.05 m (11'11" × 13'3") | |
| Kitchen | Ground | 4.31 × 4.12 m (14'2" × 13'6") | |
| Laundry | Ground | 1.68 × 2.38 m (5'6" × 7'10") | |
| Living Room | Ground | 4.74 × 4.1 m (15'7" × 13'5") | |
| Utility Room | Ground | 1.77 × 3.87 m (5'10" × 12'8") | |
| Bathroom | Second | 1.35 × 2.74 m (4'5" × 9') | 4 Pc Bath |
| Bedroom | Second | 3.19 × 3.32 m (10'6" × 10'11") | |
| Bedroom 2 | Second | 3.2 × 3.08 m (10'6" × 10'1") | |
| Primary Bedroom | Second | 4.32 × 4.18 m (14'2" × 13'9") | |
| Bedroom 3 | Second | 3.24 × 3 m (10'8" × 9'10") | |
| Other | Upper | 7.61 × 4.22 m (25' × 13'10") | |
| Other | Upper | 4.36 × 4.77 m (14'4" × 15'8") | |
| Bathroom | Second | 1.84 × 2.79 m (6' × 9'2") | 4 Pc Bath |
| Bedroom | Second | 3.54 × 3.61 m (11'7" × 11'10") | |
| Bedroom 2 | Second | 2.77 × 3.05 m (9'1" × 10') | |
| Kitchen | Second | 2.45 × 3.72 m (8' × 12'2") | |
| Living Room | Second | 4.38 × 5.14 m (14'4" × 16'10") | |
| Primary Bedroom | Second | 3.58 × 3.56 m (11'9" × 11'8") | |
| Utility Room | Second | 1.61 × 0.92 m (5'3" × 3') | |
| Bathroom | Ground | 3.54 × 3.91 m (11'7" × 12'10") | 4 Pc Bath |
| Bedroom | Ground | 2.67 × 3.54 m (8'9" × 11'7") | |
| Dining Room | Ground | 2.22 × 4.01 m (7'3" × 13'2") | |
| Kitchen | Ground | 2.81 × 5.91 m (9'3" × 19'5") | |
| Living Room | Ground | 4.92 × 3.12 m (16'2" × 10'3") | |
| Primary Bedroom | Ground | 3.07 × 3.99 m (10'1" × 13'1") | |
| Utility Room | Ground | 2.23 × 1.17 m (7'4" × 3'10") | |
| Other | Ground | 1.45 × 1.02 m (4'9" × 3'4") | Walk-In Closet(s) |
History of this address
1 earlier listing at this address, with sold and leased prices. Create a free account or sign in to see them.
Location
Location is approximate. See nearby homes on the map
Recent sales nearby
See what similar homes within 1 km sold for in the last year. Create a free account or sign in to see them.
The neighbourhood
Getting around Car-dependent
No subway, LRT or GO station within a short trip.
Within a 10-minute walk: no grocery stores, 4 cafés and restaurants, 1 park. Nearest park: Gananoque Confederation Park (800 m).
Schools nearby
Elementary
- Linklater Public School
EQAO: Gr 6 reading 88%, math 48%16 min walk - St. Joseph Catholic School Catholic
EQAO: Gr 6 reading 96%, math 57%1.4 km
Secondary
- Gananoque Secondary School
EQAO: Gr 9 math 67%, literacy test 89%1.7 km
EQAO: share of students meeting the provincial standard (2024–25). Ontario average: Gr 6 reading 86%, math 51%; Gr 9 math 55%; literacy test 83%.
Closest schools, not school zones. Check which school serves this address with the school board before relying on it.
Who lives here postal area K7G
- Owners / renters
- 74% / 26%
- Median household income
- $77,500
- Average age
- 50
- Children under 15
- 12%
- Homes
- 69% detached, 3% high-rise
- Population
- 8,740
Languages spoken most at home besides English: Tagalog (Pilipino, Filipino) 0.1%, German 0.1%, Korean 0.1%, Arabic 0.1%.
Safety
Crime Severity Index for Gananoque police: 47 vs 57 for Ontario (2025).
Police-reported figures for the whole police service area, not this street. Rates use the area’s resident population.
Distances are approximate. Places © OpenStreetMap contributors. Neighbourhood figures: Statistics Canada, 2021 Census. School results: EQAO via Ontario Data Catalogue (Open Government Licence – Ontario). Crime Severity Index: Statistics Canada.
Living here
Commute
Noise Nothing major nearby
No highway within 500 m, rail line within 300 m, or airport flight path nearby.
Distances from the map, not noise measurements. Visit at rush hour to judge for yourself.
Internet High-speed
50/10 Mbps or faster available here by cable, fibre or DSL (the federal high-speed target).
From the federal broadband map. Check exact speeds and providers for the address.
Roads, rail, airports and planned stations © OpenStreetMap contributors. Internet: Innovation, Science and Economic Development Canada, National Broadband Data.
Listed by CENTURY 21 HERITAGE GROUP LTD., BROKERAGE.
Listing information provided by PropTx Innovations Inc. and TRREB; deemed reliable but not guaranteed accurate by PropTx.
Similar homes nearby
See more in Gananoque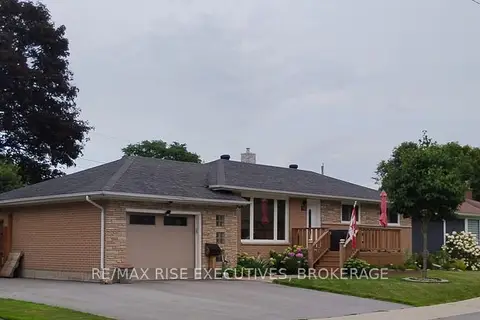
$639,900
Reduced $35,000
3+1 bd2 ba3 pk700-1100 ft²
165 Elizabeth Drive
05 - Gananoque, Gananoque
Detached · MLS® X13682980 · RE/MAX RISE EXECUTIVES, BROKERAGE
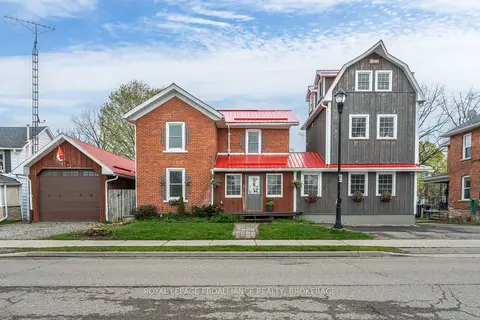
$659,000
4 bd5 ba6 pk2500-3000 ft²
277 Brock Street
05 - Gananoque, Gananoque
Detached · MLS® X13822248 · ROYAL LEPAGE PROALLIANCE REALTY, BROKERAGE
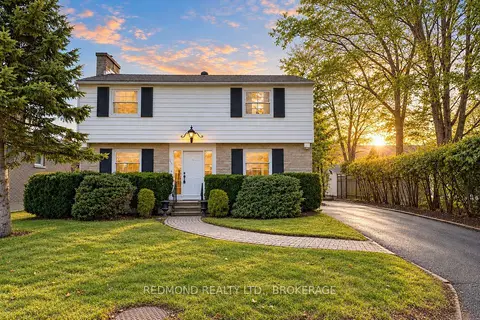
$599,900
Reduced $50,100
3 bd2 ba3 pk1500-2000 ft²
140 Churchill Drive
05 - Gananoque, Gananoque
Detached · MLS® X13579044 · REDMOND REALTY LTD., BROKERAGE
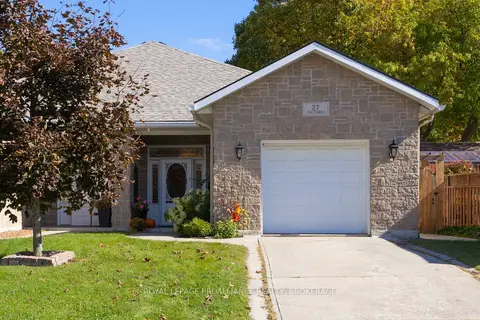
$575,000
3 bd2 ba4 pk1100-1500 ft²
27 Victoria Avenue
05 - Gananoque, Gananoque
Semi-Detached · MLS® X14030236 · ROYAL LEPAGE PROALLIANCE REALTY, BROKERAGE
$699,000
Reduced $20,000
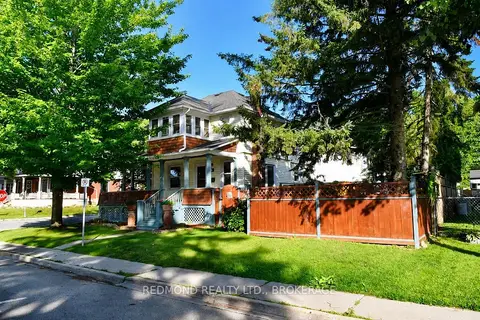
3 bd2 ba2 pk1100-1500 ft²
200 South Street
05 - Gananoque, Gananoque
Detached · MLS® X13661910 · REDMOND REALTY LTD., BROKERAGE
$549,900
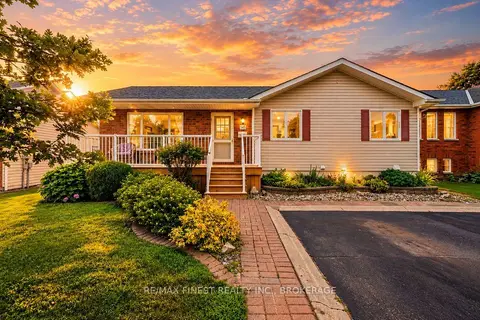
2+1 bd3 ba4 pk1100-1500 ft²
145 Elmwood Drive
05 - Gananoque, Gananoque
Detached · MLS® X13830486 · RE/MAX FINEST REALTY INC., BROKERAGE
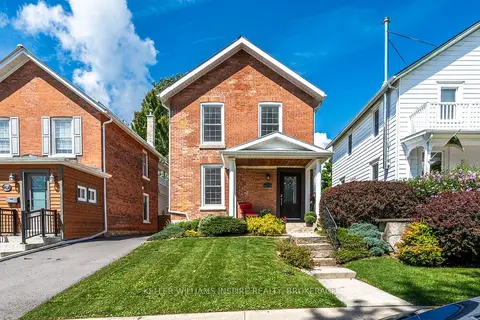
$725,000
3 bd2 ba2 pk1100-1500 ft²
124 John Street
05 - Gananoque, Gananoque
Detached · MLS® X13721064 · KELLER WILLIAMS INSPIRE REALTY, BROKERAGE
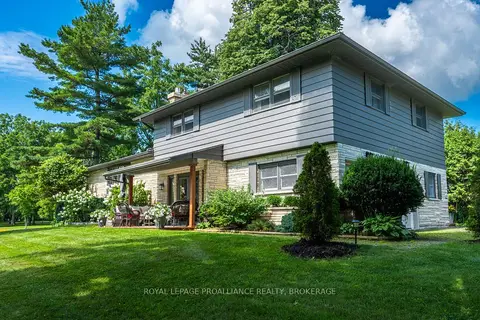
$729,000
3 bd3 ba4 pk2000-2500 ft²
330 Elmwood Drive
05 - Gananoque, Gananoque
Detached · MLS® X13764830 · ROYAL LEPAGE PROALLIANCE REALTY, BROKERAGE