145 Elmwood Drive
05 - Gananoque, Gananoque, K7G 1P2
$549,900
- 2+1 bedrooms
- 3 bathrooms
- 4 parking
- 1100-1500 sq ft
Listed 25 days ago · MLS® X13830486
About this home
There's something special about finding a home that gives you less to worry about without asking you to give up the space and lifestyle you love. Designed for comfortable bungalow living, this beautifully refreshed Gananoque home offers 1,385 sq. ft. on the main floor, with the primary bedroom, laundry and everyday living all conveniently on one level. Fresh paint, updated flooring and lighting, central air and a bright, welcoming interior make it truly move-in ready. The spacious eat-in kitchen offers exceptional storage, while the living and dining areas provide plenty of room for quiet evenings or gathering with family and friends. Step into the incredible custom vaulted screened sunroom and you may just find your favourite room in the house-a peaceful place for morning coffee, summer dinners or an afternoon with a good book overlooking the beautifully landscaped, award-worthy gardens. The flexible third bedroom is currently used as main-floor laundry, with plumbing still available downstairs should you prefer to return it to bedroom or office space. When family comes to stay, the finished lower level gives everyone room to spread out with a generous family room, oversized bedroom, full bathroom, workshop and abundant storage. Set in an established Gananoque neighbourhood, you're just minutes from healthcare, shopping, restaurants, the marina, waterfront parks and the St. Lawrence River, with easy access to Highway 401 and Kingston. Spend more time enjoying the Thousand Islands, theatre, trails, boating and everything this vibrant waterfront community has to offer-and come home to a place that's ready for your next chapter.
Details
- Type
- Detached
- Style
- Bungalow-Raised
- Age
- 16-30 years
- Size
- 1100-1500 sq ft
- Lot
- 55 × 100 ft
- Basement
- Full, Finished, Partially Finished
- Garage
- None
- Kitchens
- 1
- Property tax
- $4,528 (2025)
- Neighbourhood
- 05 - Gananoque
- Municipality
- Gananoque
- Price per sq ft
- $423 (21% above detached houses in 05 - Gananoque, $350)
Interior
- Bedrooms
- 2 above ground + 1 below
- Bathrooms
- 1 × 3-piece (basement), 1 × 3-piece (main), 1 × 4-piece (main)
- Rooms
- 8 above ground + 5 below
- Family room or den
- Yes
- Fireplace
- No
- Features
- Air Exchanger, In-Law Capability, Primary Bedroom - Main Floor, Storage, Sump Pump, Water Heater Owned, Workbench
Heating, cooling and services
- Heating
- Forced Air, Gas
- Air conditioning
- Central Air
- Water and sewer
- Sewer
Building and exterior
- Style
- Bungalow-Raised
- Exterior
- Brick, Vinyl Siding
- Roof
- Asphalt Shingle
- Foundation
- Poured Concrete
- Age
- 16-30 years
- Faces
- East
- Outdoor
- Porch Enclosed, Year Round Living, Landscaped, Porch, Shed
Parking
- Total parking
- 4
- Driveway and parking
- Private, Private Double
Lot
- Size
- 55 × 100 ft (rectangular)
- Acreage
- < .50
More
- Possession
- Immediate
- Nearby
- Beach, Golf, Greenbelt/Conservation, Marina, Public Transit, School
- Cross street
- King St. East and Elizabeth
Rooms
| Room | Level | Size | Features |
|---|---|---|---|
| Living Room | Ground | 3.4 × 4.24 m (11'2" × 13'11") | |
| Kitchen | Ground | 3.99 × 6.25 m (13'1" × 20'6") | |
| Dining Room | Ground | 3.7 × 3.91 m (12'2" × 12'10") | |
| Sunroom | Ground | 4.04 × 4.67 m (13'3" × 15'4") | |
| Primary Bedroom | Ground | 3.98 × 3.62 m (13'1" × 11'11") | |
| Bedroom 2 | Ground | 3.28 × 3.36 m (10'9" × 11') | |
| Bedroom 3 | Ground | 2.95 × 2.69 m (9'8" × 8'10") | |
| Bathroom | Ground | 2.31 × 2.43 m (7'7" × 8') | 3 Pc Bath |
| Bathroom | Ground | 1.53 × 2.43 m (5' × 8') | 4 Pc Ensuite |
| Bedroom | Basement | 3.3 × 4.54 m (10'10" × 14'11") | |
| Bathroom | Basement | 3.25 × 1.61 m (10'8" × 5'3") | 3 Pc Bath |
| Recreation | Basement | 7.96 × 5.79 m (26'1" × 19') | |
| Other | Basement | 3.97 × 6.34 m (13' × 20'10") | |
| Utility Room | Basement | 3.82 × 5.92 m (12'6" × 19'5") |
History of this address
1 earlier listing at this address, with sold and leased prices. Create a free account or sign in to see them.
Location
Location is approximate. See nearby homes on the map
Recent sales nearby
See what similar homes within 1 km sold for in the last year. Create a free account or sign in to see them.
The neighbourhood
Getting around Walkable
No subway, LRT or GO station within a short trip.
Within a 10-minute walk: 2 grocery stores, 17 cafés and restaurants, 1 park, 2 pharmacies. Nearest grocery: Metro (450 m). Nearest park: Hal McCarney park (600 m).
Schools nearby
Elementary
- St. Joseph Catholic School Catholic
EQAO: Gr 6 reading 96%, math 57%13 min walk - Linklater Public School
EQAO: Gr 6 reading 88%, math 48%17 min walk
Secondary
- Gananoque Secondary School
EQAO: Gr 9 math 67%, literacy test 89%5 min walk
EQAO: share of students meeting the provincial standard (2024–25). Ontario average: Gr 6 reading 86%, math 51%; Gr 9 math 55%; literacy test 83%.
Closest schools, not school zones. Check which school serves this address with the school board before relying on it.
Who lives here postal area K7G
- Owners / renters
- 74% / 26%
- Median household income
- $77,500
- Average age
- 50
- Children under 15
- 12%
- Homes
- 69% detached, 3% high-rise
- Population
- 8,740
Languages spoken most at home besides English: Tagalog (Pilipino, Filipino) 0.1%, German 0.1%, Korean 0.1%, Arabic 0.1%.
Safety
Crime Severity Index for Gananoque police: 47 vs 57 for Ontario (2025).
Police-reported figures for the whole police service area, not this street. Rates use the area’s resident population.
Distances are approximate. Places © OpenStreetMap contributors. Neighbourhood figures: Statistics Canada, 2021 Census. School results: EQAO via Ontario Data Catalogue (Open Government Licence – Ontario). Crime Severity Index: Statistics Canada.
Living here
Commute
Noise Nothing major nearby
No highway within 500 m, rail line within 300 m, or airport flight path nearby.
Distances from the map, not noise measurements. Visit at rush hour to judge for yourself.
Internet High-speed
50/10 Mbps or faster available here by cable, fibre or DSL (the federal high-speed target).
From the federal broadband map. Check exact speeds and providers for the address.
Roads, rail, airports and planned stations © OpenStreetMap contributors. Internet: Innovation, Science and Economic Development Canada, National Broadband Data.
Listed by RE/MAX FINEST REALTY INC., BROKERAGE.
Listing information provided by PropTx Innovations Inc. and TRREB; deemed reliable but not guaranteed accurate by PropTx.
Similar homes nearby
See more in Gananoque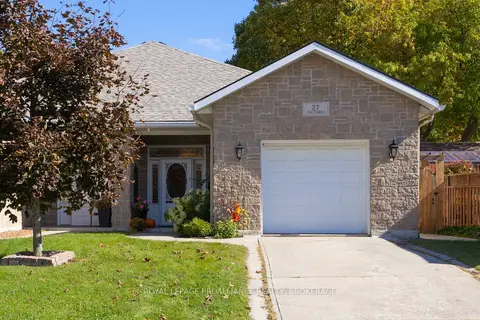
$575,000
3 bd2 ba4 pk1100-1500 ft²
27 Victoria Avenue
05 - Gananoque, Gananoque
Semi-Detached · MLS® X14030236 · ROYAL LEPAGE PROALLIANCE REALTY, BROKERAGE
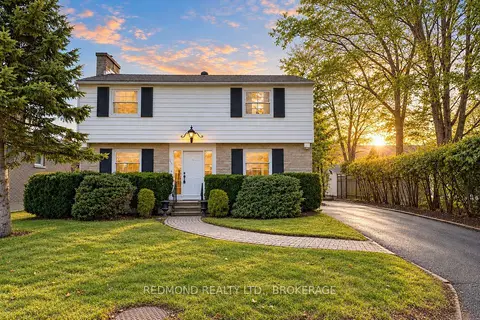
$599,900
Reduced $50,100
3 bd2 ba3 pk1500-2000 ft²
140 Churchill Drive
05 - Gananoque, Gananoque
Detached · MLS® X13579044 · REDMOND REALTY LTD., BROKERAGE
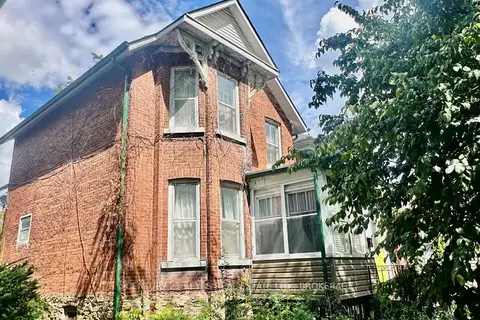
$499,900
3 bd1 ba3 pk1500-2000 ft²
216 Brock Street
05 - Gananoque, Gananoque
Detached · MLS® X13692524 · CENTURY 21 KEYES REAL ESTATE LTD., BROKERAGE
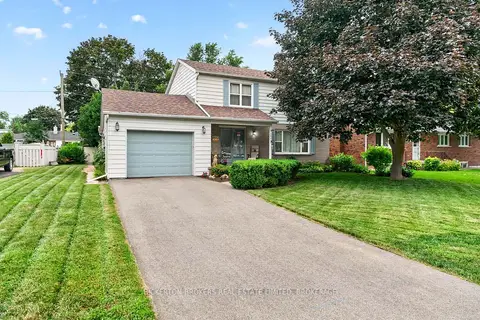
$489,000
Reduced $76,000
4 bd3 ba3 pk1500-2000 ft²
160 Elmwood Drive
05 - Gananoque, Gananoque
Detached · MLS® X13589058 · BICKERTON BROKERS REAL ESTATE LIMITED, BROKERAGE
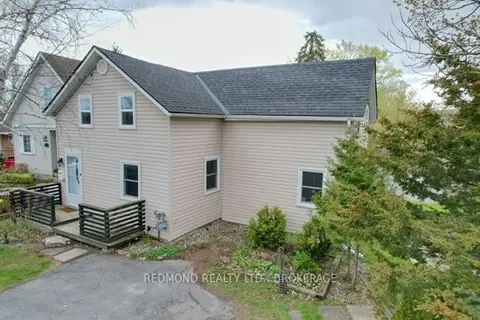
$479,000
2 bd2 ba2 pk700-1100 ft²
590 Queen Street
05 - Gananoque, Gananoque
Detached · MLS® X13718704 · REDMOND REALTY LTD., BROKERAGE
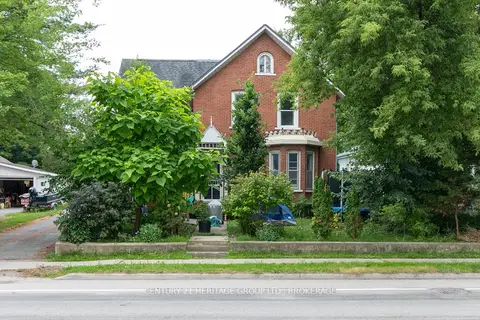
$635,000
8 bd4 ba5 pk3500-5000 ft²
625 King Street W
05 - Gananoque, Gananoque
Triplex · MLS® X13840360 · CENTURY 21 HERITAGE GROUP LTD., BROKERAGE
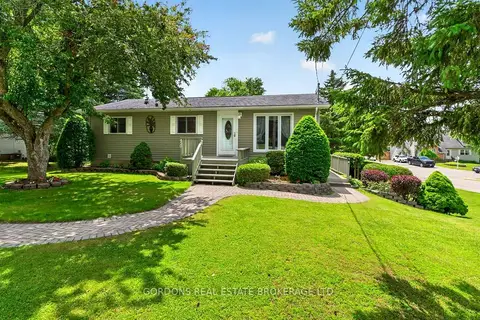
$459,999
3 bd2 ba6 pk700-1100 ft²
450 Charles Street N
05 - Gananoque, Gananoque
Detached · MLS® X13878242 · GORDONS REAL ESTATE BROKERAGE LTD.
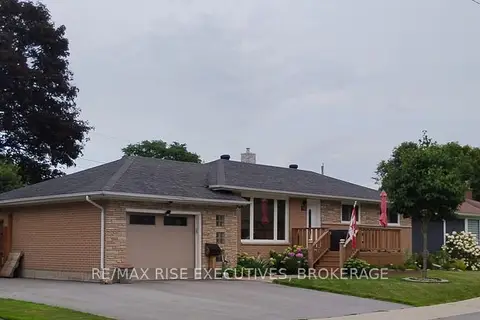
$639,900
Reduced $35,000
3+1 bd2 ba3 pk700-1100 ft²
165 Elizabeth Drive
05 - Gananoque, Gananoque
Detached · MLS® X13682980 · RE/MAX RISE EXECUTIVES, BROKERAGE