622 8th Street W
Owen Sound, Owen Sound, N4K 5N3
$679,900
Reduced $70,000 from $749,900
- 4 bedrooms
- 4 bathrooms
- 3 parking
- 1500-2000 sq ft
Listed 288 days ago · MLS® X12661152
About this home
Welcome to this spacious 4-bedroom, 3.5-bathroom semi-detached home, ideally located on a quiet street just steps from Hillcrest Elementary and Owen Sound District High School. Offering over 2,500 sq ft of finished living space, this two-story home combines comfort, convenience, and quality finishes throughout. The main level features a generous great room with a cozy fireplace and walkout to a 10' x 12' pressure-treated deck perfect for relaxing or entertaining. The kitchen is a chefs delight, showcasing a large island, quartz countertops, and ample cabinetry. Hardwood flooring runs throughout the main floor and upstairs hallway, while ceramic tile adds a clean, modern touch to the bathrooms and laundry room. The primary suite includes a well-appointed ensuite with an acrylic shower and quartz countertop. The finished lower level offers a spacious family room, a fourth bedroom, and a 3-piece bathroom ideal for guests or extended family. Additional highlights include a fully covered front porch, concrete driveway and walkway, finished garage with automatic door opener, and attractive Shouldice stone exterior. Energy-efficient features include a high-efficiency gas furnace, HRV system, central air conditioning. Located within walking distance to schools, grocery stores, and other key amenities, this home truly has it all.
Details
- Type
- Semi-Detached
- Style
- 2-Storey
- Age
- New
- Size
- 1500-2000 sq ft
- Lot
- 29.72 × 92.27 ft
- Basement
- Finished, Full
- Garage
- Attached
- Kitchens
- 1
- Property tax
- $5,306 (2025)
- Neighbourhood
- Owen Sound
- Municipality
- Owen Sound
Interior
- Bedrooms
- 4 above ground
- Bathrooms
- 1 × 2-piece (main), 1 × 3-piece (lower), 1 × 3-piece (second), 1 × 4-piece (second)
- Rooms
- 16 above ground
- Family room or den
- Yes
- Fireplace
- Natural Gas
- Features
- Auto Garage Door Remote, ERV/HRV, On Demand Water Heater
Heating, cooling and services
- Heating
- Forced Air, Gas
- Air conditioning
- Central Air
- Water and sewer
- Sewer
Building and exterior
- Style
- 2-Storey
- Exterior
- Brick
- Roof
- Fibreglass Shingle
- Foundation
- Poured Concrete
- Age
- New
- Faces
- North
Parking
- Garage spaces
- 1
- Total parking
- 3
Lot
- Size
- 29.72 × 92.27 ft
More
- Possession
- Immediate
- Cross street
- 6th Ave West
Rooms
| Room | Level | Size | Features |
|---|---|---|---|
| Living Room | Main | 5.32 × 3.99 m (17'5" × 13'1") | |
| Dining Room | Main | 3.23 × 2.94 m (10'7" × 9'8") | |
| Kitchen | Main | 3.27 × 3.05 m (10'9" × 10') | |
| Bathroom | Main | 1.8 × 1.52 m (5'11" × 5') | |
| Foyer | Main | 3.02 × 2.36 m (9'11" × 7'9") | |
| Primary Bedroom | Second | 4.11 × 4.07 m (13'6" × 13'4") | |
| Bedroom 2 | Second | 3.61 × 3.25 m (11'10" × 10'8") | |
| Bedroom 3 | Second | 3.61 × 3.23 m (11'10" × 10'7") | |
| Bathroom | Second | 3.67 × 1.73 m (12' × 5'8") | |
| Laundry | Second | 2.47 × 1.82 m (8'1" × 6') | |
| Bathroom | Second | 3.14 × 2.36 m (10'4" × 7'9") | |
| Family Room | Lower | 5.18 × 3.81 m (17' × 12'6") | |
| Bedroom 4 | Lower | 3.55 × 3.02 m (11'8" × 9'11") | |
| Bathroom | Lower | 3.02 × 1.52 m (9'11" × 5') | |
| Utility Room | Lower | 2.68 × 2.25 m (8'10" × 7'5") | |
| Cold Room/Cantina | Lower | 3.01 × 1.3 m (9'11" × 4'3") |
History of this address
2 earlier listings at this address, with sold and leased prices. Create a free account or sign in to see them.
Listed by Sutton-Sound Realty.
Listing information provided by PropTx Innovations Inc. and TRREB; deemed reliable but not guaranteed accurate by PropTx.
Similar homes nearby
See more in Owen Sound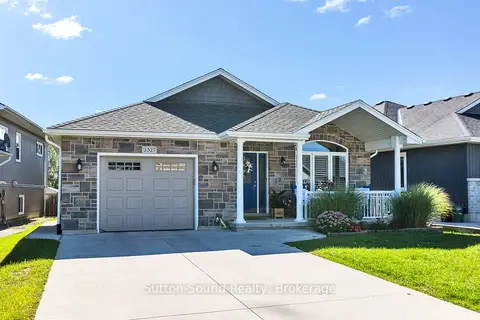
$679,000
Reduced $20,000
3 bd3 ba5 pk1100-1500 ft²
2327 10th Avenue E
Owen Sound, Owen Sound
Detached · MLS® X13754930 · Sutton-Sound Realty
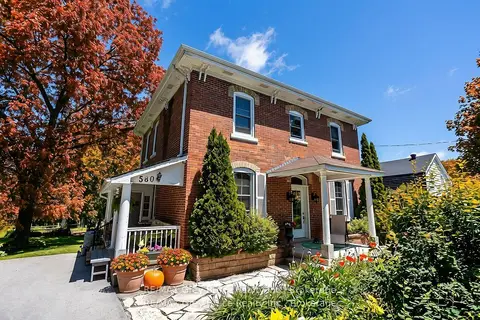
$679,000
4 bd2 ba3 pk1500-2000 ft²
580 23rd Street W
Owen Sound, Owen Sound
Detached · MLS® X13866898 · RE/MAX Grey Bruce Realty Inc.
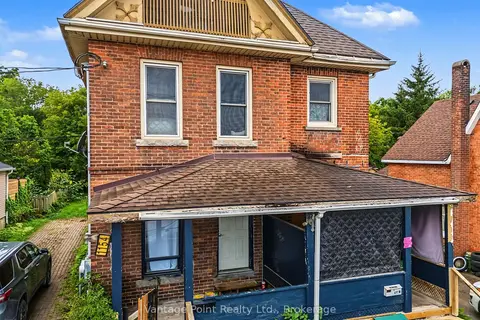
$699,000
4+3 bd3 ba8 pk2500-3000 ft²
1154 2nd Avenue W
Owen Sound, Owen Sound
Triplex · MLS® X13798714 · Vantage Point Realty Ltd.
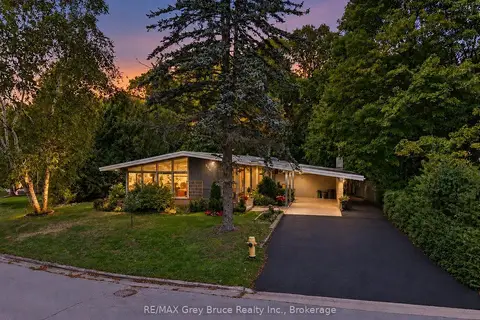
$699,000
3 bd2 ba6 pk1500-2000 ft²
590 4TH Street E
Owen Sound, Owen Sound
Detached · MLS® X13835936 · RE/MAX Grey Bruce Realty Inc.
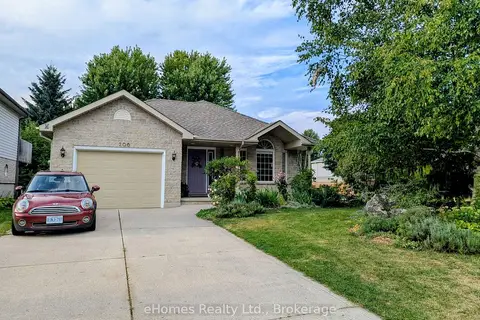
$649,900
4 bd2 ba5 pk1500-2000 ft²
206 2nd A Street W
Owen Sound, Owen Sound
Detached · MLS® X13704904 · eHomes Realty Ltd.
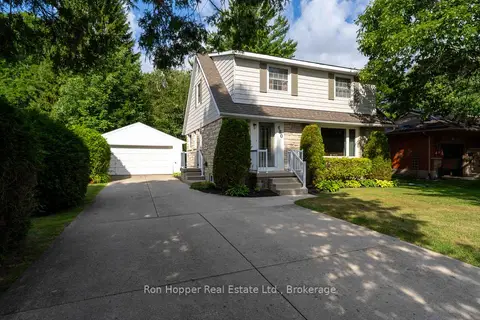
$649,000
4 bd2 ba6 pk1500-2000 ft²
680 W 6th Avenue W
Owen Sound, Owen Sound
Detached · MLS® X13684264 · Ron Hopper Real Estate Ltd.
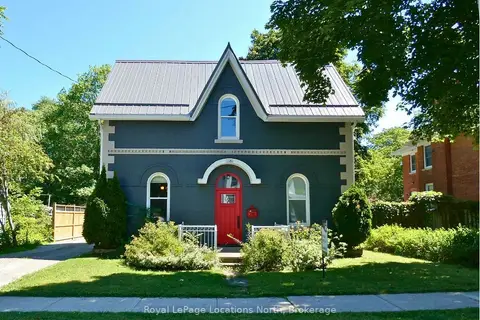
$649,000
4 bd2 ba5 pk2500-3000 ft²
1181 4th Avenue W
Owen Sound, Owen Sound
Detached · MLS® X13799052 · Royal LePage Locations North
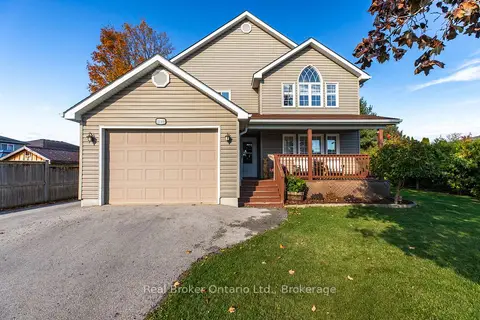
$719,000
4 bd2 ba5 pk2000-2500 ft²
2340 9th Avenue E
Owen Sound, Owen Sound
Detached · MLS® X14086098 · Real Broker Ontario Ltd.