206 2nd A Street W
Owen Sound, Owen Sound, N4K 6X3
$649,900
- 4 bedrooms
- 2 bathrooms
- 5 parking
- 1500-2000 sq ft
Listed 58 days ago · MLS® X13704904
About this home
Nestled on a quiet street in the highly coveted Upper West Side, this stunning back-split home is priced to sell and ready to impress! Perfectly suited for a growing or multi-generational family, this home boasts four spacious bedrooms, two full bathrooms and an abundance of versatile living space. The main level welcomes you with a bright formal living room, anchored by a southern-exposure bay window that floods the space with natural light. Culinary enthusiasts will appreciate the kitchen, featuring brand-new, never-used stainless steel appliances and a dedicated dining area that overlooks the expansive family room. From the dining area, step through patio doors to a private side terrace - complete with a sunshade and gas BBQ hookup. The heart of the home is the inviting family room, where a cozy gas fireplace sets the stage for winter evenings and patio doors offer seamless access to the private rear yard. This level also includes a convenient fourth bedroom and a full bathroom, providing an ideal setup for guests or extended family. Downstairs, the finished basement features a large recreation room, offering the perfect spot for a home gym or pool table. The upper level completes the home with three well-appointed bedrooms and an additional full bathroom. Don't miss your chance to own this exceptional property - schedule your private viewing today!
Details
- Type
- Detached
- Style
- Backsplit 4
- Size
- 1500-2000 sq ft
- Lot
- 49.21 × 103.9 ft
- Basement
- Finished
- Garage
- Attached
- Kitchens
- 1
- Property tax
- $6,154 (2026)
- Neighbourhood
- Owen Sound
- Municipality
- Owen Sound
- Price per sq ft
- $371 (about the same as detached houses in Owen Sound)
Interior
- Bedrooms
- 4 above ground
- Bathrooms
- 1 × 4-piece (second), 1 × 3-piece (lower)
- Rooms
- 13 above ground
- Family room or den
- No
- Fireplace
- Natural Gas, Family Room
- Features
- Air Exchanger, Central Vacuum
Heating, cooling and services
- Heating
- Forced Air, Gas
- Air conditioning
- Central Air
- Water and sewer
- Sewer
Building and exterior
- Style
- Backsplit 4
- Exterior
- Vinyl Siding, Brick
- Roof
- Asphalt Shingle
- Foundation
- Concrete
- Faces
- North
Parking
- Garage spaces
- 1
- Total parking
- 5
Lot
- Size
- 49.21 × 103.9 ft
More
- Possession
- Flexible
- Cross street
- 4th Avenue West
Location
Location is approximate. See nearby homes on the map
Recent sales nearby
See what similar homes within 1 km sold for in the last year. Create a free account or sign in to see them.
The neighbourhood
Getting around Car-dependent
No subway, LRT or GO station within a short trip.
Within a 10-minute walk: no grocery stores, 0 cafés and restaurants, 5 parks. Nearest park: Cpl Robert T. James Mitchell Park (50 m).
Schools nearby
Elementary
- Hillcrest Elementary School
EQAO: Gr 6 reading 62%, math 22%18 min walk - St. Basil's Separate School Catholic1.8 km
- Alexandra Community School
EQAO: Gr 6 reading 69%, math 23%2.4 km
Secondary
- Owen Sound District Secondary School
EQAO: Gr 9 math 49%, literacy test 81%1.7 km - St. Mary's High School Catholic
EQAO: Gr 9 math 44%, literacy test 80%2.4 km
EQAO: share of students meeting the provincial standard (2024–25). Ontario average: Gr 6 reading 86%, math 51%; Gr 9 math 55%; literacy test 83%.
Closest schools, not school zones. Check which school serves this address with the school board before relying on it.
Who lives here postal area N4K
- Owners / renters
- 66% / 34%
- Median household income
- $69,500
- Average age
- 46
- Children under 15
- 14%
- Homes
- 60% detached, 6% high-rise
- Commute by transit
- 1%
- Population
- 28,975
Languages spoken most at home besides English: Arabic 0.2%, Korean 0.1%, Punjabi (Panjabi) 0.1%, Malayalam 0.1%.
Safety
Crime Severity Index for Owen Sound police: 103 vs 57 for Ontario (2025).
Police-reported figures for the whole police service area, not this street. Rates use the area’s resident population.
Distances are approximate. Places © OpenStreetMap contributors. Neighbourhood figures: Statistics Canada, 2021 Census. School results: EQAO via Ontario Data Catalogue (Open Government Licence – Ontario). Crime Severity Index: Statistics Canada.
Living here
Commute
Noise Nothing major nearby
No highway within 500 m, rail line within 300 m, or airport flight path nearby.
Distances from the map, not noise measurements. Visit at rush hour to judge for yourself.
Internet High-speed
50/10 Mbps or faster available here by cable, fibre or DSL (the federal high-speed target).
From the federal broadband map. Check exact speeds and providers for the address.
Roads, rail, airports and planned stations © OpenStreetMap contributors. Internet: Innovation, Science and Economic Development Canada, National Broadband Data.
Listed by eHomes Realty Ltd..
Listing information provided by PropTx Innovations Inc. and TRREB; deemed reliable but not guaranteed accurate by PropTx.
Similar homes nearby
See more in Owen Sound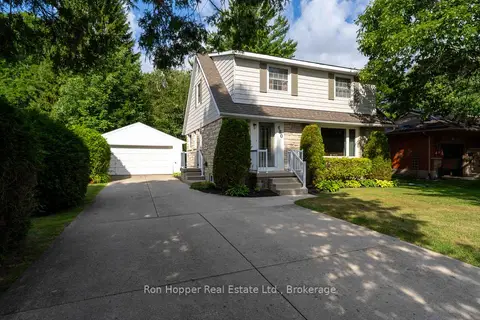
$649,000
4 bd2 ba6 pk1500-2000 ft²
680 W 6th Avenue W
Owen Sound, Owen Sound
Detached · MLS® X13684264 · Ron Hopper Real Estate Ltd.
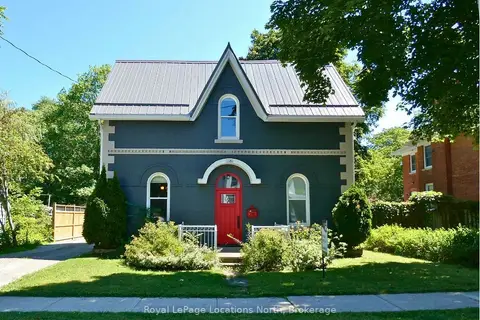
$649,000
4 bd2 ba5 pk2500-3000 ft²
1181 4th Avenue W
Owen Sound, Owen Sound
Detached · MLS® X13799052 · Royal LePage Locations North
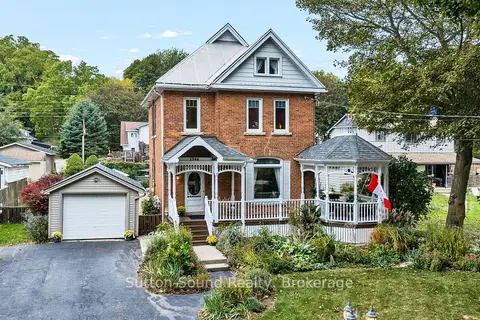
$635,000
3+1 bd4 ba9 pk2000-2500 ft²
2344 3rd Avenue W
Owen Sound, Owen Sound
Detached · MLS® X13849094 · Sutton-Sound Realty
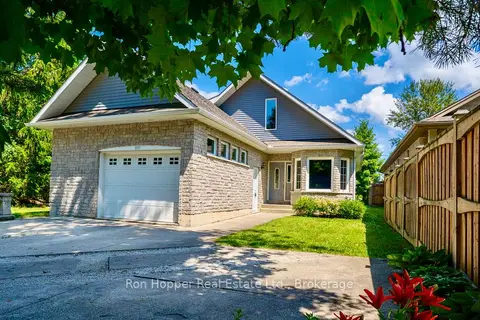
$629,000
3+2 bd3 ba6 pk2500-3000 ft²
1893 8th Avenue W
Owen Sound, Owen Sound
Detached · MLS® X13567860 · Ron Hopper Real Estate Ltd.
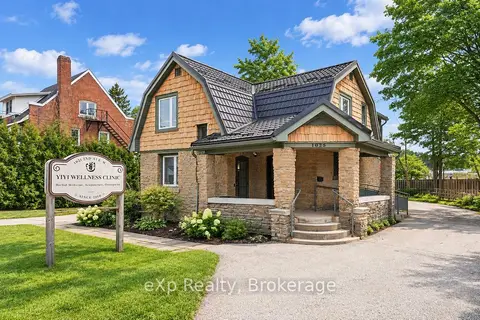
$625,000
3 bd3 ba10 pk1500-2000 ft²
1025 2nd Avenue W
Owen Sound, Owen Sound
Store W Apt/Office · MLS® X13794310 · eXp Realty
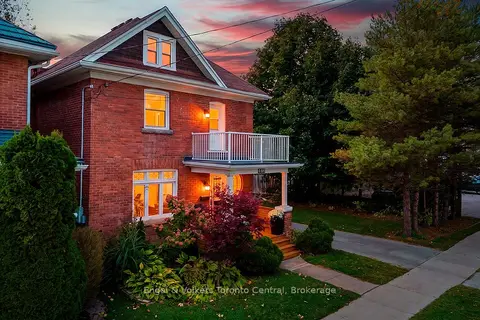
$625,000
3 bd3 ba13 pk1500-2000 ft²
484 2ND Avenue E
Owen Sound, Owen Sound
Detached · MLS® X13884522 · Engel & Volkers Toronto Central
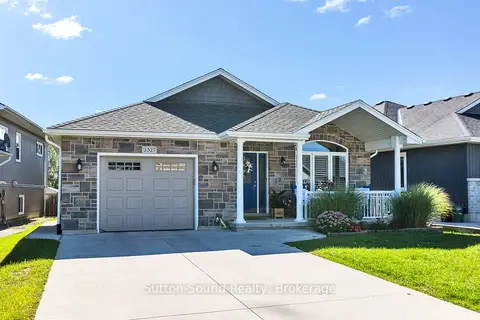
$679,000
Reduced $20,000
3 bd3 ba5 pk1100-1500 ft²
2327 10th Avenue E
Owen Sound, Owen Sound
Detached · MLS® X13754930 · Sutton-Sound Realty
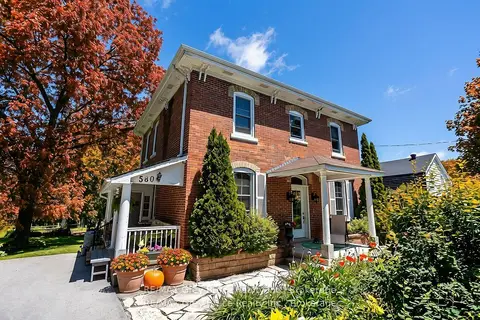
$679,000
4 bd2 ba3 pk1500-2000 ft²
580 23rd Street W
Owen Sound, Owen Sound
Detached · MLS® X13866898 · RE/MAX Grey Bruce Realty Inc.