62 Thorny Vineway
Bayview Village, Toronto, M2J 4J2
$678,888
- 4 bedrooms
- 2 bathrooms
- 2 parking
- 1200-1399 sq ft
Listed 49 days ago · MLS® C13731706
About this home
This 4-bedroom, 2-bath (1.5) townhouse has been lovingly maintained by one family for decades and is ready for a new owner to make it their own. Offered in original, as is condition, it's full of potential: a spacious, well-proportioned layout, four generous bedrooms, and an unfinished basement ready to be finished to suit your needs. A wonderful opportunity to update to your own taste and add value along the way. Bonus: maintenance fees cover water, cable, and internet.Best of all is the location. Set at Leslie and Finch in North York, this home offers excellent transit (GO, TTC, Highways 401/404), sought-after schools, and Fairview Mall, parks, and shopping just minutes away an ideal spot for families.Solidly built and brimming with possibility, this is a home ready to reward your personal touch in an unbeatable location.
Details
- Type
- Condo Townhouse
- Style
- 2-Storey
- Size
- 1200-1399 sq ft
- Basement
- Unfinished
- Garage
- Attached
- Kitchens
- 1
- Property tax
- $3,046 (2026)
- Maintenance fee
- $638/month
- Neighbourhood
- Bayview Village
- Municipality
- Toronto C15
- Price per sq ft
- $522 (24% below condo townhouses in Bayview Village, $683)
Interior
- Bedrooms
- 4 above ground
- Bathrooms
- 1 × 2-piece (main), 1 × 4-piece (second)
- Rooms
- 7 above ground
- Family room or den
- No
- Fireplace
- No
- Laundry
- In Basement
- Features
- Auto Garage Door Remote
Heating, cooling and services
- Heating
- Baseboard, Electric
Building and exterior
- Style
- 2-Storey
- Exterior
- Brick
Parking
- Garage spaces
- 1
- Total parking
- 2
- Driveway and parking
- Surface
Condo
- Monthly fee
- $638
- Fee includes
- Water Included, Cable TV Included, Common Elements Included, Building Insurance Included, Parking Included
- Exposure
- East
- Pets
- Yes-with Restrictions
- Property manager
- 360 Community Management Ltd
More
- Possession
- Immediate
- Nearby
- Park, Public Transit, School
- Cross street
- Leslie & Finch
Rooms
| Room | Level | Size | Features |
|---|---|---|---|
| Kitchen | Main | 3.48 × 2.11 m (11'5" × 6'11") | Stainless Steel Appl, Hardwood Floor |
| Living Room | Main | 5.09 × 3.23 m (16'8" × 10'7") | Hardwood Floor |
| Dining Room | Main | 2.16 × 2.44 m (7'1" × 8') | Hardwood Floor, W/O To Yard |
| Primary Bedroom | Upper | 4.99 × 3.07 m (16'4" × 10'1") | Closet |
| Bedroom 2 | Upper | 3.95 × 2.54 m (13' × 8'4") | Closet |
| Bedroom 3 | Upper | 4.06 × 2.63 m (13'4" × 8'8") | Closet |
| Bedroom 4 | Upper | 3.04 × 2.92 m (10' × 9'7") | Closet |
| Other | Basement | 5.99 × 5.59 m (19'8" × 18'4") | Unfinished |
Living here
Short-term rentals
Only in your principal residence (where you live). The entire home can be rented up to 180 nights a year; renting up to 3 bedrooms while you live there has no limit. Hosts register with the City and collect the 6% accommodation tax.
Listed by ROYAL LEPAGE SIGNATURE REALTY.
Listing information provided by PropTx Innovations Inc. and TRREB; deemed reliable but not guaranteed accurate by PropTx.
Similar homes nearby
See more in Toronto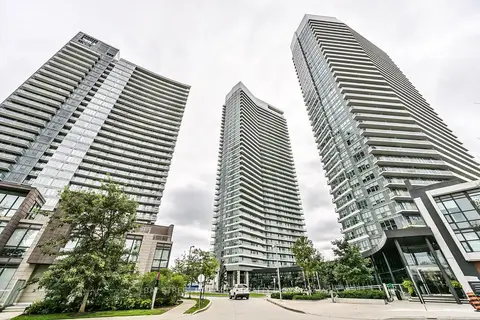
$685,000
2 bd2 ba1 pk900-999 ft²
117 Mcmahon Drive 903
Bayview Village, Toronto
Condo Apartment · MLS® C13774742 · BAY STREET INTEGRITY REALTY INC.
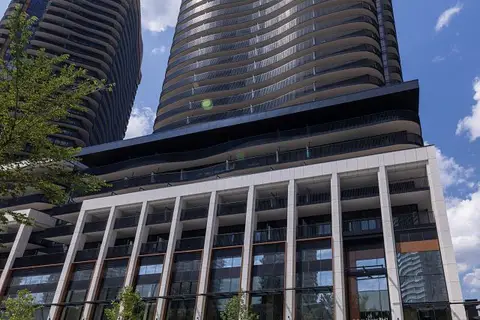
$685,900
1+1 bd2 ba1 pk700-799 ft²
68 Esther Shiner Boulevard 662
Bayview Village, Toronto
Condo Apartment · MLS® C14015556 · ROYAL LEPAGE REALTY PLUS
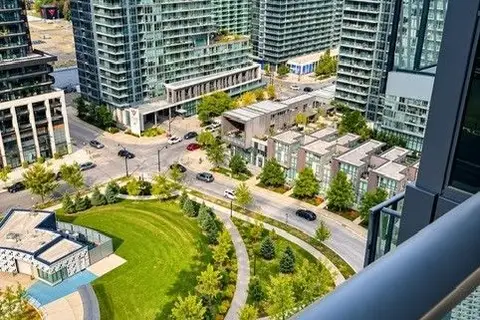
$695,000
2 bd2 ba2 pk700-799 ft²
95 McMahon Drive 2109
Bayview Village, Toronto
Condo Apartment · MLS® C13829184 · STARHOME REALTY INC
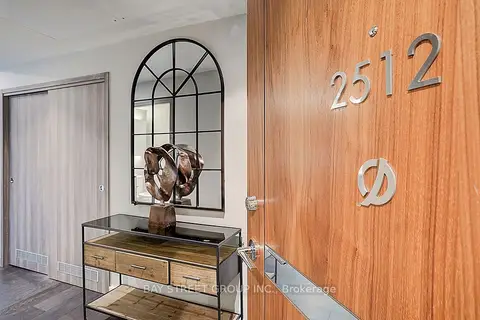
$698,000
Reduced $31,800
2 bd2 ba1 pk700-799 ft²
95 Mcmahon Drive 2512
Bayview Village, Toronto
Condo Apartment · MLS® C13479266 · BAY STREET GROUP INC.
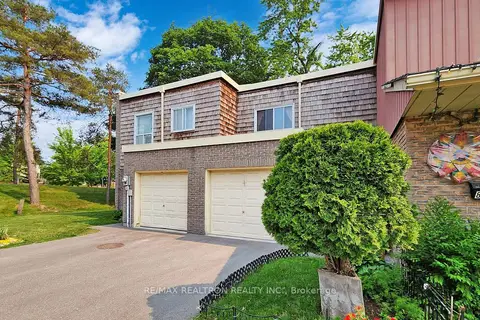
$698,000
3+1 bd3 ba2 pk1000-1199 ft²
83 Thorny Vine Way
Bayview Village, Toronto
Condo Townhouse · MLS® C13999714 · RE/MAX REALTRON REALTY INC.
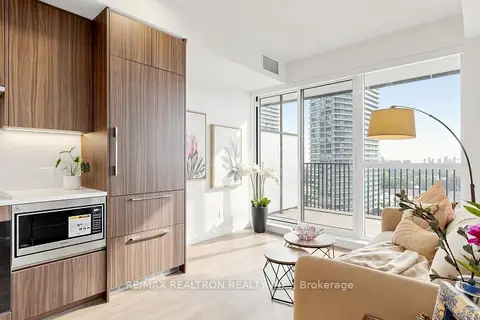
$699,000
2 bd2 ba1 pk700-799 ft²
68 Esther Shiner Boulevard 1102
Bayview Village, Toronto
Condo Apartment · MLS® C13851928 · RE/MAX REALTRON REALTY INC.
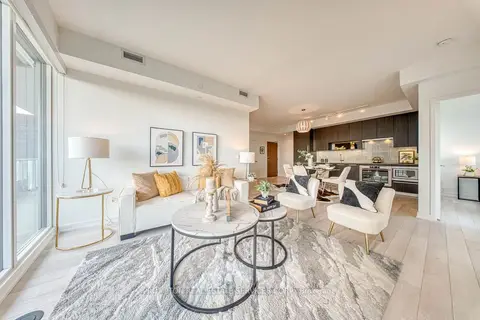
$699,000
3+1 bd2 ba1 pk1000-1199 ft²
115 Mcmahon Drive 2511
Bayview Village, Toronto
Condo Apartment · MLS® C14034796 · PROMPTON REAL ESTATE SERVICES CORP.
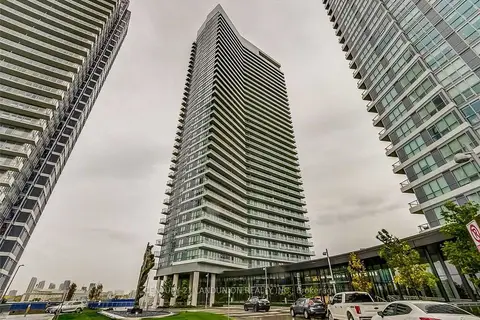
$658,000
2 bd2 ba1 pk800-899 ft²
117 Mcmahon Drive 2509
Bayview Village, Toronto
Condo Apartment · MLS® C13835206 · CENTURY 21 LANDUNION REALTY INC.