62 Ingersoll Lane
Jefferson, Richmond Hill, L4E 1G9
$1,279,000
- 4 bedrooms
- 4 bathrooms
- 2 parking
- 2500-3000 sq ft
Listed 39 days ago · MLS® N13775822
About this home
BETTER THAN BRAND NEW! Absolutely one of the best choices in Jefferson, Richmond Hill! Stunning premium end-unit townhome with $$$ spent on extensive upgrades throughout. Bright, spacious and exceptionally designed, this home combines luxury, privacy and functionality in one outstanding package. The beautifully upgraded gourmet kitchen features a large oversized island with breakfast bar, abundant cabinetry and professional stainless-steel appliances, perfect for everyday living and entertaining. Rich white oak flooring flows throughout the home, creating a warm and elegant atmosphere. A private ensuite on the main level offers exceptional convenience for guests, extended family or flexible living. The open-concept layout is filled with natural light and provides generous living and dining spaces ideal for both family life and entertaining. Step outside to the spectacular rooftop terrace, a private outdoor retreat perfect for morning coffee, summer dining, entertaining friends or relaxing under the stars. An exceptionally rare two-car garage with additional extra space provides incredible parking, storage and convenience-an outstanding feature rarely found in townhome living. The premium end-unit position offers enhanced privacy, additional natural light and a wonderful sense of space. With extensive upgrades already completed, this home offers the feel and finish of a custom residence without the time, hassle and additional expense of upgrading a new build. Located in desirable Jefferson, Richmond Hill, close to parks, schools, trails, shopping, restaurants and everyday amenities. Why buy brand new when you can own better than brand new? A truly exceptional opportunity for buyers seeking quality, space, luxury and convenience. Must be seen to be fully appreciated!
Details
- Type
- Att/Row/Townhouse
- Style
- 3-Storey
- Age
- 0-5 years
- Size
- 2500-3000 sq ft
- Lot
- 24.49 × 71.84 ft
- Basement
- None
- Garage
- Built-In
- Kitchens
- 1
- Property tax
- $5,793 (2025)
- Neighbourhood
- Jefferson
- Municipality
- Richmond Hill
- Price per sq ft
- $465 (16% below freehold townhouses in Jefferson, $555)
Interior
- Bedrooms
- 4 above ground
- Bathrooms
- 1 × 3-piece (ground), 1 × 2-piece (main), 1 × 4-piece (third), 1 × 5-piece (third)
- Rooms
- 10 above ground
- Family room or den
- Yes
- Fireplace
- Natural Gas
- Features
- Carpet Free, Guest Accommodations, In-Law Capability, In-Law Suite
Heating, cooling and services
- Heating
- Forced Air, Gas
- Air conditioning
- Central Air
- Water and sewer
- Sewer
Building and exterior
- Style
- 3-Storey
- Exterior
- Brick
- Roof
- Flat
- Foundation
- Concrete Block
- Age
- 0-5 years
- Faces
- East
Parking
- Garage spaces
- 2
- Total parking
- 2
- Driveway and parking
- Available
Lot
- Size
- 24.49 × 71.84 ft
More
- Possession
- TBA
- Cross street
- Bayview and 19th Ave
Rooms
| Room | Level | Size | Features |
|---|---|---|---|
| Foyer | Main | 2.26 × 2.96 m (7'5" × 9'9") | Tile Floor, Large Window, Overlooks Frontyard |
| Bedroom | Main | 3.1 × 3.48 m (10'2" × 11'5") | Large Window, 3 Pc Ensuite |
| Kitchen | Second | 3.4 × 5.68 m (11'2" × 18'8") | Fireplace, Centre Island, Stainless Steel Appl |
| Dining Room | Second | 2.81 × 5.67 m (9'3" × 18'7") | W/O To Balcony, Fireplace, Hardwood Floor |
| Family Room | Second | 5.7 × 5.68 m (18'8" × 18'8") | Large Window, Hardwood Floor, Fireplace |
| Bedroom 2 | Third | 4.53 × 2.91 m (14'10" × 9'7") | Large Window, Hardwood Floor, Closet |
| Bedroom 3 | Third | 4.53 × 2.67 m (14'10" × 8'9") | Walk-In Closet(s), Juliette Balcony, 5 Pc Ensuite |
| Primary Bedroom | Third | 5.96 × 3.58 m (19'7" × 11'9") | Walk-In Closet(s), 5 Pc Bath, Juliette Balcony |
History of this address
2 earlier listings at this address, with sold and leased prices. Create a free account or sign in to see them.
Location
Location is approximate. See nearby homes on the map
Recent sales nearby
See what similar homes within 1 km sold for in the last year. Create a free account or sign in to see them.
The neighbourhood
Getting around Car-dependent
- 🚆 Gormley3.8 km
Within a 10-minute walk: no grocery stores, 0 cafés and restaurants, 4 parks. Nearest park: Snakes and Ladders Park (250 m).
Schools nearby
Elementary
- H. G. Bernard Public School
EQAO: Gr 6 reading 87%, math 58%1.5 km - Corpus Christi Catholic Elementary School Catholic
EQAO: Gr 3 reading 85%, math 85%2.0 km - Moraine Hills Public School
EQAO: Gr 6 reading 88%, math 77%2.4 km
Secondary
- Richmond Hill High School
EQAO: Gr 9 math 81%, literacy test 96%1.5 km
EQAO: share of students meeting the provincial standard (2024–25). Ontario average: Gr 6 reading 86%, math 51%; Gr 9 math 55%; literacy test 83%.
Closest schools, not school zones. Check which school serves this address with the school board before relying on it.
Who lives here postal area L4E
- Owners / renters
- 87% / 13%
- Median household income
- $127,000
- Average age
- 38
- Children under 15
- 19%
- Homes
- 72% detached, 1% high-rise
- Commute by transit
- 5%
- Population
- 54,606
Languages spoken most at home besides English: Mandarin 10.6%, Iranian Persian 6.3%, Yue (Cantonese) 5.6%, Russian 3.2%.
Flood and conservation No mapped hazard
Not inside a mapped flood plain or regulated area.
Screening maps only. Ask the conservation authority for a property inquiry before relying on this.
Safety
Crime Severity Index for York Region police: 50 vs 57 for Ontario (2025).
Police-reported figures for the whole police service area, not this street. Rates use the area’s resident population.
Distances are approximate. Places © OpenStreetMap contributors. Neighbourhood figures: Statistics Canada, 2021 Census. School results: EQAO via Ontario Data Catalogue (Open Government Licence – Ontario). Crime Severity Index: Statistics Canada.
Living here
Commute
To Union Station (downtown Toronto): 30 km. Transit times · Driving times
Noise 1 source nearby
- 🚆 Rail line (CN Bala Subdivision)100 m
Distances from the map, not noise measurements. Visit at rush hour to judge for yourself.
Internet High-speed
50/10 Mbps or faster available here by cable, fibre or DSL (the federal high-speed target).
From the federal broadband map. Check exact speeds and providers for the address.
Roads, rail, airports and planned stations © OpenStreetMap contributors. Internet: Innovation, Science and Economic Development Canada, National Broadband Data.
Listed by RIGHT AT HOME REALTY.
Listing information provided by PropTx Innovations Inc. and TRREB; deemed reliable but not guaranteed accurate by PropTx.
Similar homes nearby
See more in Richmond Hill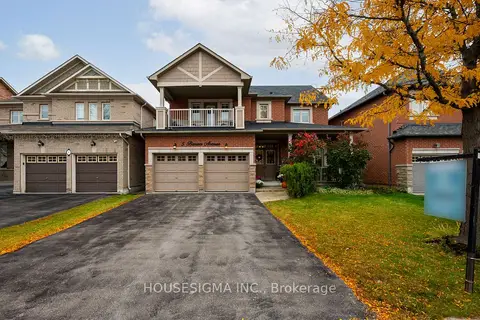
$1,299,000
4 bd4 ba5 pk2000-2500 ft²
5 Brower Avenue
Jefferson, Richmond Hill
Detached · MLS® N14089846 · HOUSESIGMA INC.
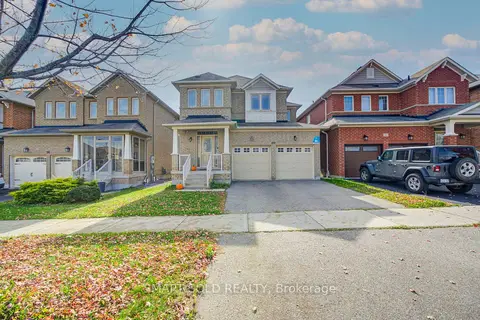
$1,230,000
4 bd3 ba4 pk2000-2500 ft²
100 Milos Road
Jefferson, Richmond Hill
Detached · MLS® N13879300 · SMART SOLD REALTY
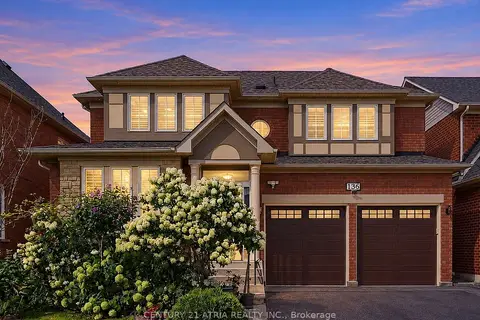
$1,338,000
4+2 bd4 ba5 pk2000-2500 ft²
136 Rollinghill Road
Jefferson, Richmond Hill
Detached · MLS® N13863336 · CENTURY 21 ATRIA REALTY INC.
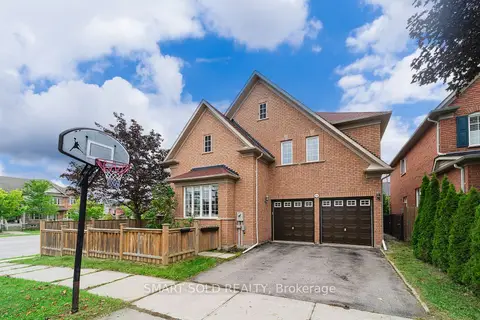
$1,339,000
4+1 bd4 ba4 pk2500-3000 ft²
16 Courtney Crescent
Jefferson, Richmond Hill
Detached · MLS® N13750478 · SMART SOLD REALTY
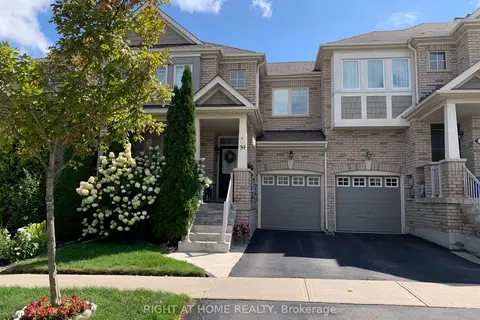
$1,218,888
Reduced $30,000
3 bd3 ba3 pk1100-1500 ft²
39 Pexton Avenue
Jefferson, Richmond Hill
Att/Row/Townhouse · MLS® N13586872 · RIGHT AT HOME REALTY
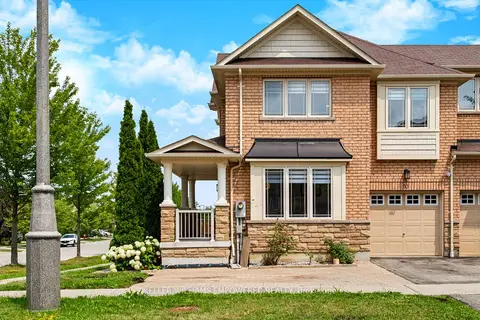
$1,199,999
4 bd3 ba3 pk2000-2500 ft²
33 Winisk Street
Jefferson, Richmond Hill
Att/Row/Townhouse · MLS® N13757532 · KELLER WILLIAMS EMPOWERED REALTY
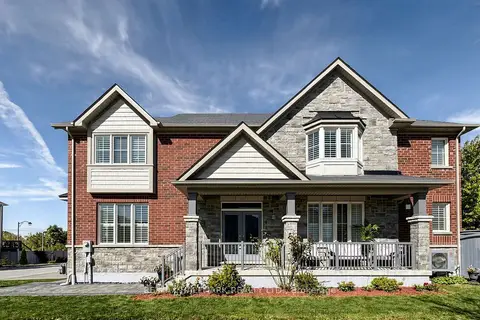
$1,359,900
4+1 bd4 ba6 pk2000-2500 ft²
1 Bassview Court
Jefferson, Richmond Hill
Detached · MLS® N13873364 · RE/MAX HALLMARK REALTY LTD.
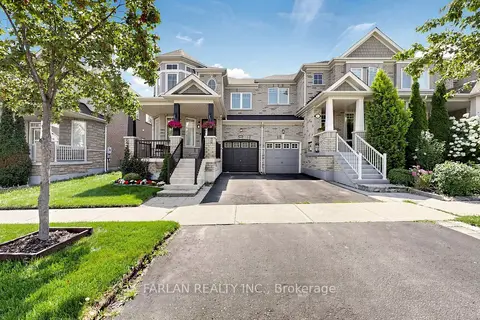
$1,198,000
Reduced $30,000
3 bd4 ba2 pk1500-2000 ft²
43 Pexton Avenue
Jefferson, Richmond Hill
Att/Row/Townhouse · MLS® N13685950 · FARLAN REALTY INC.