39 Pexton Avenue
Jefferson, Richmond Hill, L4E 4Y4
$1,218,888
Reduced $30,000 from $1,248,888
- 3 bedrooms
- 3 bathrooms
- 3 parking
- 1100-1500 sq ft
Listed 91 days ago · MLS® N13586872
About this home
Premium lot backing onto green space with direct trail access, offering privacy, peaceful views, and an exceptional lifestyle. Unlike many townhomes, this home enjoys a generous green space behind the backyard, creating a rare sense of openness while connecting you directly to the Macleod Estate Trail and Oak Ridges Trail system.Walk just minutes to Macleod's Landing Public School, enjoy scenic walks, runs, or bike rides to Bathurst Glen Golf Course, or follow the trails to Yonge Street for shopping, restaurants, and everyday conveniences. Highway 404, Bond Lake, parks, transit, Movati Athletic, and Farm Boy are all just minutes away.Rarely offered, this bright, south-facing 3-bedroom, 3-bathroom home with a finished basement is beautifully maintained and move-in ready. Features include 9' ceilings on the main floor, an open-concept kitchen with granite countertops, a breakfast area with walkout to a fully fenced, landscaped backyard, interior garage access, direct garage-to-backyard access, and a new roof (2025).A rare opportunity to own one of Macleod's Landing's most desirable townhomes, where premium lot, privacy, nature, and everyday convenience come together.
Details
- Type
- Att/Row/Townhouse
- Style
- 2-Storey
- Size
- 1100-1500 sq ft
- Lot
- 24.61 × 88.58 ft
- Basement
- Finished
- Garage
- Built-In
- Kitchens
- 1
- Property tax
- $4,705 (2026)
- Neighbourhood
- Jefferson
- Municipality
- Richmond Hill
- Price per sq ft
- $938 (73% above freehold townhouses in Jefferson, $542)
Interior
- Bedrooms
- 3 above ground
- Bathrooms
- 1 × 2-piece (main), 1 × 3-piece (second), 1 × 4-piece (second)
- Rooms
- 7 above ground + 1 below
- Family room or den
- Yes
- Fireplace
- Natural Gas
- Features
- Auto Garage Door Remote
Heating, cooling and services
- Heating
- Forced Air, Gas
- Air conditioning
- Central Air
- Water and sewer
- Sewer
Building and exterior
- Style
- 2-Storey
- Exterior
- Brick
- Roof
- Asphalt Shingle
- Faces
- South
Parking
- Garage spaces
- 1
- Total parking
- 3
Lot
- Size
- 24.61 × 88.58 ft
More
- Possession
- TBD
- Cross street
- Jefferson Side Rd and Silver Maple Rd
Rooms
| Room | Level | Size | Features |
|---|---|---|---|
| Dining Room | Main | 3.6 × 2.74 m (11'10" × 9') | Hardwood Floor, Window |
| Family Room | Main | 5.18 × 3.35 m (17' × 11') | Hardwood Floor, Gas Fireplace, Window |
| Kitchen | Main | 2.74 × 2.5 m (9' × 8'2") | Open Concept, Granite Counters |
| Breakfast | Main | 2.44 × 2.44 m (8' × 8') | W/O To Yard, Breakfast Bar |
| Primary Bedroom | Second | 4 × 3.6 m (13'1" × 11'10") | 4 Pc Ensuite, Walk-In Closet(s), Broadloom |
| Bedroom 2 | Second | 3.66 × 2.74 m (12' × 9') | Closet, Window, Broadloom |
| Bedroom 3 | Second | 3.2 × 3.05 m (10'6" × 10') | Closet, Window, Broadloom |
| Recreation | Basement | 1 × 1 m (3'3" × 3'3") | Laminate, Window |
Location
Location is approximate. See nearby homes on the map
Recent sales nearby
See what similar homes within 1 km sold for in the last year. Create a free account or sign in to see them.
The neighbourhood
Getting around Car-dependent
- 🚆 Gormley4.9 km
Within a 10-minute walk: 1 grocery store, 5 cafés and restaurants, 0 parks. Nearest grocery: Farm Boy (250 m).
Schools nearby
Elementary
- MacLeod's Landing Public School
EQAO: Gr 6 reading 93%, math 78%2 min walk - St. Marguerite D'Youville Catholic Elementary School Catholic
EQAO: Gr 6 reading 98%, math 75%1.5 km - Moraine Hills Public School
EQAO: Gr 6 reading 88%, math 77%1.6 km - Beynon Fields Public School
EQAO: Gr 6 reading 98%, math 89%1.7 km
EQAO: share of students meeting the provincial standard (2024–25). Ontario average: Gr 6 reading 86%, math 51%; Gr 9 math 55%; literacy test 83%.
Closest schools, not school zones. Check which school serves this address with the school board before relying on it.
Who lives here postal area L4E
- Owners / renters
- 87% / 13%
- Median household income
- $127,000
- Average age
- 38
- Children under 15
- 19%
- Homes
- 72% detached, 1% high-rise
- Commute by transit
- 5%
- Population
- 54,606
Languages spoken most at home besides English: Mandarin 10.6%, Iranian Persian 6.3%, Yue (Cantonese) 5.6%, Russian 3.2%.
Flood and conservation No mapped hazard
Not inside a mapped flood plain or regulated area.
Screening maps only. Ask the conservation authority for a property inquiry before relying on this.
Safety
Crime Severity Index for York Region police: 50 vs 57 for Ontario (2025).
Police-reported figures for the whole police service area, not this street. Rates use the area’s resident population.
Distances are approximate. Places © OpenStreetMap contributors. Neighbourhood figures: Statistics Canada, 2021 Census. School results: EQAO via Ontario Data Catalogue (Open Government Licence – Ontario). Crime Severity Index: Statistics Canada.
Living here
Commute
To Union Station (downtown Toronto): 32 km. Transit times · Driving times
Noise Nothing major nearby
No highway within 500 m, rail line within 300 m, or airport flight path nearby.
Distances from the map, not noise measurements. Visit at rush hour to judge for yourself.
Internet High-speed
50/10 Mbps or faster available here by cable, fibre or DSL (the federal high-speed target).
From the federal broadband map. Check exact speeds and providers for the address.
Roads, rail, airports and planned stations © OpenStreetMap contributors. Internet: Innovation, Science and Economic Development Canada, National Broadband Data.
Listed by RIGHT AT HOME REALTY.
Listing information provided by PropTx Innovations Inc. and TRREB; deemed reliable but not guaranteed accurate by PropTx.
Similar homes nearby
See more in Richmond Hill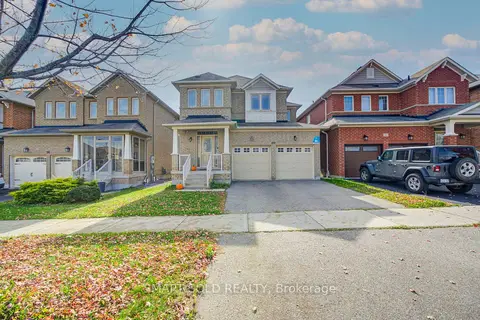
$1,230,000
4 bd3 ba4 pk2000-2500 ft²
100 Milos Road
Jefferson, Richmond Hill
Detached · MLS® N13879300 · SMART SOLD REALTY
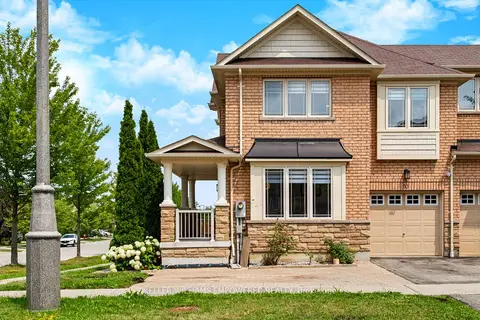
$1,199,999
4 bd3 ba3 pk2000-2500 ft²
33 Winisk Street
Jefferson, Richmond Hill
Att/Row/Townhouse · MLS® N13757532 · KELLER WILLIAMS EMPOWERED REALTY
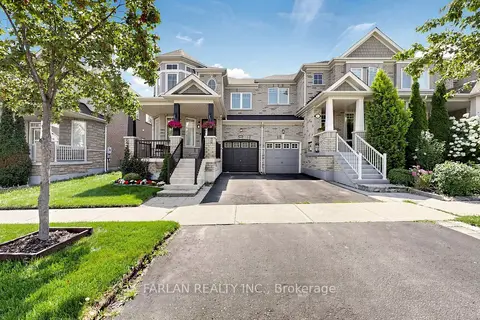
$1,198,000
Reduced $30,000
3 bd4 ba2 pk1500-2000 ft²
43 Pexton Avenue
Jefferson, Richmond Hill
Att/Row/Townhouse · MLS® N13685950 · FARLAN REALTY INC.
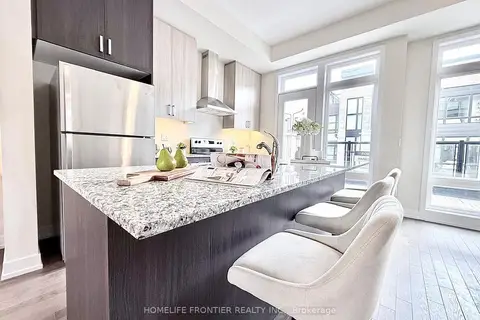
$1,179,000
4 bd4 ba2 pk2000-2500 ft²
39 Credit Lane
Jefferson, Richmond Hill
Att/Row/Townhouse · MLS® N13461374 · HOMELIFE FRONTIER REALTY INC.
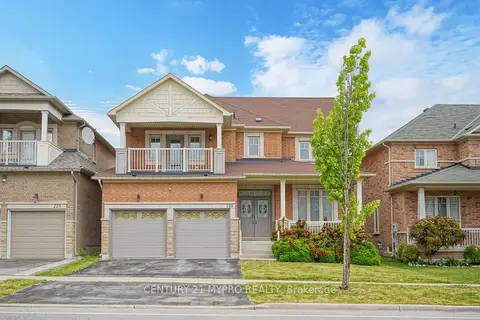
$1,168,000
4+1 bd4 ba6 pk2000-2500 ft²
225 Silver Maple Road
Jefferson, Richmond Hill
Detached · MLS® N13885406 · CENTURY 21 MYPRO REALTY
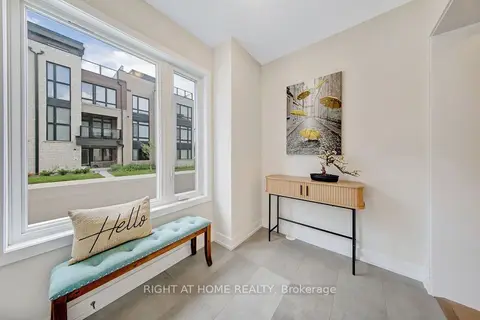
$1,279,000
4 bd4 ba2 pk2500-3000 ft²
62 Ingersoll Lane
Jefferson, Richmond Hill
Att/Row/Townhouse · MLS® N13775822 · RIGHT AT HOME REALTY
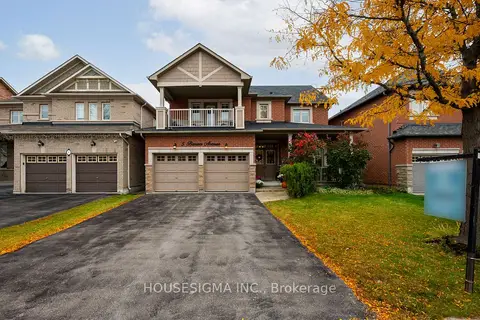
$1,299,000
4 bd4 ba5 pk2000-2500 ft²
5 Brower Avenue
Jefferson, Richmond Hill
Detached · MLS® N14089846 · HOUSESIGMA INC.
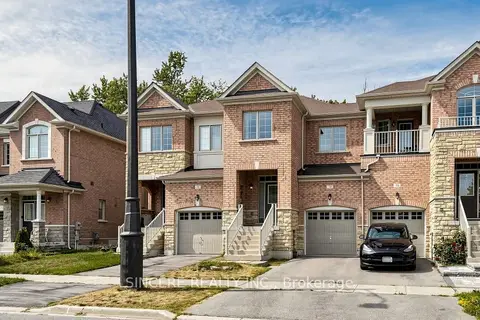
$1,099,800
3 bd3 ba2 pk1500-2000 ft²
74 Paper Mills Crescent
Jefferson, Richmond Hill
Att/Row/Townhouse · MLS® N13635274 · SINCERE REALTY INC.