62 Harold Lawrie Lane
Aileen-Willowbrook, Markham, L3T 0E8
$1,188,000
Reduced $210,000 from $1,398,000
- 3 bedrooms
- 4 bathrooms
- 2 parking
- 2500-3000 sq ft
Listed 39 days ago · MLS® N13774268
Open house
- Saturday, October 24 at 2:00 p.m. to 5:00 p.m. Add to calendar
About this home
Welcome To 62 Harold Lawrie Lane - Move-In Ready! Bright, Spacious And Luxurious 3-Storey End-Unit Townhouse In The Prestigious Thornhill Neighbourhood! One Of The Largest Units In The Countrywide Otto Community With Approx. 2,631 Sq. Ft. Featuring 3 Spacious Bedrooms Plus A Ground-Floor Den That Can Be Used As A 4th Bedroom. 9-Ft Smooth Ceilings On All 3 Levels, Plus An Impressive Approx. 11-Ft Ceiling In The Front Foyer. Tons Of Upgrades! Wood Flooring, Pot Lights & Upgraded Light Fixtures Throughout. Modern Open-Concept Kitchen With High-End Miele S/S Appliances, Quartz Countertops, Large Centre Island And Breakfast Bar. Generously Sized Living Spaces Filled With Abundant Natural Light, Plus W/O To A Deck/Balcony On Every Level. Freestanding Tub & Frameless Shower In Master Ensuite. Central Vac System. Private Backyard With Convenient Side Entrance - Feel Lik A Semi!! Unfinished Basement With Approx. 400 Sq. Ft. Of Additional Space. Located In The Heart Of Thornhill, Combining Urban Convenience With Suburban Tranquility. Near St. Robert Catholic HS (9.7/10) And Woodland Public School (8.7/10). 5 Mins To Hwy 7, 404 & 407. 10 Mins To Langstaff GO. Less Than 15 Mins To Finch Subway Station, Costco, First Markham Place & More!
Details
- Type
- Att/Row/Townhouse
- Style
- 3-Storey
- Size
- 2500-3000 sq ft
- Lot
- 22.89 × 98.52 ft
- Basement
- Unfinished
- Garage
- Attached
- Kitchens
- 1
- Property tax
- $6,802 (2026)
- Neighbourhood
- Aileen-Willowbrook
- Municipality
- Markham
- Price per sq ft
- $432 (23% below freehold townhouses in Markham, $565)
Interior
- Bedrooms
- 3 above ground
- Bathrooms
- 2 × 5-piece (third), 1 × 3-piece (second), 1 × 3-piece (ground)
- Rooms
- 10 above ground
- Family room or den
- Yes
- Fireplace
- No
- Features
- Auto Garage Door Remote, Built-In Oven, Carpet Free, Central Vacuum, Separate Heating Controls
Heating, cooling and services
- Heating
- Forced Air, Gas
- Air conditioning
- Central Air
- Water and sewer
- Sewer
Building and exterior
- Style
- 3-Storey
- Exterior
- Brick
- Roof
- Asphalt Shingle
- Foundation
- Concrete
- Faces
- West
Parking
- Garage spaces
- 1
- Total parking
- 2
Lot
- Size
- 22.89 × 98.52 ft
More
- Possession
- Flexible
- Cross street
- Bayview/John
Rooms
| Room | Level | Size | Features |
|---|---|---|---|
| Great Room | Ground | 5.24 × 3.84 m (17'2" × 12'7") | Open Concept, W/O To Deck |
| Den | Ground | 3.35 × 2.44 m (11' × 8') | Open Concept |
| Living Room | Second | 5.64 × 5.24 m (18'6" × 17'2") | Combined w/Dining, W/O To Balcony |
| Dining Room | Second | 5.64 × 5.24 m (18'6" × 17'2") | Combined w/Living, Hardwood Floor, Window |
| Kitchen | Second | 3.66 × 2.64 m (12' × 8'8") | Centre Island, Pantry, Combined w/Family |
| Breakfast | Second | 2.96 × 2.66 m (9'9" × 8'9") | Window, Pot Lights |
| Family Room | Second | 5.06 × 3.66 m (16'7" × 12') | W/O To Balcony, Hardwood Floor |
| Primary Bedroom | Third | 5.18 × 3.23 m (17' × 10'7") | W/O To Balcony, Hardwood Floor |
| Bedroom 2 | Third | 4.6 × 2.5 m (15'1" × 8'2") | Closet, Hardwood Floor |
| Bedroom 3 | Third | 3.57 × 2.68 m (11'9" × 8'10") | Closet, Hardwood Floor |
Price history
| Date | Price | Change |
|---|---|---|
| Oct 12, 2026 | $1,398,000 | Listed |
| Oct 20, 2026 | $1,188,000 | −$210,000 |
Location
Location is approximate. See nearby homes on the map
Recent sales nearby
See what similar homes within 1 km sold for in the last year. Create a free account or sign in to see them.
The neighbourhood
Getting around Walkable
- 🚆 Langstaff GO3.2 km
Within a 10-minute walk: 3 grocery stores, 5 cafés and restaurants, 10 parks, 1 pharmacy. Nearest grocery: Pars Food (200 m). Nearest park: William Cox Park (150 m).
Schools nearby
Elementary
- St. Rene Goupil-St. Luke Catholic Elementary School Catholic
EQAO: Gr 6 reading 100%, math 76%6 min walk - Johnsview Village Public School
EQAO: Gr 6 reading 88%, math 50%10 min walk - Bayview Fairways Public School
EQAO: Gr 6 reading 100%, math 91%12 min walk - Willowbrook Public School
EQAO: Gr 6 reading 91%, math 69%15 min walk
Secondary
- Thornlea Secondary School
EQAO: Gr 9 math 78%, literacy test 90%1.2 km - St. Robert Catholic High School Catholic
EQAO: Gr 9 math 92%, literacy test 96%1.9 km
EQAO: share of students meeting the provincial standard (2024–25). Ontario average: Gr 6 reading 86%, math 51%; Gr 9 math 55%; literacy test 83%.
Closest schools, not school zones. Check which school serves this address with the school board before relying on it.
Who lives here postal area L3T
- Owners / renters
- 76% / 24%
- Median household income
- $95,000
- Average age
- 46
- Children under 15
- 13%
- Homes
- 42% detached, 36% high-rise
- Commute by transit
- 11%
- Population
- 50,405
Languages spoken most at home besides English: Yue (Cantonese) 8.9%, Iranian Persian 8.2%, Mandarin 7.7%, Korean 3.4%.
Flood and conservation No mapped hazard
Not inside a mapped flood plain or regulated area.
Screening maps only. Ask the conservation authority for a property inquiry before relying on this.
Safety
Crime Severity Index for York Region police: 50 vs 57 for Ontario (2025).
Police-reported figures for the whole police service area, not this street. Rates use the area’s resident population.
Distances are approximate. Places © OpenStreetMap contributors. Neighbourhood figures: Statistics Canada, 2021 Census. School results: EQAO via Ontario Data Catalogue (Open Government Licence – Ontario). Crime Severity Index: Statistics Canada.
Living here
Commute
To Union Station (downtown Toronto): 20 km. Transit times · Driving times
Noise 1 source nearby
- 🚆 Rail line (Bala Subdivision)300 m
Distances from the map, not noise measurements. Visit at rush hour to judge for yourself.
Internet High-speed
50/10 Mbps or faster available here by cable, fibre or DSL (the federal high-speed target).
From the federal broadband map. Check exact speeds and providers for the address.
Roads, rail, airports and planned stations © OpenStreetMap contributors. Internet: Innovation, Science and Economic Development Canada, National Broadband Data.
Listed by HOMELIFE LANDMARK REALTY INC..
Listing information provided by PropTx Innovations Inc. and TRREB; deemed reliable but not guaranteed accurate by PropTx.
Similar homes nearby
See more in Markham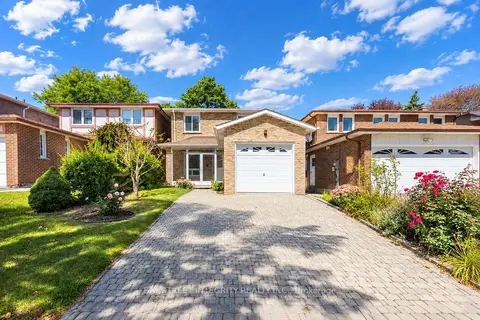
$1,199,000
3+2 bd3 ba2 pk1500-2000 ft²
12 Charnwood Place
Aileen-Willowbrook, Markham
Detached · MLS® N13880930 · BAY STREET INTEGRITY REALTY INC.
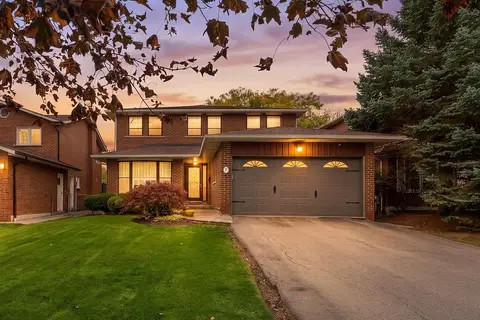 New
$1,299,000
4 bd4 ba6 pk2000-2500 ft²
7 Charnwood Place
Aileen-Willowbrook, Markham
Detached · MLS® N14092278 · RE/MAX HALLMARK REALTY LTD.
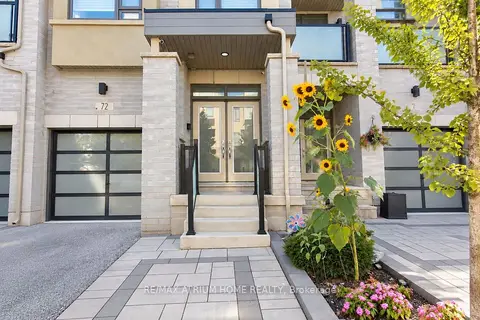
$1,368,000
4+1 bd5 ba3 pk2000-2500 ft²
72 Harold Lawrie Lane
Aileen-Willowbrook, Markham
Att/Row/Townhouse · MLS® N14014500 · RE/MAX ATRIUM HOME REALTY
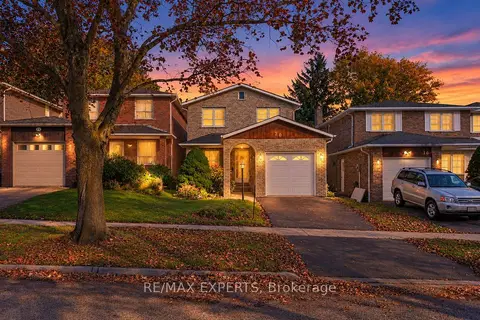
$999,000
3+1 bd3 ba3 pk1500-2000 ft²
20 Charnwood Place
Aileen-Willowbrook, Markham
Detached · MLS® N13871292 · RE/MAX EXPERTS
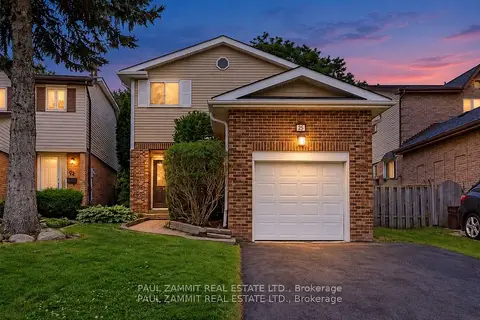
$999,000
4 bd3 ba4 pk1500-2000 ft²
25 Lilac Avenue
Aileen-Willowbrook, Markham
Detached · MLS® N14086764 · PAUL ZAMMIT REAL ESTATE LTD.
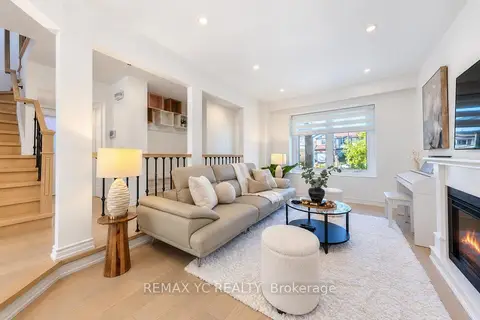 New
$998,000
3 bd3 ba2 pk1100-1500 ft²
79 Tamarack Drive
Aileen-Willowbrook, Markham
Semi-Detached · MLS® N14093850 · REMAX YC REALTY
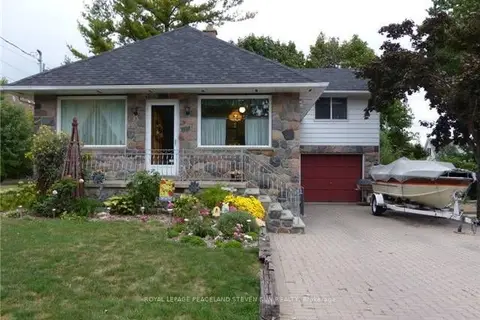
$1,188,000
Reduced $70,000
3+1 bd2 ba7 pk1100-1500 ft²
34 Morgan Avenue
Thornhill, Markham
Detached · MLS® N13586644 · ROYAL LEPAGE PEACELAND STEVEN SUN REALTY
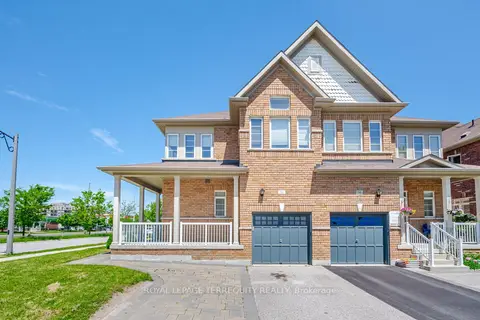
$1,188,000
Reduced $40,000
4+1 bd4 ba3 pk1500-2000 ft²
36 Chokecherry Crescent
Wismer, Markham
Semi-Detached · MLS® N13659260 · ROYAL LEPAGE TERREQUITY REALTY