62 Gibson Lake Drive
Palgrave, Caledon, L7E 4B2
$6,500/mo
- 3+1 bedrooms
- 5 bathrooms
- 15 parking
- 3500-5000 sq ft
Listed 67 days ago · MLS® W13674768
About this home
LUXURIOUS ESTATE on 3.937 ACRES Lot in prestigious PALGRAVE community FOR LEASE. Property features very Spacious 4 Car Garage (2 Attached & 2 Detached- Perfect for Boat storage or Pickup truck), Huge Open concept Separate Living, Dinning & Family Room. Chefs Dream incredible Custom Gourmet Kitchen w/large pantry, Skyview & high-end appliances, Huge Solarium/Meditation Hall, Home Office/Yoga Studio/Sun Room, B/I Closets- Dressing Room- Custom Closet Organizers & Antique Architectural Ensuite, Elaborate SPA with Dry-Wet Sauna & bath Combo, Multiuse Guest Bedroom/Game or Exercise Room/ Theatre room, Inground Swimming Pool, Outdoor Shower, Fire-Pits, Hot Tub, Outdoor BBQ line, Cabana (Outhouse), Kids Play zone, Fully fenced Private Tennis Court, very spacious Garages, Storage Shed, BOSS Speaker System, Benches. Enjoy Private Camp-Ground & Party Ready Backyard, Plenty of Parking & Storage space throughout, Close to Parks, Trails, Campground, Recreational activity & School. It's Acreage Property But NO Well Water or NO Propane Tank **(Municipal Water & Natural Gas)**. This estate seamlessly combines urban comforts with a rural ambiance, blends modern amenities with historic charm, offering a serene retreat amidst Southern Ontario's scenic landscapes. Ideal for those seeking a luxurious lifestyle with ample space for private relaxations, grand-scale entertainment and recreational activities. Masterfully finished, truly unique estate, a real combination of Urban and Rural, Modern and Historic vibe.
Details
- Type
- Detached
- Style
- 2-Storey
- Age
- 51-99 years
- Size
- 3500-5000 sq ft
- Lot
- 629.55 × ? ft
- Basement
- Finished, Full, Other
- Garage
- Detached
- Kitchens
- 1
- Neighbourhood
- Palgrave
- Municipality
- Caledon
- Rent increase limit
- Covered by Ontario’s yearly limit (2.1% in 2026): the building is older than Nov. 2018.
Interior
- Bedrooms
- 3 above ground + 1 below
- Bathrooms
- 1 × 5-piece (second), 1 × 4-piece (second), 1 × 2-piece (main), 1 × 3-piece (basement), 1 × 2-piece (ground)
- Rooms
- 10 above ground + 4 below
- Family room or den
- Yes
- Fireplace
- Yes
- Laundry
- In Basement
- Features
- Auto Garage Door Remote, Central Vacuum, Carpet Free, Sauna, Storage, Water Softener, Water Heater, Built-In Oven
- Furnished
- Unfurnished
Heating, cooling and services
- Heating
- Forced Air, Gas
- Air conditioning
- Central Air
- Water and sewer
- Septic
Building and exterior
- Style
- 2-Storey
- Exterior
- Brick
- Roof
- Asphalt Shingle
- Age
- 51-99 years
- Faces
- East
- Pool
- Inground, Outdoor
- Outdoor
- Built-In-BBQ, Hot Tub, Landscaped, Lighting, Privacy, Recreational Area, Year Round Living, Backs On Green Belt, Additional Garage(s), Garden Shed, Out Buildings, Storage, Playground, Shed
Parking
- Garage spaces
- 4
- Total parking
- 15
- Driveway and parking
- Private Triple, Circular Drive, Private
Lot
- Size
- 629.55 × ? ft (irregular)
- Acreage
- 2-4.99
Rental terms
- Rent includes
- Parking
More
- Possession
- TBD/ Flexible
- Nearby
- Campground, Park, Ravine, Rec./Commun.Centre, School, Wooded/Treed
- Cross street
- Hwy 50 / Gibson Lake Dr
Rooms
| Room | Level | Size | Features |
|---|---|---|---|
| Living Room | Main | 5.3 × 4.2 m (17'5" × 13'9") | French Doors, Hardwood Floor, Large Window |
| Dining Room | Main | 7.8 × 3.5 m (25'7" × 11'6") | Wainscoting, Hardwood Floor, Large Window |
| Kitchen | Main | 7 × 4.7 m (23' × 15'5") | Stainless Steel Appl, Hardwood Floor, Pantry |
| Family Room | Main | 4.2 × 3.6 m (13'9" × 11'10") | Tile Floor, Fireplace, W/O To Sunroom |
| Sunroom | Main | 6.3 × 3.96 m (20'8" × 13') | Tile Floor, Skylight, W/O To Pool |
| Solarium | Main | 7.7 × 6.6 m (25'3" × 21'8") | Marble Floor, Coffered Ceiling(s), W/O To Pool |
| Primary Bedroom | Second | 10.7 × 3.6 m (35'1" × 11'10") | 5 Pc Ensuite, B/I Closet, Centre Island |
| Bedroom 2 | Second | 4.3 × 3.7 m (14'1" × 12'2") | Laminate, His and Hers Closets, Large Window |
| Bedroom 3 | Second | 3.3 × 3.6 m (10'10" × 11'10") | Laminate, B/I Closet, Large Window |
| Recreation | Basement | 9.1 × 5.4 m (29'10" × 17'9") | Vinyl Floor, Fireplace, Pot Lights |
| Exercise Room | Basement | 5.2 × 3.8 m (17'1" × 12'6") | Vinyl Floor, Separate Room, Window |
| Other | Basement | 4.7 × 5.4 m (15'5" × 17'9") | Sauna, Combined w/Laundry, Closet |
| Foyer | Main | 2.45 × 2.5 m (8' × 8'2") | Wainscoting, Large Closet, Marble Floor |
| Foyer | Main | 2.35 × 2.4 m (7'9" × 7'10") | Pantry, Large Closet, Access To Garage |
| Other | Basement | 1.25 × 3.65 m (4'1" × 12') | Vinyl Floor |
History of this address
5 earlier listings at this address, with sold and leased prices. Create a free account or sign in to see them.
Location
Location is approximate. See nearby homes on the map
The neighbourhood
Getting around Car-dependent
No subway, LRT or GO station within a short trip.
Within a 10-minute walk: no grocery stores, 0 cafés and restaurants, 1 park. Nearest park: Munro Street Parkette (950 m).
Schools nearby
Elementary
- Palgrave Public School
EQAO: Gr 6 reading 81%, math 50%13 min walk
EQAO: share of students meeting the provincial standard (2024–25). Ontario average: Gr 6 reading 86%, math 51%; Gr 9 math 55%; literacy test 83%.
Closest schools, not school zones. Check which school serves this address with the school board before relying on it.
Who lives here postal area L7E
- Owners / renters
- 90% / 10%
- Median household income
- $132,000
- Average age
- 41
- Children under 15
- 16%
- Homes
- 78% detached, 2% high-rise
- Commute by transit
- 1%
- Population
- 34,516
Languages spoken most at home besides English: Italian 2.3%, Punjabi (Panjabi) 2%, Spanish 0.7%, Polish 0.4%.
Flood and conservation No mapped hazard
Not inside a mapped flood plain or regulated area.
Screening maps only. Ask the conservation authority for a property inquiry before relying on this.
Safety
Crime Severity Index for Caledon (OPP): 39 vs 57 for Ontario (2025).
Police-reported figures for the whole police service area, not this street. Rates use the area’s resident population.
Distances are approximate. Places © OpenStreetMap contributors. Neighbourhood figures: Statistics Canada, 2021 Census. School results: EQAO via Ontario Data Catalogue (Open Government Licence – Ontario). Crime Severity Index: Statistics Canada.
Living here
Commute
To Union Station (downtown Toronto): 49 km. Transit times · Driving times
Noise 1 source nearby
- 🚆 Rail line (MacTier Subdivision)250 m
Distances from the map, not noise measurements. Visit at rush hour to judge for yourself.
Internet High-speed
50/10 Mbps or faster available here by cable, fibre or DSL (the federal high-speed target).
From the federal broadband map. Check exact speeds and providers for the address.
Roads, rail, airports and planned stations © OpenStreetMap contributors. Internet: Innovation, Science and Economic Development Canada, National Broadband Data.
Listed by HOMELIFE/MIRACLE REALTY LTD.
Listing information provided by PropTx Innovations Inc. and TRREB; deemed reliable but not guaranteed accurate by PropTx.
Similar homes nearby
See more in Caledon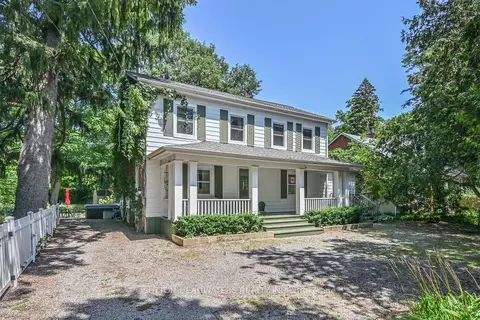
$5,499/mo
Reduced $500
4 bd3 ba4 pk2000-2500 ft²
14427 Creditview Road
Cheltenham, Caledon
Detached · MLS® W13596664 · SUTTON-HEADWATERS REALTY INC.
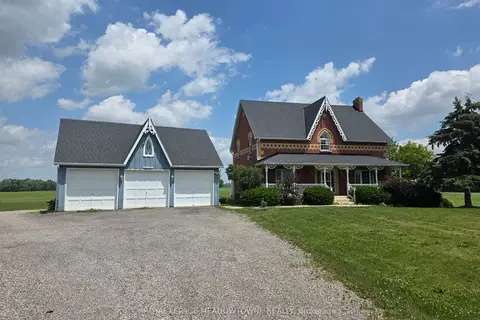
$5,399/mo
Reduced $401
5 bd4 ba8 pk2000-2500 ft²
13727 Creditview Road
Rural Caledon, Caledon
Rural Residential · MLS® W13595780 · ROYAL LEPAGE MEADOWTOWNE REALTY