14427 Creditview Road
Cheltenham, Caledon, L7C 1N3
$5,499/mo
Reduced $500 from $5,999
- 4 bedrooms
- 3 bathrooms
- 4 parking
- 2000-2500 sq ft
Listed 89 days ago · MLS® W13596664
About this home
Welcome to Cheltenham - One of Caledon's historic villages offering quaint shops and residential community on the Credit River. This property boasts approximately 600 feet of water front on the Credit. The property has been meticulously landscaped and offers walk in potential to the river. Enjoy the hot tub while listening to the water falls of the man made garden/pond feature all the while viewing the Credit River. The house has been well maintained and fully furnished with all amenities. Just move right in!! The house offers to open concept areas in the kitchen and living room which is open to the dining room and family room. Call this your Great Room. BBQ off the back deck and enjoy the large back yard. The perfect place for the family to play. This is a perfect oasis away from the city. A place to go to work or unwind just 30 minutes to the airport. Call this your country home and enjoy all that the countryside has to offer including walking trails, skiing, golf around the corner or swim in the river.
Details
- Type
- Detached
- Style
- 2-Storey
- Size
- 2000-2500 sq ft
- Lot
- 167.64 × ? ft
- Basement
- Partial Basement, Unfinished
- Garage
- None
- Kitchens
- 1
- Neighbourhood
- Cheltenham
- Municipality
- Caledon
- Rent increase limit
- Depends on when the unit was first lived in: before Nov. 15, 2018 it’s covered by Ontario’s yearly limit (2.1% in 2026); after, there’s no cap.
Interior
- Bedrooms
- 4 above ground
- Bathrooms
- 1 × 3-piece (main), 1 × 4-piece (second), 1 × 4-piece (second)
- Rooms
- 9 above ground
- Family room or den
- Yes
- Fireplace
- Natural Gas
- Laundry
- In Basement
- Features
- In-Law Capability
- Furnished
- Furnished
Heating, cooling and services
- Heating
- Forced Air, Gas
- Air conditioning
- Central Air
- Water and sewer
- Septic
Building and exterior
- Style
- 2-Storey
- Exterior
- Vinyl Siding
- Roof
- Asphalt Shingle
- Foundation
- Block
- Faces
- East
Parking
- Total parking
- 4
Lot
- Size
- 167.64 × ? ft
More
- Possession
- Flexible
- Cross street
- King & Creditview Rd.
Rooms
| Room | Level | Size | Features |
|---|---|---|---|
| Breakfast | Main | 5.21 × 3.32 m (17'1" × 10'11") | |
| Dining Room | Main | 5.5 × 2.3 m (18'1" × 7'7") | |
| Living Room | Main | 7 × 4.27 m (23' × 14') | |
| Family Room | Main | 5.21 × 3.69 m (17'1" × 12'1") | |
| Bedroom 4 | Main | 4.8 × 3 m (15'9" × 9'10") | |
| Kitchen | Main | 5.21 × 3.32 m (17'1" × 10'11") | |
| Primary Bedroom | Second | 4.97 × 4.18 m (16'4" × 13'9") | |
| Bedroom 2 | Second | 3.23 × 5.4 m (10'7" × 17'9") | |
| Bedroom 3 | Second | 3.54 × 3.11 m (11'7" × 10'2") |
History of this address
4 earlier listings at this address, with sold and leased prices. Create a free account or sign in to see them.
Location
Location is approximate. See nearby homes on the map
The neighbourhood
Getting around Car-dependent
No subway, LRT or GO station within a short trip.
Within a 10-minute walk: no grocery stores, 0 cafés and restaurants, 1 park. Nearest park: Charles Haines Memorial Park (1000 m).
Who lives here postal area L7C
- Owners / renters
- 88% / 12%
- Median household income
- $134,000
- Average age
- 38
- Children under 15
- 20%
- Homes
- 80% detached, 0% high-rise
- Commute by transit
- 2%
- Population
- 33,846
Languages spoken most at home besides English: Punjabi (Panjabi) 16.2%, Gujarati 0.9%, Hindi 0.9%, Tamil 0.8%.
Flood and conservation Regulated area
This address is inside a conservation-authority regulated area (Credit Valley Conservation): near a valley, stream, shoreline or wetland, where flooding or erosion can occur. New building, additions, pools or grading usually need a permit from the authority.
Screening maps only. Ask the conservation authority for a property inquiry before relying on this.
Safety
Crime Severity Index for Caledon (OPP): 39 vs 57 for Ontario (2025).
Police-reported figures for the whole police service area, not this street. Rates use the area’s resident population.
Distances are approximate. Places © OpenStreetMap contributors. Neighbourhood figures: Statistics Canada, 2021 Census. Flood and regulation mapping: Credit Valley Conservation open data. Crime Severity Index: Statistics Canada.
Living here
Commute
To Union Station (downtown Toronto): 45 km. Transit times · Driving times
Noise Nothing major nearby
No highway within 500 m, rail line within 300 m, or airport flight path nearby.
Distances from the map, not noise measurements. Visit at rush hour to judge for yourself.
Internet High-speed
50/10 Mbps or faster available here by cable, fibre or DSL (the federal high-speed target).
From the federal broadband map. Check exact speeds and providers for the address.
Roads, rail, airports and planned stations © OpenStreetMap contributors. Internet: Innovation, Science and Economic Development Canada, National Broadband Data.
Listed by SUTTON-HEADWATERS REALTY INC..
Listing information provided by PropTx Innovations Inc. and TRREB; deemed reliable but not guaranteed accurate by PropTx.
Similar homes nearby
See more in Caledon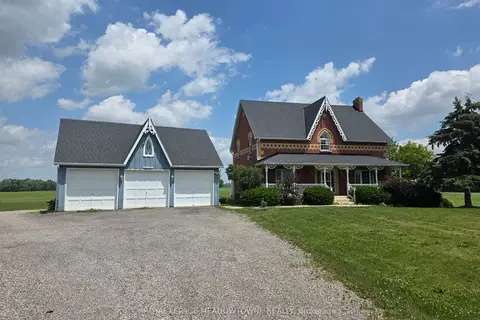
$5,399/mo
Reduced $401
5 bd4 ba8 pk2000-2500 ft²
13727 Creditview Road
Rural Caledon, Caledon
Rural Residential · MLS® W13595780 · ROYAL LEPAGE MEADOWTOWNE REALTY
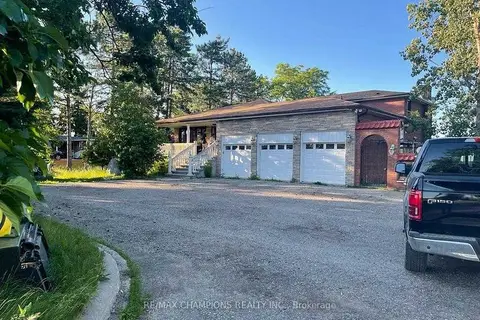
$5,100/mo
6 bd4 ba13 pk3000-3500 ft²
13869 Airport Road
Rural Caledon, Caledon
Detached · MLS® W13664128 · RE/MAX CHAMPIONS REALTY INC.
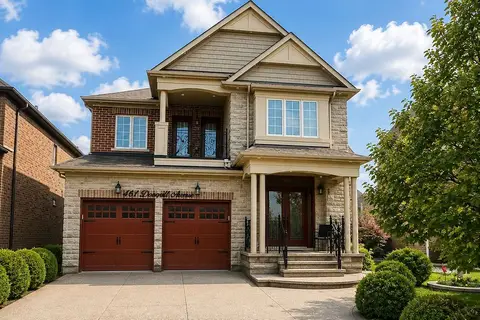
$5,000/mo
4+2 bd5 ba6 pk3000-3500 ft²
461 Dougall Avenue
Rural Caledon, Caledon
Detached · MLS® W14029102 · ROYAL LEPAGE SIGNATURE REALTY
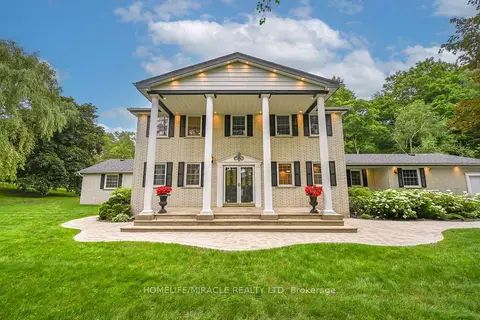
$6,500/mo
3+1 bd5 ba15 pk3500-5000 ft²
62 Gibson Lake Drive
Palgrave, Caledon
Detached · MLS® W13674768 · HOMELIFE/MIRACLE REALTY LTD