62 Donald Street 408A
3501 - Overbrook, Overbrook - Castleheights and Area, K1K 1N2
$547,000
- 2 bedrooms
- 2 bathrooms
- 1 parking
- 1200-1399 sq ft
Listed 16 days ago · MLS® X13860054
About this home
Live generously, simply, and actively. Filled with natural light from its top-floor south-facing exposure and skylights, this beautifully updated residence overlooks Waterbrooke's lovely perennial gardens and peaceful inner courtyard. With over 1,200 sq. ft. of single-level living space, it offers a rare opportunity to enjoy the space and comfort of a detached home without the maintenance. Thoughtfully redesigned for elegant everyday living, the home features a renovated kitchen with peninsula, engineered hickory hardwood flooring, an updated ensuite bath, and exceptional built-in storage. The generous second bedroom has been fitted as a library and home office while remaining large enough to accommodate overnight guests. Extensive floor-to-ceiling cabinetry, stacked laundry, an in-unit utility room, and a dedicated storage locker make condo life easy and organized. The breezy balcony overlooks the courtyard gardens, offering a quiet place for morning coffee, summer evenings, and views of the night sky. From spring blooms and autumn colour to winter snowfalls, the gardens provide a constantly changing backdrop. Set back from the street, the home enjoys a level of calm, rare in urban living. Few Ottawa locations offer this combination of nature, recreation, and downtown access. Walk, cycle, or cross-country ski along the river pathways. Play tennis or pickleball, take a fitness or yoga class, or enjoy dinner across the street at the Rideau Sports Centre. Cross the nearby Adàwe Bridge to Strathcona Park, Sandy Hill, and downtown Ottawa. With elevator access, underground parking, a storage locker, and an efficient heat pump system, this move-in-ready home offers a rare opportunity to simplify without compromise and enjoy the ease of condominium living while maintaining the space, comfort, privacy, and active lifestyle often associated with a detached home.
Details
- Type
- Condo Apartment
- Style
- Apartment
- Age
- 31-50 years
- Size
- 1200-1399 sq ft
- Basement
- None
- Garage
- Underground
- Kitchens
- 1
- Property tax
- $4,062 (2025)
- Maintenance fee
- $1,207/month
- Neighbourhood
- 3501 - Overbrook
- Municipality
- Overbrook - Castleheights and Area
- Price per sq ft
- $421 (12% below condo apartments in 3501 - Overbrook, $477)
- Fee per sq ft
- $0.93/month
Interior
- Bedrooms
- 2 above ground
- Bathrooms
- 2 × 3-piece (main)
- Rooms
- 4 above ground
- Family room or den
- No
- Fireplace
- No
- Laundry
- In-Suite Laundry, Laundry Closet, Ensuite
- Features
- Intercom, Separate Heating Controls, Separate Hydro Meter, Storage Area Lockers, Water Heater
Heating, cooling and services
- Heating
- Baseboard, Electric
- Air conditioning
- Central Air
Building and exterior
- Style
- Apartment
- Exterior
- Brick Veneer, Stucco (Plaster)
- Roof
- Tar and Gravel
- Foundation
- Concrete
- Age
- 31-50 years
- Outdoor
- Landscaped, Patio
Parking
- Garage spaces
- 1
- Total parking
- 1
- Driveway and parking
- Reserved/Assigned
Condo
- Building
- Waterbrooke
- Monthly fee
- $1,207
- Fee includes
- Water Included, Common Elements Included
- Locker
- Exclusive (level 1)
- Balcony
- Open
- Exposure
- South
- View
- Garden
- Pets
- Yes-with Restrictions
- Security
- Carbon Monoxide Detectors, Smoke Detector
- Property manager
- Apollo Property Management
More
- Possession
- TBD
- Nearby
- River/Stream, Park
- Cross street
- North River Road
Rooms
| Room | Level | Size | Features |
|---|---|---|---|
| Living Room | Main | 7.85 × 4.72 m (25'9" × 15'6") | Combined w/Dining, South View, Overlooks Garden |
| Kitchen | Main | 3.28 × 2.82 m (10'9" × 9'3") | Skylight, Quartz Counter, Stainless Steel Appl |
| Bedroom 2 | Main | 4.17 × 4.55 m (13'8" × 14'11") | B/I Shelves, B/I Desk, South View |
| Primary Bedroom | Main | 4.5 × 3.28 m (14'9" × 10'9") | Juliette Balcony, Walk-In Closet(s), South View |
| Bathroom | Main | 2.39 × 2.49 m (7'10" × 8'2") | 3 Pc Ensuite, Skylight |
History of this address
2 earlier listings at this address, with sold and leased prices. Create a free account or sign in to see them.
Location
Location is approximate. See nearby homes on the map
Recent sales nearby
See what similar homes within 1 km sold for in the last year. Create a free account or sign in to see them.
The neighbourhood
Getting around Walkable
- 🚇 Lees LRT1.2 km
- 🚇 uOttawa LRT1.4 km
Within a 10-minute walk: 1 grocery store, 22 cafés and restaurants, 14 parks, 3 pharmacies. Nearest grocery: Green Fresh (650 m). Nearest park: Riverside Memorial Park (300 m).
Schools nearby
Elementary
- Programme de langue internationale à l'élémentaire7 min walk
- École élémentaire publique Mauril-Bélanger French
EQAO: Gr 6 reading 79%, math 30%10 min walk - VINCI School Private11 min walk
- Horizon-Jeunesse Catholic Elementary School Catholic
EQAO: Gr 6 reading 98%, math 71%13 min walk
Secondary
- Continuing Education7 min walk
- Éducation permanente7 min walk
- Éducation sans frontiers - éte7 min walk
EQAO: share of students meeting the provincial standard (2024–25). Ontario average: Gr 6 reading 86%, math 51%; Gr 9 math 55%; literacy test 83%.
Closest schools, not school zones. Check which school serves this address with the school board before relying on it.
Who lives here postal area K1K
- Owners / renters
- 41% / 59%
- Median household income
- $73,500
- Average age
- 43
- Children under 15
- 15%
- Homes
- 18% detached, 27% high-rise
- Commute by transit
- 18%
- Population
- 32,046
Languages spoken most at home besides English: Arabic 3.2%, Spanish 1.1%, Somali 0.8%, Tagalog (Pilipino, Filipino) 0.7%.
Distances are approximate. Places © OpenStreetMap contributors. Neighbourhood figures: Statistics Canada, 2021 Census. School results: EQAO via Ontario Data Catalogue (Open Government Licence – Ontario).
Living here
Commute
To downtown Ottawa: 3 km. Transit times · Driving times
Noise Nothing major nearby
No highway within 500 m, rail line within 300 m, or airport flight path nearby.
Distances from the map, not noise measurements. Visit at rush hour to judge for yourself.
Internet High-speed
50/10 Mbps or faster available here by cable, fibre or DSL (the federal high-speed target).
From the federal broadband map. Check exact speeds and providers for the address.
Short-term rentals
Only in your principal residence (whole home or part of it), with a City host permit. Rural cottage rentals have a separate permit.
Roads, rail, airports and planned stations © OpenStreetMap contributors. Internet: Innovation, Science and Economic Development Canada, National Broadband Data.
Listed by TRU REALTY.
Listing information provided by PropTx Innovations Inc. and TRREB; deemed reliable but not guaranteed accurate by PropTx.
Similar homes nearby
See more in Overbrook - Castleheights and Area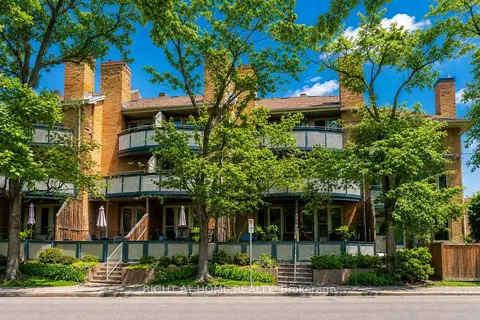
$529,900
2 bd2 ba1 pk1000-1199 ft²
2 Columbus Avenue 6
3501 - Overbrook, Overbrook - Castleheights and Area
Condo Townhouse · MLS® X13628622 · RIGHT AT HOME REALTY
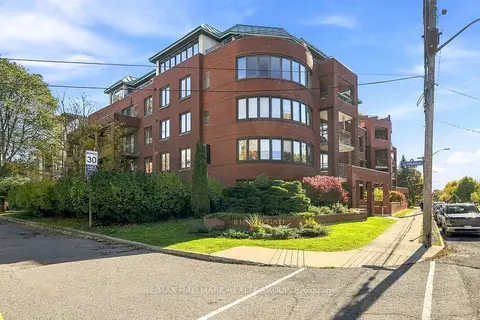 New
$529,900
2 bd2 ba1 pk1000-1199 ft²
959 North River Road 401
3501 - Overbrook, Overbrook - Castleheights and Area
Condo Apartment · MLS® X14095252 · RE/MAX HALLMARK REALTY GROUP
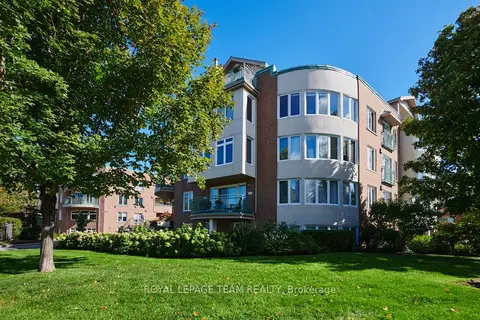
$599,000
2 bd2 ba2 pk1200-1399 ft²
997 North River Road 101C
3501 - Overbrook, Overbrook - Castleheights and Area
Condo Apartment · MLS® X13811160 · ROYAL LEPAGE TEAM REALTY
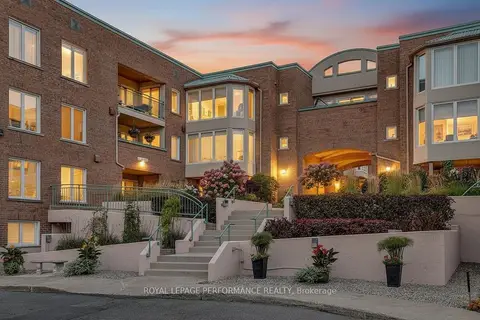
$449,000
2 bd2 ba1 pk900-999 ft²
1 Columbus Avenue 401D
3501 - Overbrook, Overbrook - Castleheights and Area
Condo Apartment · MLS® X13732368 · ROYAL LEPAGE PERFORMANCE REALTY
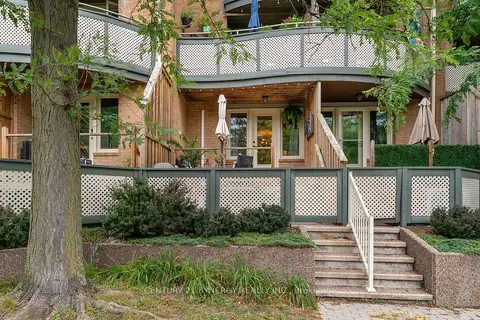
$440,000
Reduced $49,000
2 bd2 ba1 pk900-999 ft²
2 Columbus Avenue 5
3501 - Overbrook, Overbrook - Castleheights and Area
Condo Townhouse · MLS® X13735054 · CENTURY 21 SYNERGY REALTY INC.
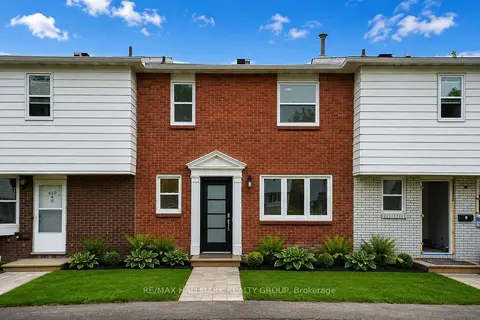
$499,000
3 bd2 ba1 pk1200-1399 ft²
660 Hochelaga Street 38
3505 - Carson Meadows, Overbrook - Castleheights and Area
Condo Townhouse · MLS® X13436660 · RE/MAX HALLMARK REALTY GROUP
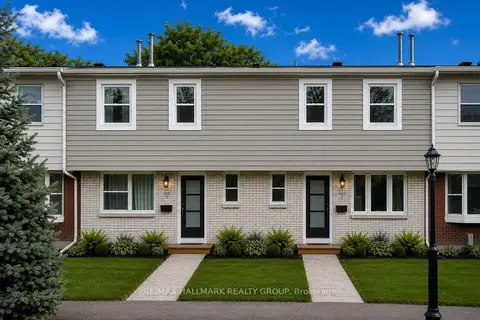
$499,000
3 bd2 ba1 pk1200-1399 ft²
660 Hochelaga Street 42
3505 - Carson Meadows, Overbrook - Castleheights and Area
Condo Townhouse · MLS® X13436670 · RE/MAX HALLMARK REALTY GROUP
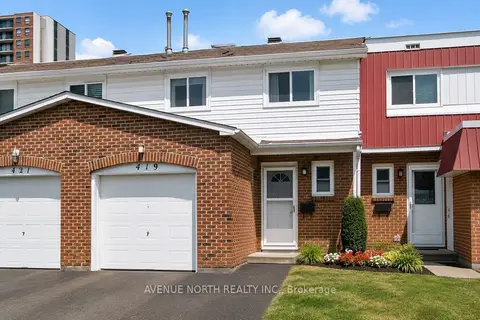
$460,000
4 bd3 ba2 pk1400-1599 ft²
419 Armonia Private 40
3505 - Carson Meadows, Overbrook - Castleheights and Area
Condo Townhouse · MLS® X13700644 · AVENUE NORTH REALTY INC.