6197 Ottawa Street
8204 - Richmond, Stittsville - Munster - Richmond, K0A 2Z0
$2,175,000
- 3+1 bedrooms
- 5 bathrooms
- 13 parking
- 3000-3500 sq ft
Listed 19 days ago · MLS® X13847268
About this home
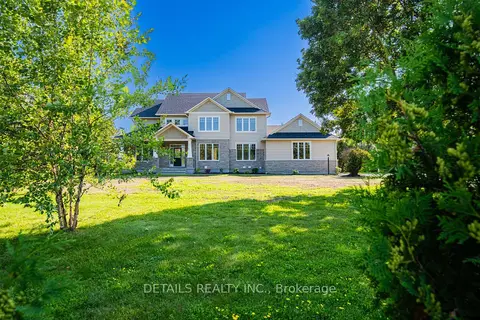
Tucked away on a stunning mature lot with peaceful parkland & a winding river as your backdrop, this extraordinary estate offers a lifestyle of unmatched privacy few will ever know. Landscaped grounds envelop the property in lush, mature greenery, creating a serene & secluded retreat that feels worlds away from the everyday-yet just 15 minutes from everything Manotick, Kanata & Stittsville have to offer. A grand courtyard entry & iconic weeping willow set the tone the moment you arrive, hinting at the exceptional quality found within. An impressive great room dressed in soaring coffered ceilings & rich hardwood, where floor-to-ceiling windows wrap the entire home in natural light & frame breathtaking, unobstructed views. Walls of glass dissolve the boundary between indoors & out, flowing seamlessly to multiple terraces where the beauty of the parkland, river & meticulously curated gardens become a living backdrop to daily life. A chef's kitchen worthy of the finest culinary ambitions anchors the main floor alongside a sunlit breakfast nook & comfortable family room that invite quiet mornings & lively gatherings alike. The main level is further complemented by a refined office or den & a well-appointed secondary bedroom, both conveniently served by a shared main bath. The primary suite stands apart as a true sanctuary, complete with its own terrace overlooking the private grounds, a handsome custom fireplace, tucked-away reading corner & walk-in closet & spa ensuite that rival the best boutique hotels. The upper-level guest suite offers the ultimate in privacy & comfort, featuring its own kitchenette & private ensuite-a self-contained haven for extended stays. Descending to the lower level, endless versatility awaits through a games room, additional bedroom, dedicated fitness space & huge storage area. Constructed with custom ICF technology & clad in natural stone & stucco, every inch of this home reflects an uncompromising commitment to craftsmanship.
Details
- Type
- Detached
- Style
- Bungaloft
- Age
- 16-30 years
- Size
- 3000-3500 sq ft
- Lot
- 199.01 × 127.01 ft
- Basement
- Full, Partially Finished
- Garage
- Attached
- Kitchens
- 1
- Property tax
- $10,802 (2026)
- Neighbourhood
- 8204 - Richmond
- Municipality
- Stittsville - Munster - Richmond
- Price per sq ft
- $669 (21% above detached houses in 8204 - Richmond, $554)
Interior
- Bedrooms
- 3 above ground + 1 below
- Bathrooms
- 1 × 2-piece (main), 1 × 5-piece (main), 1 × 4-piece (main), 1 × 3-piece (basement), 1 × 3-piece (second)
- Rooms
- 12 above ground + 3 below
- Family room or den
- Yes
- Fireplace
- Family Room
- Features
- Air Exchanger, Auto Garage Door Remote, Built-In Oven, Countertop Range, Generator - Full, Guest Accommodations, In-Law Suite, Primary Bedroom - Main Floor, Storage, Water Heater Owned
Heating, cooling and services
- Heating
- Forced Air, Gas
- Air conditioning
- Central Air
- Water and sewer
- Sewer
Building and exterior
- Style
- Bungaloft
- Exterior
- Stone, Stucco (Plaster)
- Roof
- Asphalt Shingle
- Foundation
- Insulated Concrete Form
- Age
- 16-30 years
- Faces
- West
- Outdoor
- Lawn Sprinkler System, Landscaped, Patio, Additional Garage(s), Storage
- Waterfront
- Indirect
Parking
- Garage spaces
- 3
- Total parking
- 13
- Driveway and parking
- Inside Entry
Lot
- Size
- 199.01 × 127.01 ft
More
- Possession
- TBD
- Nearby
- Cul de Sac/Dead End, Park, Rec./Commun.Centre, River/Stream, School, Waterfront
- Cross street
- Perth St. & Ottawa St
Rooms
| Room | Level | Size | Features |
|---|---|---|---|
| Foyer | Main | 3.61 × 3.14 m (11'10" × 10'4") | |
| Living Room | Main | 7.71 × 6.2 m (25'4" × 20'4") | |
| Dining Room | Main | 4.01 × 3.64 m (13'2" × 11'11") | |
| Kitchen | Main | 4.04 × 4.53 m (13'3" × 14'10") | Eat-in Kitchen |
| Family Room | Main | 4.77 × 4.55 m (15'8" × 14'11") | Fireplace |
| Primary Bedroom | Main | 4.71 × 4.09 m (15'5" × 13'5") | 5 Pc Ensuite, Fireplace, Walk-In Closet(s) |
| Bedroom | Main | 3.54 × 3.83 m (11'7" × 12'7") | |
| Den | Main | 5.49 × 4.29 m (18' × 14'1") | |
| Laundry | Main | 2.79 × 2.78 m (9'2" × 9'1") | |
| Breakfast | Main | 3.05 × 4.93 m (10' × 16'2") | |
| Powder Room | Main | 2.09 × 1.75 m (6'10" × 5'9") | 2 Pc Bath |
| Bathroom | Main | 2.82 × 3.74 m (9'3" × 12'3") | 4 Pc Bath |
| Bedroom | Second | 8.41 × 7.62 m (27'7" × 25') | Fireplace, Wet Bar, 3 Pc Ensuite |
| Bathroom | Second | 2.48 × 2.33 m (8'2" × 7'8") | 3 Pc Ensuite |
| Bedroom | Basement | 4.53 × 5.75 m (14'10" × 18'10") | Walk-In Closet(s) |
| Bathroom | Basement | 3.55 × 3.93 m (11'8" × 12'11") | 3 Pc Bath |
| Recreation | Basement | 6 × 9.68 m (19'8" × 31'9") | Wet Bar |
| Exercise Room | Basement | 4.16 × 3.64 m (13'8" × 11'11") | |
| Workshop | Basement | 9.18 × 13.69 m (30'1" × 44'11") | |
| Utility Room | Basement | 2.71 × 1.64 m (8'11" × 5'5") |
History of this address
6 earlier listings at this address, with sold and leased prices. Create a free account or sign in to see them.
Location
Location is approximate. See nearby homes on the map
Recent sales nearby
See what similar homes within 1 km sold for in the last year. Create a free account or sign in to see them.
The neighbourhood
Getting around Car-dependent
No subway, LRT or GO station within a short trip.
Within a 10-minute walk: no grocery stores, 1 cafés and restaurants, 5 parks. Nearest park: Bob Slack Park (150 m).
Schools nearby
Elementary
- St. Phillip School Catholic
EQAO: Gr 6 reading 87%, math 33%7 min walk - Richmond Public School
EQAO: Gr 3 reading 68%, math 49%17 min walk
Secondary
- South Carleton High School
EQAO: Gr 9 math 56%, literacy test 86%8 min walk
EQAO: share of students meeting the provincial standard (2024–25). Ontario average: Gr 6 reading 86%, math 51%; Gr 9 math 55%; literacy test 83%.
Closest schools, not school zones. Check which school serves this address with the school board before relying on it.
Who lives here postal area K0A
- Owners / renters
- 87% / 13%
- Median household income
- $115,000
- Average age
- 42
- Children under 15
- 18%
- Homes
- 86% detached, 1% high-rise
- Commute by transit
- 1%
- Population
- 111,626
Languages spoken most at home besides English: Spanish 0.2%, Arabic 0.1%, Russian 0.1%, Mandarin 0.1%.
Distances are approximate. Places © OpenStreetMap contributors. Neighbourhood figures: Statistics Canada, 2021 Census. School results: EQAO via Ontario Data Catalogue (Open Government Licence – Ontario).
Living here
Commute
To downtown Ottawa: 29 km. Transit times · Driving times
Noise Nothing major nearby
No highway within 500 m, rail line within 300 m, or airport flight path nearby.
Distances from the map, not noise measurements. Visit at rush hour to judge for yourself.
Internet High-speed
50/10 Mbps or faster available here by cable, fibre or DSL (the federal high-speed target).
From the federal broadband map. Check exact speeds and providers for the address.
Roads, rail, airports and planned stations © OpenStreetMap contributors. Internet: Innovation, Science and Economic Development Canada, National Broadband Data.
Listed by ENGEL & VOLKERS OTTAWA.
Listing information provided by PropTx Innovations Inc. and TRREB; deemed reliable but not guaranteed accurate by PropTx.
Similar homes nearby
See more in Stittsville - Munster - Richmond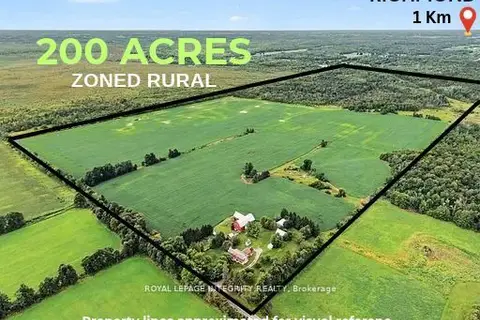
$1,975,000
6 bd1 ba
6417 Bowrin Road
8209 - Goulbourn Twp From Franktown Rd/South To Rideau, Stittsville - Munster - Richmond
Vacant Land · MLS® X13870118 · ROYAL LEPAGE INTEGRITY REALTY
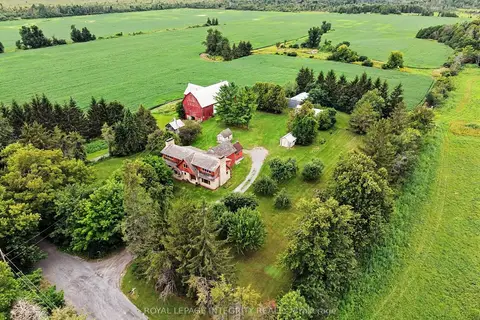
$1,975,000
6 bd1 ba12 pk3000-3500 ft²
6417 Bowrin Road
8209 - Goulbourn Twp From Franktown Rd/South To Rideau, Stittsville - Munster - Richmond
Farm · MLS® X13879286 · ROYAL LEPAGE INTEGRITY REALTY
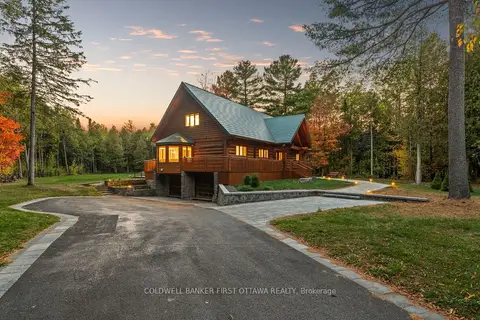
$1,799,000
3 bd4 ba8 pk3500-5000 ft²
9 LUCAS Lane
8207 - Remainder of Stittsville & Area, Stittsville - Munster - Richmond
Detached · MLS® X13858698 · COLDWELL BANKER FIRST OTTAWA REALTY
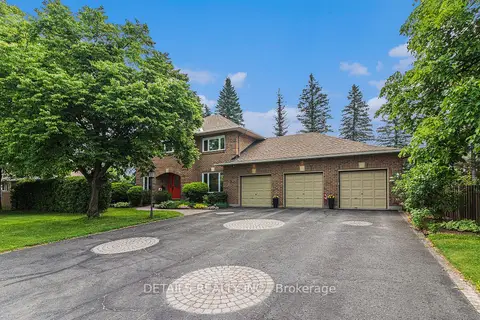
$1,789,000
4 bd3 ba10 pk3000-3500 ft²
3 Wintergreen Drive
8202 - Stittsville (Central), Stittsville - Munster - Richmond
Detached · MLS® X13535442 · DETAILS REALTY INC.
$1,788,000
5 bd4 ba8 pk3000-3500 ft²
28 Ridingview Crescent
8207 - Remainder of Stittsville & Area, Stittsville - Munster - Richmond
Rural Residential · MLS® X13769382 · DETAILS REALTY INC.