6196 Curlin Crescent 2
219 - Forestview, Niagara Falls, L2H 0B8
$1,599/mo
- 1 bedrooms
- 1 bathrooms
- 1 parking
- 1500-2000 sq ft
Listed 68 days ago · MLS® X13674162
About this home
Welcome to this newly finished LEGAL 1 bedroom, 1 bathroom basement apartment offering a bright, modern, and private living space. This premium unit features 9-foot ceilings, a separate side entrance, separate heating and cooling controls, separate stacked laundry, and 1 driveway parking space included. The open-concept layout showcases a modern kitchen with quartz countertops, sleek cabinetry, tile backsplash, and industry-leading stainless steel appliances including a fridge, stove, dishwasher, and over-the-range microwave. Additional highlights include premium padded luxury vinyl flooring for enhanced comfort and noise reduction, pot lights throughout, large above-grade windows providing abundant natural light, modern trim, neutral finishes, and a full bathroom with a glass-enclosed shower. High-speed 1 Gbps internet is included in the rent, with utilities split at 30% (hot water tank rental, ERV rental, hydro, gas, and water). Rent is $1,599/month. Ideal for someone seeking a clean, private, and high-quality legal basement apartment in a modern home.
Details
- Type
- Att/Row/Townhouse
- Style
- 2-Storey
- Size
- 1500-2000 sq ft
- Lot
- 28.38 × 116 ft
- Basement
- Full
- Garage
- Attached
- Kitchens
- 1
- Neighbourhood
- 219 - Forestview
- Municipality
- Niagara Falls
- Rent increase limit
- Depends on when the unit was first lived in: before Nov. 15, 2018 it’s covered by Ontario’s yearly limit (2.1% in 2026); after, there’s no cap.
Interior
- Bedrooms
- 1 above ground
- Bathrooms
- 1 × 3-piece (basement)
- Rooms
- 4 above ground
- Family room or den
- Yes
- Fireplace
- No
- Laundry
- Laundry Room
- Features
- ERV/HRV, Separate Heating Controls
- Furnished
- Unfurnished
Heating, cooling and services
- Heating
- Forced Air, Gas
- Air conditioning
- Central Air
- Water and sewer
- Sewer
Building and exterior
- Style
- 2-Storey
- Exterior
- Stone, Vinyl Siding
- Roof
- Asphalt Shingle
- Foundation
- Concrete
- Faces
- West
Parking
- Garage spaces
- 1
- Total parking
- 1
Lot
- Size
- 28.38 × 116 ft
Rental terms
- Rent includes
- High Speed Internet
More
- Possession
- 1-29 days
- Cross street
- Lundys Lane and Kalar
History of this address
1 earlier listing at this address, with sold and leased prices. Create a free account or sign in to see them.
Listed by QUANTUM TEAM REALTY.
Listing information provided by PropTx Innovations Inc. and TRREB; deemed reliable but not guaranteed accurate by PropTx.
Similar homes nearby
See more in Niagara Falls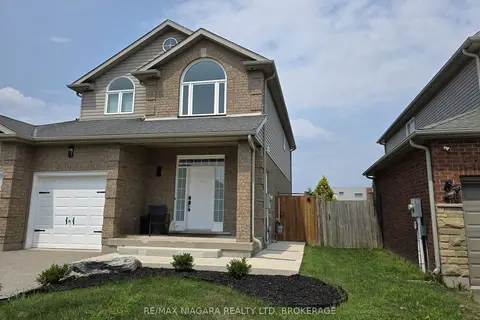
$1,600/mo
1 bd1 ba1 pk2000-2500 ft²
8383 Heikoop Crescent Lower Level
219 - Forestview, Niagara Falls
Detached · MLS® X13817524 · RE/MAX NIAGARA REALTY LTD, BROKERAGE
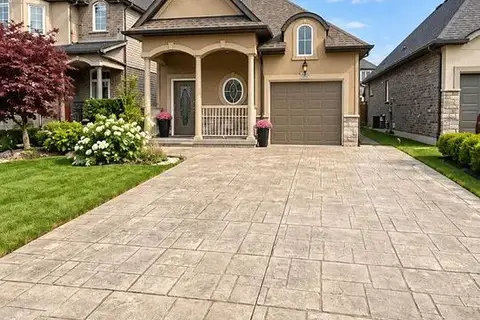
$1,700/mo
Reduced $500
2 bd2 ba1 pk1100-1500 ft²
8446 Jennfer Crescent Lower
219 - Forestview, Niagara Falls
Detached · MLS® X13840830 · CITY HEIGHTS REALTY INC.
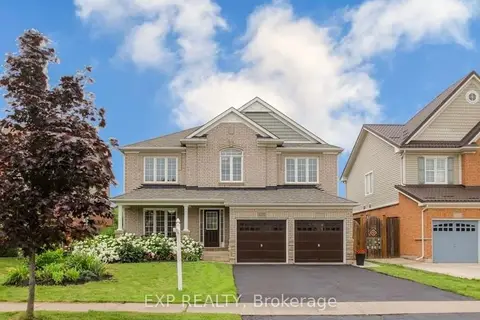
$1,800/mo
Reduced $200
2 bd2 ba1 pk2500-3000 ft²
6373 St Michael Avenue
219 - Forestview, Niagara Falls
Detached · MLS® X13835512 · EXP REALTY
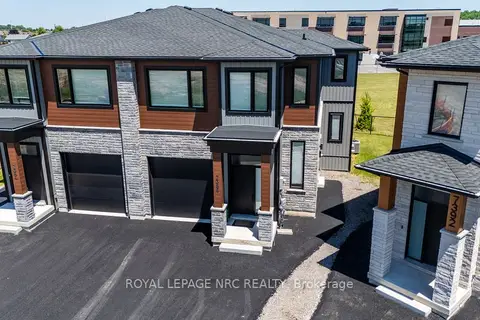
$1,600/mo
0+1 bd1 ba1 pk2000-2500 ft²
7386 SPLENDOUR Drive Lower
222 - Brown, Niagara Falls
Semi-Detached · MLS® X12589268 · ROYAL LEPAGE NRC REALTY
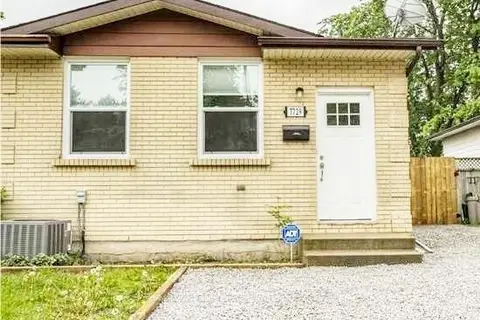
$1,600/mo
0 bd1 ba1 pk700-1100 ft²
7729 Jubilee Drive Lower
221 - Marineland, Niagara Falls
Semi-Detached · MLS® X13765966 · ROYAL LEPAGE REAL ESTATE SERVICES LTD.
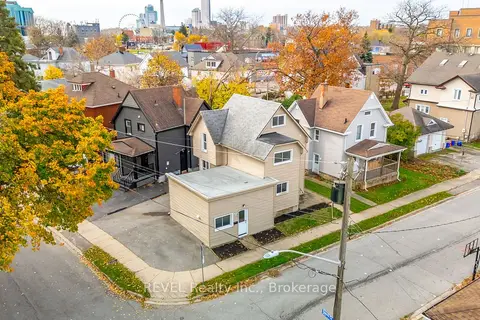
$1,600/mo
2 bd1 ba2000-2500 ft²
4762 Kincaid Place Main
210 - Downtown, Niagara Falls
Triplex · MLS® X13782952 · REVEL Realty Inc., Brokerage
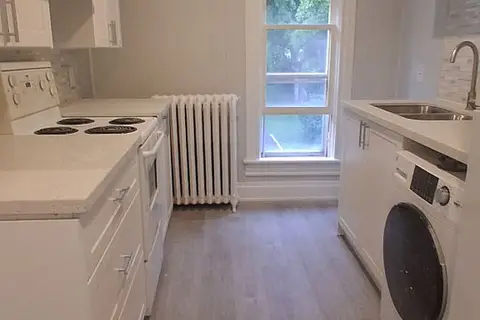
$1,600/mo
2 bd1 ba1 pk700-1100 ft²
6083 Barker Street 2nd Floor
216 - Dorchester, Niagara Falls
Upper Level · MLS® X13806904 · RE/MAX NIAGARA REALTY LTD, BROKERAGE
$1,600/mo
1 bd1 ba1 pk700-1100 ft²
6166 Wildrose Crescent LOWER
220 - Oldfield, Niagara Falls
Semi-Detached · MLS® X13823720 · REVEL Realty Inc., Brokerage