6192 4 Line N
Moonstone, Oro-Medonte, L4R 4K3
$2,599,999
- 3+1 bedrooms
- 3 bathrooms
- 12 parking
- 1500-2000 sq ft
Listed 47 days ago · MLS® S13740130
About this home
Stunning Country Estate on 47.5 acres in one of Moonstone's most sought-after rural enclaves, this 2011 custom-built bungalow offers a rare blend of refined living, privacy, and lifestyle versatility-where manicured fields, private trails, and even the Northern Lights become part of daily life.The main level features three bedrooms, including a serene primary with ensuite, complemented by a light-filled living room anchored by a fireplace and custom built-in entertainment unit. Granite countertops throughout the kitchen, baths, and laundry, LED pot lighting, and motorized blinds for effortless comfort. Large sliding doors connect the dining area to two generous rear decks, perfect for seamless indoor-outdoor entertaining.Unwind in the 7-seat Beachcomber hot tub, or gather in the 14' x 18' Moonstone Timber post-and-beam Muskoka Room, a beautifully finished three-season space with Sunspace windows, separate entrance to deck and hot tub. The walkout lower level expands the home's functionality with 1 bedroom, exercise room, den, recreation room, wet bar, in-floor radiant heat, and separate entrance through the attached two-car garage ideal for guests or extended family. Blackout curtains, abundant storage, mechanical upgrades including a generator, water treatment system, and security system complete the offering.Outdoor living is exceptional. A 24' x 30' insulated workshop with its own electrical panel and a striking 36' x 48' barn converted into an entertainment venue-complete with bar, stage, green room, water supply, and power-create unmatched flexibility for hobbies, events, or creative pursuits.Approximately three acres are fenced with post-and-rail paddock fencing, a horse riding ring, raised cedar gardens with deer fencing, potting shed, and rinsing station. Managed Forest Tax Incentive and Farm Tax Program potential, this legacy estate offers privacy, purpose, and possibility. Extensive feature sheet avail. Please do not enter property without appointment.
Details
- Type
- Detached
- Style
- Bungalow
- Size
- 1500-2000 sq ft
- Lot
- 565 × 1533 ft
- Basement
- Finished with Walk-Out
- Garage
- Attached
- Kitchens
- 1
- Property tax
- $4,161 (2026)
- Neighbourhood
- Moonstone
- Municipality
- Oro-Medonte
- Price per sq ft
- $1,486 (176% above detached houses in Moonstone, $538)
Interior
- Bedrooms
- 3 above ground + 1 below
- Bathrooms
- 2 × 4-piece (main), 1 × 4-piece (lower)
- Rooms
- 10 above ground
- Family room or den
- Yes
- Fireplace
- Propane
- Features
- Auto Garage Door Remote, Bar Fridge, Generator - Full, Propane Tank, Primary Bedroom - Main Floor, Storage, Water Treatment, On Demand Water Heater, Water Heater Owned, In-Law Capability, Sump Pump
Heating, cooling and services
- Heating
- Forced Air, Propane
- Air conditioning
- Central Air
- Water and sewer
- Septic
Building and exterior
- Style
- Bungalow
- Exterior
- Stone, Board & Batten
- Roof
- Asphalt Shingle
- Foundation
- Poured Concrete
- Faces
- West
- Outdoor
- Deck, Hot Tub, Landscaped, Privacy, Patio, Year Round Living, Security Gate, Barn, Fence - Partial, Garden Shed, Shed, Workshop
Parking
- Garage spaces
- 2
- Total parking
- 12
- Driveway and parking
- Private
Lot
- Size
- 565 × 1533 ft
- Acreage
- 25-49.99
More
- Possession
- TBD
- Nearby
- Fenced Yard, Skiing, Wooded/Treed, Golf, School Bus Route
- Cross street
- MoonstoneRd & Line 4 North
Rooms
| Room | Level | Size | Features |
|---|---|---|---|
| Dining Room | Main | 4.31 × 3.6 m (14'2" × 11'10") | W/O To Deck |
| Living Room | Main | 4.68 × 5.81 m (15'4" × 19'1") | Gas Fireplace |
| Kitchen | Main | 3.47 × 3.53 m (11'5" × 11'7") | W/O To Deck |
| Primary Bedroom | Main | 5.09 × 4.64 m (16'8" × 15'3") | |
| Bathroom | Main | 2.33 × 3.19 m (7'8" × 10'6") | 4 Pc Ensuite |
| Bedroom | Main | 3.02 × 3.84 m (9'11" × 12'7") | |
| Bedroom | Main | 3.09 × 3.92 m (10'2" × 12'10") | |
| Laundry | Main | 2.79 × 2.64 m (9'2" × 8'8") | Access To Garage |
| Bathroom | Main | 2.33 × 3.19 m (7'8" × 10'6") | 4 Pc Bath |
| Other | Main | 3.88 × 5.37 m (12'9" × 17'7") | W/O To Deck, Overlooks Garden, Beamed Ceilings |
| Recreation | Lower | 7.78 × 8.15 m (25'6" × 26'9") | Walk-Out, Access To Garage |
| Other | Lower | 3.33 × 3.23 m (10'11" × 10'7") | Wet Bar |
| Bedroom | Lower | 4.36 × 3.13 m (14'4" × 10'3") | |
| Bedroom | Lower | 4.36 × 3.13 m (14'4" × 10'3") | |
| Bedroom | Lower | 3.73 × 3.13 m (12'3" × 10'3") | |
| Exercise Room | Lower | 3.73 × 3.13 m (12'3" × 10'3") | |
| Bathroom | Lower | 2.53 × 1.51 m (8'4" × 4'11") | 4 Pc Bath |
| Bathroom | Lower | 2.53 × 1.51 m (8'4" × 4'11") | |
| Other | Lower | 11.76 × 4.9 m (38'7" × 16'1") | |
| Other | Lower | 11.76 × 4.9 m (38'7" × 16'1") |
History of this address
2 earlier listings at this address, with sold and leased prices. Create a free account or sign in to see them.
Location
Location is approximate. See nearby homes on the map
Recent sales nearby
See what similar homes within 1 km sold for in the last year. Create a free account or sign in to see them.
The neighbourhood
Getting around Car-dependent
No subway, LRT or GO station within a short trip.
Within a 10-minute walk: no grocery stores, 0 cafés and restaurants, 0 parks.
Who lives here postal area L4R
- Owners / renters
- 68% / 32%
- Median household income
- $70,500
- Average age
- 47
- Children under 15
- 13%
- Homes
- 67% detached, 6% high-rise
- Commute by transit
- 1%
- Population
- 19,245
Languages spoken most at home besides English: Punjabi (Panjabi) 0.3%, Polish 0.2%, German 0.2%, Russian 0.2%.
Flood and conservation No mapped hazard
Not inside a mapped flood plain or regulated area in Lake Simcoe Region Conservation’s mapping.
Screening maps only. Ask the conservation authority for a property inquiry before relying on this.
Safety
Crime Severity Index for Orillia (Oro-Medonte) (OPP): 25 vs 57 for Ontario (2025).
Police-reported figures for the whole police service area, not this street. Rates use the area’s resident population.
Distances are approximate. Places © OpenStreetMap contributors. Neighbourhood figures: Statistics Canada, 2021 Census. Flood and regulation mapping: Lake Simcoe Region Conservation open data. Crime Severity Index: Statistics Canada.
Living here
Commute
Noise Nothing major nearby
No highway within 500 m, rail line within 300 m, or airport flight path nearby.
Distances from the map, not noise measurements. Visit at rush hour to judge for yourself.
Internet High-speed
50/10 Mbps or faster available here by cable, fibre or DSL (the federal high-speed target).
From the federal broadband map. Check exact speeds and providers for the address.
Roads, rail, airports and planned stations © OpenStreetMap contributors. Internet: Innovation, Science and Economic Development Canada, National Broadband Data.
Listed by Sotheby's International Realty Canada.
Listing information provided by PropTx Innovations Inc. and TRREB; deemed reliable but not guaranteed accurate by PropTx.
Similar homes nearby
See more in Oro-Medonte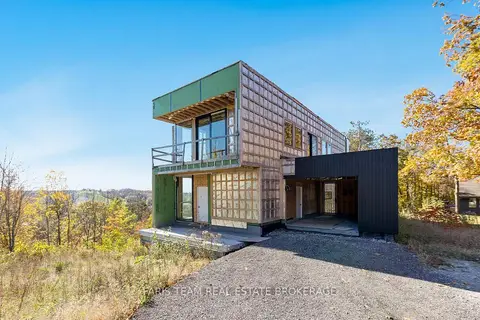 New
$2,599,999
3 bd4 ba4 pk2500-3000 ft²
11 Pine Point
Horseshoe Valley, Oro-Medonte
Detached · MLS® S14093054 · FARIS TEAM REAL ESTATE BROKERAGE
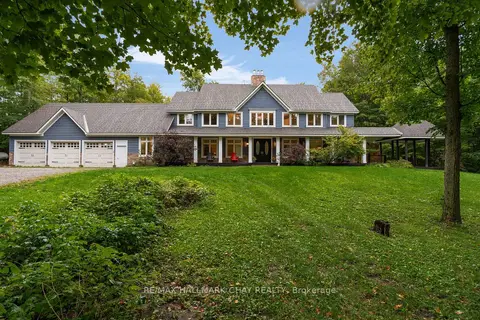
$2,695,000
4 bd5 ba33 pk3500-5000 ft²
1942 Ingram Road
Rural Oro-Medonte, Oro-Medonte
Detached · MLS® S13799822 · RE/MAX HALLMARK CHAY REALTY
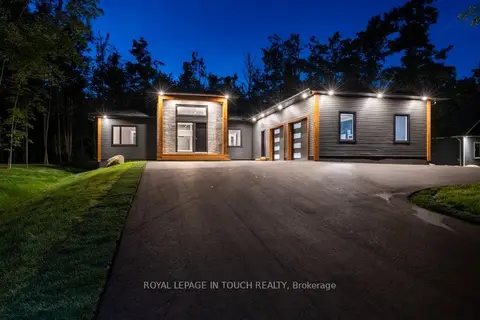
$2,385,000
3+1 bd4 ba14 pk2500-3000 ft²
57 Alpine Drive
Rural Oro-Medonte, Oro-Medonte
Detached · MLS® S13576842 · ROYAL LEPAGE IN TOUCH REALTY
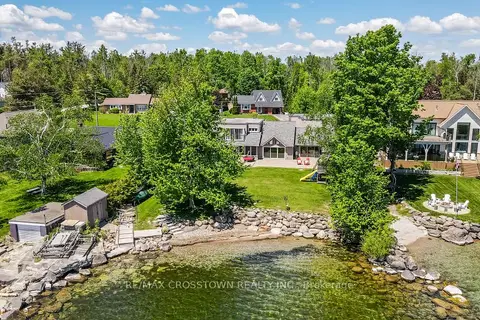
$2,850,000
4 bd7 ba7 pk3500-5000 ft²
183 Lakeshore Road W
Rural Oro-Medonte, Oro-Medonte
Detached · MLS® S13628308 · RE/MAX CROSSTOWN REALTY INC.
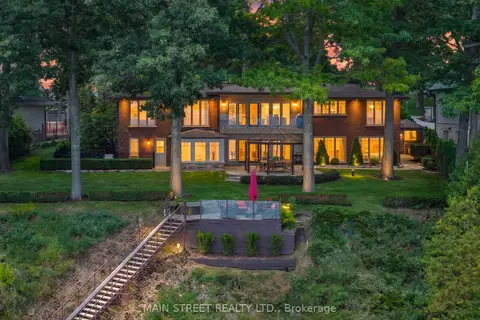
$2,995,000
Reduced $154,000
3 bd4 ba10 pk2000-2500 ft²
13 Georgina Drive S
Rural Oro-Medonte, Oro-Medonte
Detached · MLS® S13801200 · MAIN STREET REALTY LTD.
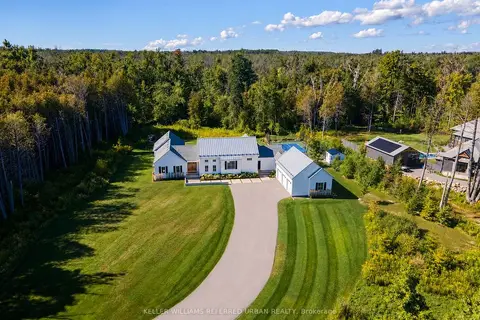
$2,998,888
4+1 bd5 ba18 pk3000-3500 ft²
24 Windfield Drive W
Rural Oro-Medonte, Oro-Medonte
Detached · MLS® S13838544 · KELLER WILLIAMS REFERRED URBAN REALTY
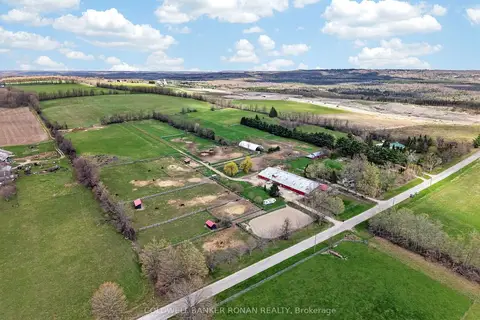
$2,100,000
3 bd2 ba40 pk1500-2000 ft²
4479 2nd Line N
Rural Oro-Medonte, Oro-Medonte
Farm · MLS® S13105702 · COLDWELL BANKER RONAN REALTY
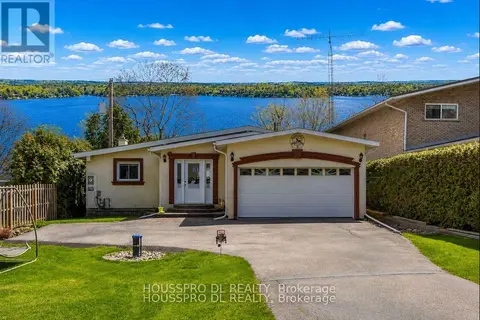
$2,100,000
1+2 bd3 ba12 pk1500-2000 ft²
2683 Lakeshore Road E
Rural Oro-Medonte, Oro-Medonte
Detached · MLS® S13137936 · HOUSSPRO DL REALTY