11 Pine Point
Horseshoe Valley, Oro-Medonte, L4M 4Y8
$2,599,999
- 3 bedrooms
- 4 bathrooms
- 4 parking
- 2500-3000 sq ft
Listed yesterday · MLS® S14093054
About this home
Top 5 Reasons You Will Love This Home: 1) Exceptional structural design by RJC Structural Engineers, whose impressive portfolio includes the Union Station expansion, 1 Bloor West, The Shops at Don Mills, and the new CIBC headquarters, featuring helical pile and concrete foundations, structural steel framing, and poured concrete lower level construction, complemented by efficient engineered steel framing and wood joist floors throughout the upper levels and roof structure 2) Thoughtfully designed with comfort and efficiency in mind, the home features double-glazed, low-E coated windows and doors by Tiltco Windows, while radiant floor heating is planned throughout and has already been installed on the basement level, providing a strong foundation for future completion 3) Discover exceptional living spaces designed for comfort and luxury, including a lower level with a full-service kitchen, walkout guest suite, and private sauna, while every bedroom features its own ensuite bathroom and balcony, complemented by breathtaking views extending up to 75 kilometres 4) Take advantage of significant materials already purchased for the home's completion, including virtually all plumbing fixtures stored on-site, porcelain floor tiles for the main level and bathrooms stored at the contractor's garage, and all exterior cladding materials already on the property, providing valuable progress toward bringing the finished vision to life 5) Bring your dream home to completion with the opportunity to continue working alongside Yorkville Design Centre, the architect-owned interior design company responsible for the home's interior design, while a professionally prepared landscape design by a landscape architect is also included in the drawing package, offering a cohesive vision for both the interior and exterior spaces. 2,521 above grade sq.ft. Plus an unfinished basement.
Details
- Type
- Detached
- Style
- 2-Storey
- Age
- 0-5 years
- Size
- 2500-3000 sq ft
- Lot
- 49.19 × 225.69 ft
- Basement
- Full, Unfinished
- Garage
- Attached
- Kitchens
- 1
- Property tax
- $1,521 (2026)
- Neighbourhood
- Horseshoe Valley
- Municipality
- Oro-Medonte
- Price per sq ft
- $945 (77% above detached houses in Horseshoe Valley, $533)
Interior
- Bedrooms
- 3 above ground
- Bathrooms
- 2 × 4-piece (upper), 1 × 5-piece (upper), 1 × 4-piece (basement)
- Rooms
- 4 above ground
- Family room or den
- No
- Fireplace
- No
Heating, cooling and services
- Heating
- Forced Air, Gas
- Air conditioning
- Central Air
- Water and sewer
- Septic
Building and exterior
- Style
- 2-Storey
- Foundation
- Insulated Concrete Form
- Age
- 0-5 years
- Faces
- West
- Outdoor
- Deck
Parking
- Garage spaces
- 1
- Total parking
- 4
- Driveway and parking
- Private
Lot
- Size
- 49.19 × 225.69 ft (irregular)
- Acreage
- .50-1.99
More
- Possession
- Immediate
- Nearby
- Clear View, Golf, Ravine, Skiing
- Cross street
- Cathedral Pines Rd/Pine Point
Rooms
| Room | Level | Size | Features |
|---|---|---|---|
| Kitchen | Main | 11.63 × 7.72 m (38'2" × 25'4") | Combined w/Dining, Combined w/Living, Walk-Out |
| Primary Bedroom | Upper | 4.33 × 3.25 m (14'2" × 10'8") | 5 Pc Ensuite, Large Window |
| Bedroom | Upper | 4.68 × 4.38 m (15'4" × 14'4") | 4 Pc Ensuite, Window |
| Bedroom | Upper | 4.16 × 3.85 m (13'8" × 12'8") | 4 Pc Ensuite, Walk-Out |
History of this address
5 earlier listings at this address, with sold and leased prices. Create a free account or sign in to see them.
Location
Location is approximate. See nearby homes on the map
Recent sales nearby
See what similar homes within 1 km sold for in the last year. Create a free account or sign in to see them.
The neighbourhood
Getting around Car-dependent
No subway, LRT or GO station within a short trip.
Within a 10-minute walk: no grocery stores, 0 cafés and restaurants, 1 park. Nearest park: Horseshoe Valley Memorial Park (600 m).
Who lives here postal area L4M
- Owners / renters
- 62% / 38%
- Median household income
- $87,000
- Average age
- 40
- Children under 15
- 16%
- Homes
- 56% detached, 9% high-rise
- Commute by transit
- 5%
- Population
- 46,902
Languages spoken most at home besides English: Mandarin 0.8%, Punjabi (Panjabi) 0.8%, Spanish 0.7%, Russian 0.5%.
Flood and conservation No mapped hazard
Not inside a mapped flood plain or regulated area.
Screening maps only. Ask the conservation authority for a property inquiry before relying on this.
Safety
Crime Severity Index for Orillia (Oro-Medonte) (OPP): 25 vs 57 for Ontario (2025).
Police-reported figures for the whole police service area, not this street. Rates use the area’s resident population.
Distances are approximate. Places © OpenStreetMap contributors. Neighbourhood figures: Statistics Canada, 2021 Census. Crime Severity Index: Statistics Canada.
Living here
Commute
Noise Nothing major nearby
No highway within 500 m, rail line within 300 m, or airport flight path nearby.
Distances from the map, not noise measurements. Visit at rush hour to judge for yourself.
Internet High-speed
50/10 Mbps or faster available here by cable, fibre or DSL (the federal high-speed target).
From the federal broadband map. Check exact speeds and providers for the address.
Roads, rail, airports and planned stations © OpenStreetMap contributors. Internet: Innovation, Science and Economic Development Canada, National Broadband Data.
Listed by FARIS TEAM REAL ESTATE BROKERAGE.
Listing information provided by PropTx Innovations Inc. and TRREB; deemed reliable but not guaranteed accurate by PropTx.
Similar homes nearby
See more in Oro-Medonte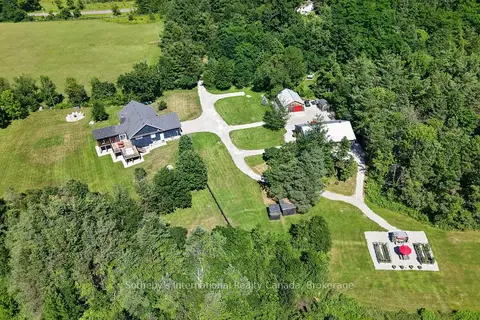
$2,599,999
3+1 bd3 ba12 pk1500-2000 ft²
6192 4 Line N
Moonstone, Oro-Medonte
Detached · MLS® S13740130 · Sotheby's International Realty Canada
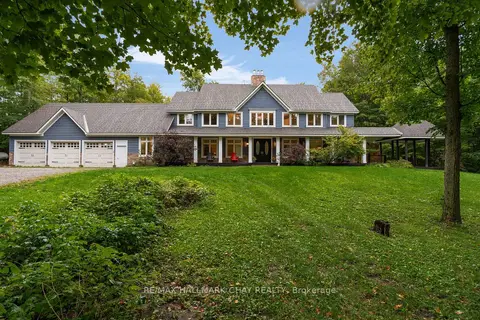
$2,695,000
4 bd5 ba33 pk3500-5000 ft²
1942 Ingram Road
Rural Oro-Medonte, Oro-Medonte
Detached · MLS® S13799822 · RE/MAX HALLMARK CHAY REALTY
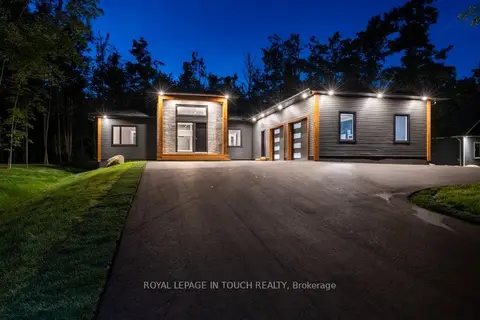
$2,385,000
3+1 bd4 ba14 pk2500-3000 ft²
57 Alpine Drive
Rural Oro-Medonte, Oro-Medonte
Detached · MLS® S13576842 · ROYAL LEPAGE IN TOUCH REALTY
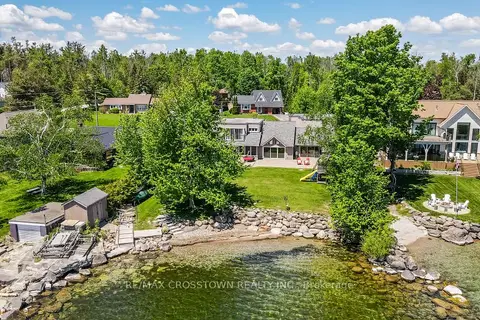
$2,850,000
4 bd7 ba7 pk3500-5000 ft²
183 Lakeshore Road W
Rural Oro-Medonte, Oro-Medonte
Detached · MLS® S13628308 · RE/MAX CROSSTOWN REALTY INC.
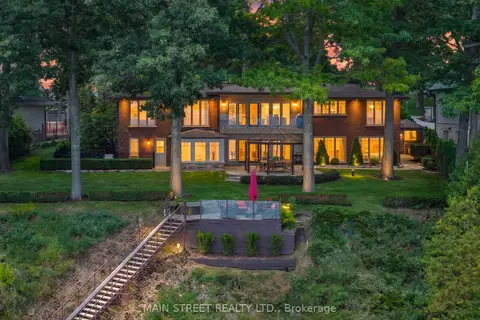
$2,995,000
Reduced $154,000
3 bd4 ba10 pk2000-2500 ft²
13 Georgina Drive S
Rural Oro-Medonte, Oro-Medonte
Detached · MLS® S13801200 · MAIN STREET REALTY LTD.
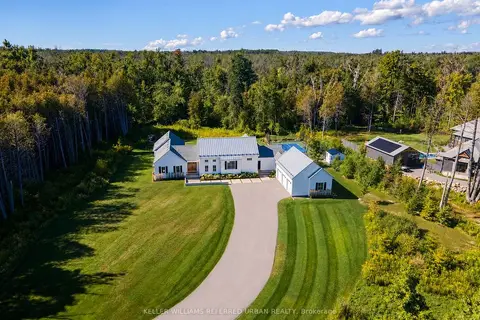
$2,998,888
4+1 bd5 ba18 pk3000-3500 ft²
24 Windfield Drive W
Rural Oro-Medonte, Oro-Medonte
Detached · MLS® S13838544 · KELLER WILLIAMS REFERRED URBAN REALTY
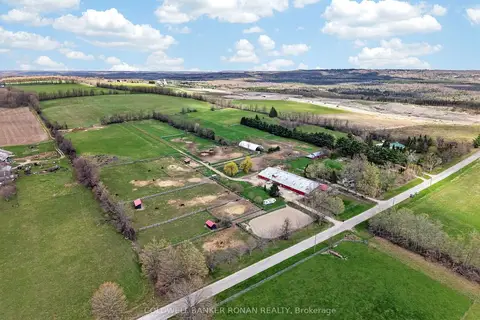
$2,100,000
3 bd2 ba40 pk1500-2000 ft²
4479 2nd Line N
Rural Oro-Medonte, Oro-Medonte
Farm · MLS® S13105702 · COLDWELL BANKER RONAN REALTY
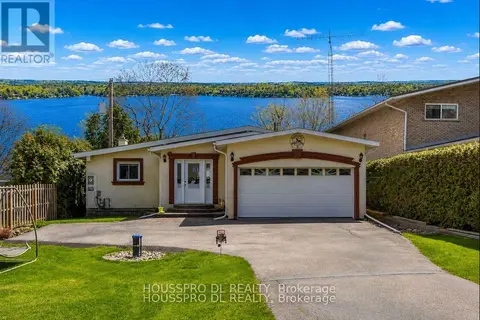
$2,100,000
1+2 bd3 ba12 pk1500-2000 ft²
2683 Lakeshore Road E
Rural Oro-Medonte, Oro-Medonte
Detached · MLS® S13137936 · HOUSSPRO DL REALTY