6191 Mayfield Road 64-1-2
Vales of Castlemore North, Brampton, L6P 4R9
$2,000/mo
Listed 41 days ago · MLS® W13756600
About this home
Newly Finished Office Space in a Professional Law Office, located in a new Retail Commercial Plaza strategically located at the Brampton/Caledon Border! Up to 2 Office Rooms available for Sub-Lease. Each Office is approximately 8' x 8' with privacy door, can be leased as 1 or 2 offices depending on needs of Tenant. Legal professionals (lawyers/paralegals) and immigration consultants. Available shared Boardroom (17' x 8') upon scheduled reservation basis. Modern, bright and welcoming reception area is perfect for welcoming your clients. Lots of parking available on a first come first serve basis. 10 ft Ceilings, Great opportunity to locate your business in ready to use space in an already established Law Office. Monthly Lease is Gross amount plus HST.
Details
- Type
- Office
- Age
- 0-5 years
- Lot
- 8 × 16 ft
- Garage
- None
- Neighbourhood
- Vales of Castlemore North
- Municipality
- Brampton
Heating, cooling and services
- Heating
- Gas Forced Air Open
- Air conditioning
- Yes
- Water and sewer
- Sanitary+Storm
- Utilities
- Yes
Building and exterior
- Age
- 0-5 years
- Building area
- 128 Square Feet
Rental terms
- Minimum term
- 12 months
More
- Possession
- Immediate/Flex
- Cross street
- Airport Rd/ Mayfield Rd
- Business type
- Professional Office
Location
Location is approximate. See nearby homes on the map
The neighbourhood
Getting around Car-dependent
No subway, LRT or GO station within a short trip.
Within a 10-minute walk: no grocery stores, 3 cafés and restaurants, 3 parks. Nearest park: Barbreh Brown Park (350 m).
Schools nearby
Elementary
- Mount Royal Public School
EQAO: Gr 6 reading 90%, math 61%11 min walk - Our Lady of Lourdes Catholic Elementary School Catholic
EQAO: Gr 6 reading 100%, math 50%13 min walk - Shaw Public School
EQAO: Gr 6 reading 93%, math 58%1.8 km - Eagle Plains Public School
EQAO: Gr 6 reading 84%, math 49%2.2 km
EQAO: share of students meeting the provincial standard (2024–25). Ontario average: Gr 6 reading 86%, math 51%; Gr 9 math 55%; literacy test 83%.
Closest schools, not school zones. Check which school serves this address with the school board before relying on it.
Who lives here postal area L6P
- Owners / renters
- 89% / 11%
- Median household income
- $134,000
- Average age
- 37
- Children under 15
- 18%
- Homes
- 71% detached, 2% high-rise
- Commute by transit
- 6%
- Population
- 91,155
Languages spoken most at home besides English: Punjabi (Panjabi) 26%, Gujarati 4.7%, Tamil 3.1%, Hindi 2.1%.
Flood and conservation No mapped hazard
Not inside a mapped flood plain or regulated area.
Screening maps only. Ask the conservation authority for a property inquiry before relying on this.
Safety
Crime Severity Index for Peel Region (Mississauga/Brampton) police: 59 vs 57 for Ontario (2025).
Police-reported figures for the whole police service area, not this street. Rates use the area’s resident population.
Development nearby 7 active
-
0 AIRPORT RD · 350 mOPA ZBA Subdivision · Deemed Complete · applied 2026Official Plan Amendment | Zoning By Law Amendment
-
11796 AIRPORT RD · 200 mSite Plan Approval · In Review · applied 2026Minor Site Plan Revision
-
11461 AIRPORT RD · 450 mSite Plan Approval · In Review · applied 2026Basic Site Plan
-
5923 MAYFIELD RD · 300 mOPA ZBA Subdivision · In Review-Public Mtg Complete · applied 2026Draft Plan of Subdivision | Zoning By Law Amendment
-
116-6211 MAYFIELD RD · 50 mSite Plan Approval · In Review · applied 2026Limited Site Plan
-
OZS-2025-0048 · 350 mOPA ZBA Subdivision · In Review-Public Mtg Complete · applied 2025Draft Plan of Subdivision | Zoning By Law Amendment
5 more within 500 m.
Rezoning, site plan, subdivision and condominium applications filed with the city.
Distances are approximate. Places © OpenStreetMap contributors. Neighbourhood figures: Statistics Canada, 2021 Census. School results: EQAO via Ontario Data Catalogue (Open Government Licence – Ontario). Crime Severity Index: Statistics Canada. Planning applications: City of Brampton open data.
Living here
Commute
To Union Station (downtown Toronto): 34 km. Transit times · Driving times
Noise Nothing major nearby
No highway within 500 m, rail line within 300 m, or airport flight path nearby.
Distances from the map, not noise measurements. Visit at rush hour to judge for yourself.
Internet High-speed
50/10 Mbps or faster available here by cable, fibre or DSL (the federal high-speed target).
From the federal broadband map. Check exact speeds and providers for the address.
Roads, rail, airports and planned stations © OpenStreetMap contributors. Internet: Innovation, Science and Economic Development Canada, National Broadband Data.
Listed by EXIT REALTY HARE (PEEL).
Listing information provided by PropTx Innovations Inc. and TRREB; deemed reliable but not guaranteed accurate by PropTx.
Similar homes nearby
See more in Brampton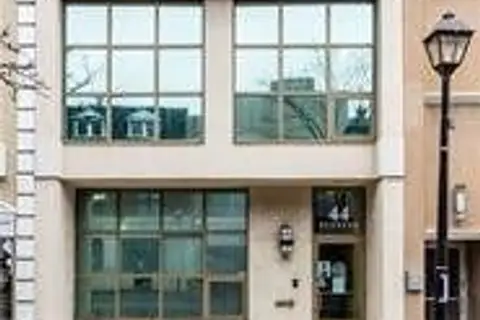
$2,000/mo
2 ba
44 Queen Street E 1st Floor
Downtown Brampton, Brampton
Office · MLS® W13840356 · FOREST HILL REAL ESTATE INC.
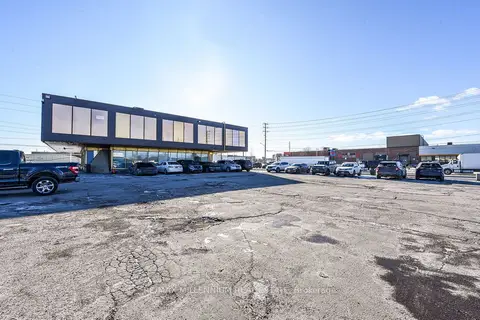
$1,899/mo
1300 E Steeles Avenue E 107/108
Bramalea West Industrial, Brampton
Office · MLS® W13811496 · RE/MAX MILLENNIUM REAL ESTATE
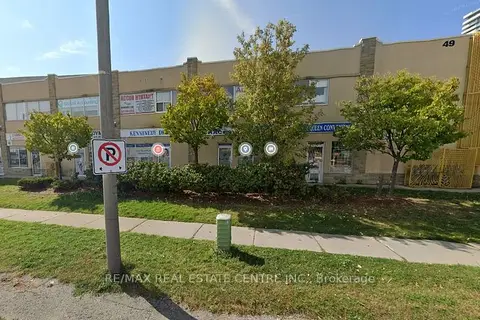
$2,200/mo
49 Hillcrest Avenue 202
Queen Street Corridor, Brampton
Office · MLS® W13002606 · RE/MAX REAL ESTATE CENTRE INC.
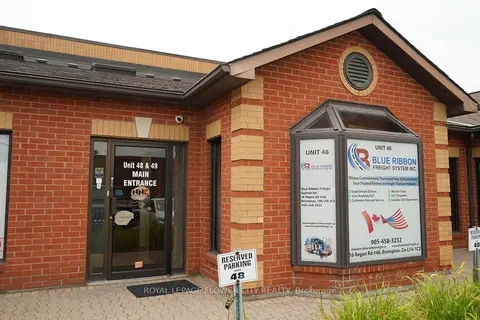
$2,200/mo
2 ba
16 Regan Road 48B
Northwest Sandalwood Parkway, Brampton
Office · MLS® W13663276 · ROYAL LEPAGE FLOWER CITY REALTY
$1,700/mo
Reduced $100
7900 Hurontario Street 203B
Fletcher's Creek South, Brampton
Office · MLS® W12411709 · KELLER WILLIAMS EDGE REALTY
$1,700/mo
2 ba
105 Kennedy Road S 2nd Floor
Brampton East, Brampton
Commercial Retail · MLS® W13104002 · RE/MAX GOLD REALTY INC.
$1,700/mo
44 Centre Street N 3
Queen Street Corridor, Brampton
Commercial Retail · MLS® W13822430 · CENTURY 21 RED STAR REALTY INC.
$1,600/mo
4 Melanie Drive UNIT # 12
Steeles Industrial, Brampton
Commercial Retail · MLS® W13465050 · SUTTON GROUP-ADMIRAL REALTY INC.