49 Hillcrest Avenue 202
Queen Street Corridor, Brampton, L6W 4V4
$2,200/mo
Listed 188 days ago · MLS® W13002606
About this home
Turnkey Professional Office Unit Available for Lease, Featuring a Functional and Efficient Layout with 4 Private Offices. Ideally located in a well-maintained two-storey commercial building at the high-traffic intersection of Kennedy Road and Queen Street in Brampton, offering excellent exposure and accessibility. Just steps to Zum transit, providing convenient access for both clients and staff.The unit is finished with modern touches throughout, including pot lighting and durable commercial-grade broadloom flooring. A versatile space well-suited for a wide range of professional uses such as legal, medical, physiotherapy, accounting, and other business services. An excellent opportunity to establish or expand your business in a prime commercial location. TMI $450/month. Tenant responsible for internet and telephone.
Details
- Type
- Office
- Garage
- None
- Property tax
- $5,217 (2025)
- Neighbourhood
- Queen Street Corridor
- Municipality
- Brampton
Heating, cooling and services
- Heating
- Gas Forced Air Closed
- Air conditioning
- Yes
- Utilities
- Available
Building and exterior
- Building area
- 660 Square Feet
Rental terms
- Minimum term
- 12 months
More
- Possession
- 30-60 days
- Cross street
- Kennedy Rd /Eastern Ave
- Business type
- Professional Office
Location
Location is approximate. See nearby homes on the map
The neighbourhood
Getting around Very walkable
- 🚆 Bramalea GO4.6 km
Within a 10-minute walk: 2 grocery stores, 31 cafés and restaurants, 7 parks, 5 pharmacies. Nearest grocery: Island People West Indian Supermarket (600 m). Nearest park: Best Care Dog Walking (250 m).
Schools nearby
Elementary
- Sir Winston Churchill Public School
EQAO: Gr 6 reading 54%, math 0%9 min walk - Agnes Taylor Public School
EQAO: Gr 3 reading 74%, math 53%15 min walk - Madoc Drive Public School
EQAO: Gr 3 reading 57%, math 55%17 min walk - St. Mary Elementary School Catholic
EQAO: Gr 6 reading 55%, math 32%1.2 km
Secondary
- Central Peel Secondary School
EQAO: Gr 9 math 46%, literacy test 81%10 min walk - Cardinal Leger Secondary School Catholic
EQAO: Gr 9 math 47%, literacy test 80%19 min walk
EQAO: share of students meeting the provincial standard (2024–25). Ontario average: Gr 6 reading 86%, math 51%; Gr 9 math 55%; literacy test 83%.
Closest schools, not school zones. Check which school serves this address with the school board before relying on it.
Who lives here postal area L6W
- Owners / renters
- 61% / 39%
- Median household income
- $87,000
- Average age
- 41
- Children under 15
- 15%
- Homes
- 45% detached, 29% high-rise
- Commute by transit
- 12%
- Population
- 23,547
Languages spoken most at home besides English: Punjabi (Panjabi) 7.4%, Portuguese 1.6%, Urdu 1.4%, Hindi 1.1%.
Flood and conservation No mapped hazard
Not inside a mapped flood plain or regulated area.
Screening maps only. Ask the conservation authority for a property inquiry before relying on this.
Safety
Crime Severity Index for Peel Region (Mississauga/Brampton) police: 59 vs 57 for Ontario (2025).
Police-reported figures for the whole police service area, not this street. Rates use the area’s resident population.
Development nearby 7 active
-
68 EASTERN AVE · 250 mSite Plan Approval · In Review · applied 2026Limited Site Plan
-
20 LYNCH ST · 450 mSite Plan Approval · In Review · applied 2026Limited Site Plan
-
241 QUEEN ST E · 350 mSite Plan Approval · In Review · applied 2025Full Site Plan
-
1-252 QUEEN ST E · 350 mSite Plan Approval · In Review · applied 2025Basic Site Plan
-
241 QUEEN ST E · 350 mOPA ZBA Subdivision · Draft Approved · applied 2023Draft Plan of Subdivision | Zoning By Law Amendment
-
24, 26, 28 Kennedy Road South and 63 Eastern Avenue · 150 mSite Plan Approval · applied 2018Application for Site Plan Control
17 more within 500 m.
Rezoning, site plan, subdivision and condominium applications filed with the city.
Distances are approximate. Places © OpenStreetMap contributors. Neighbourhood figures: Statistics Canada, 2021 Census. School results: EQAO via Ontario Data Catalogue (Open Government Licence – Ontario). Crime Severity Index: Statistics Canada. Planning applications: City of Brampton open data.
Living here
Commute
To Union Station (downtown Toronto): 30 km. Transit times · Driving times
Noise Nothing major nearby
No highway within 500 m, rail line within 300 m, or airport flight path nearby.
Distances from the map, not noise measurements. Visit at rush hour to judge for yourself.
Internet High-speed
50/10 Mbps or faster available here by cable, fibre or DSL (the federal high-speed target).
From the federal broadband map. Check exact speeds and providers for the address.
Roads, rail, airports and planned stations © OpenStreetMap contributors. Internet: Innovation, Science and Economic Development Canada, National Broadband Data.
Listed by RE/MAX REAL ESTATE CENTRE INC..
Listing information provided by PropTx Innovations Inc. and TRREB; deemed reliable but not guaranteed accurate by PropTx.
Similar homes nearby
See more in Brampton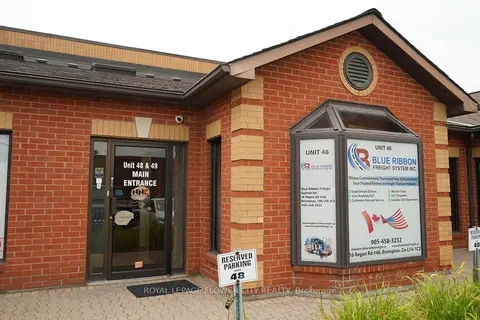
$2,200/mo
2 ba
16 Regan Road 48B
Northwest Sandalwood Parkway, Brampton
Office · MLS® W13663276 · ROYAL LEPAGE FLOWER CITY REALTY
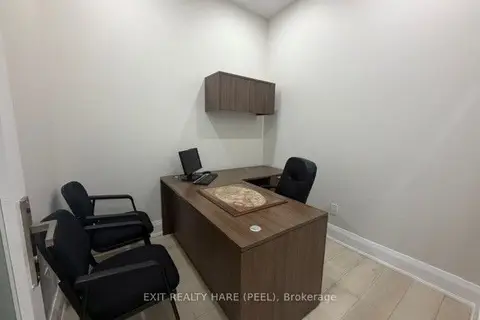
$2,000/mo
6191 Mayfield Road 64-1-2
Vales of Castlemore North, Brampton
Office · MLS® W13756600 · EXIT REALTY HARE (PEEL)
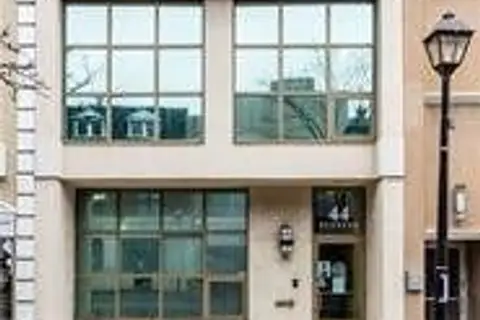
$2,000/mo
2 ba
44 Queen Street E 1st Floor
Downtown Brampton, Brampton
Office · MLS® W13840356 · FOREST HILL REAL ESTATE INC.
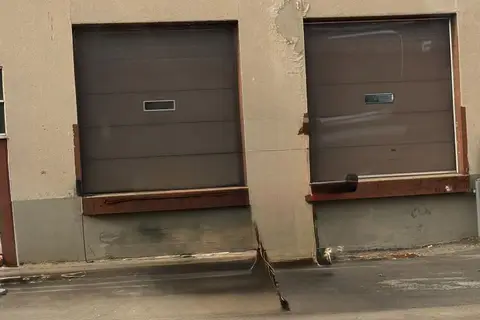
$2,500/mo
1 ba
22 Melanie Drive 5B
Steeles Industrial, Brampton
Industrial · MLS® W13851902 · RE/MAX MILLENNIUM REAL ESTATE
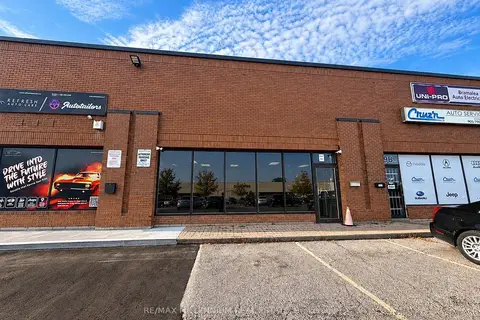
$2,500/mo
1 ba
22 Strathearn Avenue 10B
Steeles Industrial, Brampton
Commercial Retail · MLS® W14034382 · RE/MAX MILLENNIUM REAL ESTATE
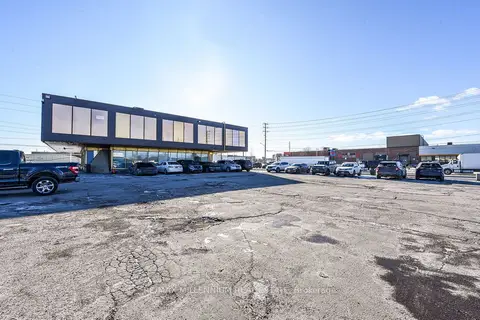
$1,899/mo
1300 E Steeles Avenue E 107/108
Bramalea West Industrial, Brampton
Office · MLS® W13811496 · RE/MAX MILLENNIUM REAL ESTATE