618 Sunset Boulevard
Newcastle, Clarington, L1B 1C9
$779,900
- 3+1 bedrooms
- 2 bathrooms
- 5 parking
- 1100-1500 sq ft
Listed 15 days ago · MLS® E13861654
About this home
Welcome to 618 Sunset Blvd., this 3+1 bedroom raised bungalow sits on an extra large 60' x 209' lot in the heart of the Village of Newcastle. Blending modern design, everyday comfort and outdoor living, this home truly stands out. The open-concept main floor features high and bright ceilings, hardwood flooring, stylish wainscoting, custom wood-slat accents and a dramatic floor-to-ceiling shiplap wall with a built-in electric fireplace. The primary bedroom offers a custom feature wall and bedside lighting. The kitchen layout is perfect for everyday life or entertaining, with it's open concept and functional features; floor-to-ceiling shaker cabinetry, quartz counters, centre island/breakfast bar, stainless steel appliances, Miele built-in coffee machine and microwave, upgraded faucet and pot filler. Walkout from the family room the park-like backyard, that's big enough for a pool! The modern main bath features a double-sink vanity, patterned tile flooring, tankless toilet and contemporary finishes.The finished lower level adds a large bedroom with above-grade window, 3-piece bath, recreation/living space and direct garage access - ideal for family, guests, hobbies or a home office. Outside, enjoy a private, extra deep backyard with pergola, hot tub, interlock patio and plenty of room for the kids to play or host the next BBQ! The driveway accommodates up to four vehicles. Additional features include 200-amp electrical service, EV charging port in garage, owned tankless (on demand) hot water, updated furnace & A/C (2019 per previous owner) & shingles (2017 per previous owner), upgraded lighting & fixtures throughout. Ideally located within walking distance to shopping, restaurants, parks and schools, and just minutes to Lake Ontario, Port of Newcastle, trails, Samuel Wilmot Nature Area, Diane Hamre Recreation Complex and Newcastle Memorial Arena. Easy access to Hwy 401 and 35/115.Beautifully renovated, Exceptionally private & Priced to sell, you have to see this one!
Details
- Type
- Detached
- Style
- Bungalow-Raised
- Size
- 1100-1500 sq ft
- Lot
- 60 × 209.03 ft
- Basement
- Finished, Separate Entrance
- Garage
- Built-In
- Kitchens
- 1
- Property tax
- $5,269 (2025)
- Neighbourhood
- Newcastle
- Municipality
- Clarington
- Price per sq ft
- $600 (31% above detached houses in Newcastle, $457)
Interior
- Bedrooms
- 3 above ground + 1 below
- Bathrooms
- 1 × 5-piece (main), 1 × 3-piece (basement)
- Rooms
- 7 above ground + 2 below
- Family room or den
- Yes
- Fireplace
- Electric
- Features
- Carpet Free, Primary Bedroom - Main Floor, On Demand Water Heater, Water Heater Owned
Heating, cooling and services
- Heating
- Forced Air, Gas
- Air conditioning
- Central Air
- Water and sewer
- Sewer
Building and exterior
- Style
- Bungalow-Raised
- Exterior
- Brick
- Roof
- Asphalt Shingle
- Faces
- North
- Outdoor
- Privacy
Parking
- Garage spaces
- 1
- Total parking
- 5
- Driveway and parking
- Private Double
Lot
- Size
- 60 × 209.03 ft
More
- Possession
- Flexible
- Cross street
- Sunset & Rudell
Rooms
| Room | Level | Size | Features |
|---|---|---|---|
| Living Room | Main | 5.08 × 3.63 m (16'8" × 11'11") | Combined w/Dining, Hardwood Floor, Large Window |
| Dining Room | Main | 5.08 × 3.63 m (16'8" × 11'11") | Combined w/Living, Hardwood Floor, Open Concept |
| Kitchen | Main | 5.02 × 2.87 m (16'6" × 9'5") | Quartz Counter, Breakfast Bar, Pantry |
| Family Room | Main | 5.59 × 4.65 m (18'4" × 15'3") | Electric Fireplace, W/O To Patio, Pot Lights |
| Primary Bedroom | Main | 3.25 × 3.12 m (10'8" × 10'3") | Hardwood Floor, Large Window, Double Closet |
| Bedroom 2 | Main | 3.15 × 2.85 m (10'4" × 9'4") | Hardwood Floor, Large Window, Double Closet |
| Bedroom 3 | Main | 2.87 × 2.51 m (9'5" × 8'3") | Hardwood Floor, Large Window, Double Closet |
| Recreation | Basement | 7.52 × 5.92 m (24'8" × 19'5") | Access To Garage, Laminate, 3 Pc Bath |
| Bedroom 4 | Basement | 4.4 × 4.6 m (14'5" × 15'1") | Large Window, Double Closet, Laminate |
History of this address
5 earlier listings at this address, with sold and leased prices. Create a free account or sign in to see them.
Location
Location is approximate. See nearby homes on the map
Recent sales nearby
See what similar homes within 1 km sold for in the last year. Create a free account or sign in to see them.
The neighbourhood
Getting around Somewhat walkable
No subway, LRT or GO station within a short trip.
Within a 10-minute walk: 1 grocery store, 0 cafés and restaurants, 4 parks. Nearest grocery: No Frills (1000 m). Nearest park: Edward Park (450 m).
Schools nearby
Elementary
- St. Francis of Assisi Catholic Elementary School Catholic
EQAO: Gr 6 reading 93%, math 41%5 min walk - Newcastle Public School
EQAO: Gr 3 reading 74%, math 64%17 min walk
EQAO: share of students meeting the provincial standard (2024–25). Ontario average: Gr 6 reading 86%, math 51%; Gr 9 math 55%; literacy test 83%.
Closest schools, not school zones. Check which school serves this address with the school board before relying on it.
Who lives here postal area L1B
- Owners / renters
- 89% / 11%
- Median household income
- $101,000
- Average age
- 44
- Children under 15
- 17%
- Homes
- 86% detached, 1% high-rise
- Commute by transit
- 2%
- Population
- 13,203
Languages spoken most at home besides English: Tamil 0.7%, Spanish 0.3%, Tagalog (Pilipino, Filipino) 0.2%, Malayalam 0.2%.
Safety
Crime Severity Index for Durham Region (Oshawa/Whitby/Ajax) police: 43 vs 57 for Ontario (2025).
Police-reported figures for the whole police service area, not this street. Rates use the area’s resident population.
Distances are approximate. Places © OpenStreetMap contributors. Neighbourhood figures: Statistics Canada, 2021 Census. School results: EQAO via Ontario Data Catalogue (Open Government Licence – Ontario). Crime Severity Index: Statistics Canada.
Living here
Commute
To Union Station (downtown Toronto): 69 km. Transit times · Driving times
Noise 1 source nearby
- 🛣️ Highway 401150 m
Distances from the map, not noise measurements. Visit at rush hour to judge for yourself.
Internet High-speed
50/10 Mbps or faster available here by cable, fibre or DSL (the federal high-speed target).
From the federal broadband map. Check exact speeds and providers for the address.
Roads, rail, airports and planned stations © OpenStreetMap contributors. Internet: Innovation, Science and Economic Development Canada, National Broadband Data.
Listed by Royal Heritage Realty Ltd..
Listing information provided by PropTx Innovations Inc. and TRREB; deemed reliable but not guaranteed accurate by PropTx.
Similar homes nearby
See more in Clarington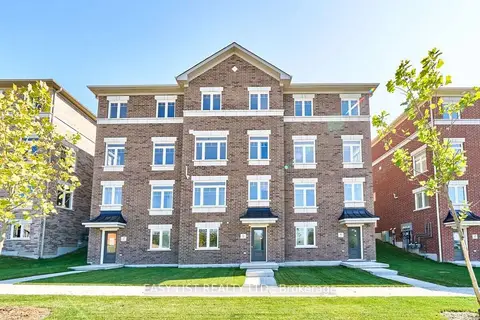
$779,900
3 bd3 ba4 pk1500-2000 ft²
31 Addyman Crescent
Newcastle, Clarington
Att/Row/Townhouse · MLS® E13856270 · EASY LIST REALTY LTD.
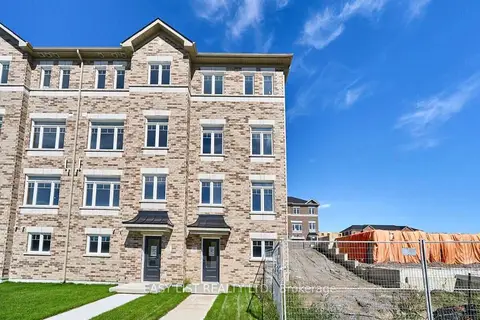
$779,900
3 bd2 ba2 pk1500-2000 ft²
75 Addyman Crescent
Newcastle, Clarington
Att/Row/Townhouse · MLS® E13856302 · EASY LIST REALTY LTD.
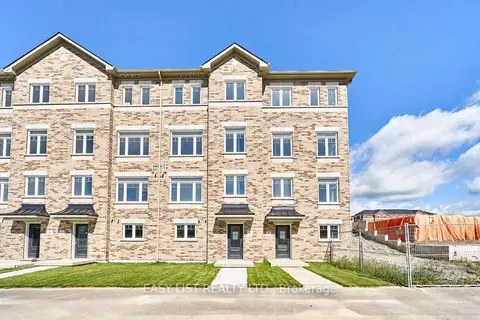
$784,900
3 bd3 ba4 pk1500-2000 ft²
71 Addyman Crescent
Newcastle, Clarington
Att/Row/Townhouse · MLS® E13882382 · EASY LIST REALTY LTD.
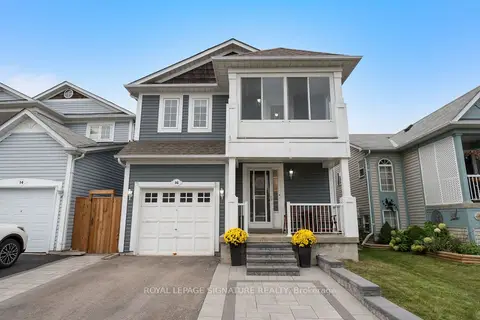
$774,800
Reduced $11,100
3 bd3 ba3 pk1500-2000 ft²
16 Beacham Crescent
Newcastle, Clarington
Detached · MLS® E13841030 · ROYAL LEPAGE SIGNATURE REALTY
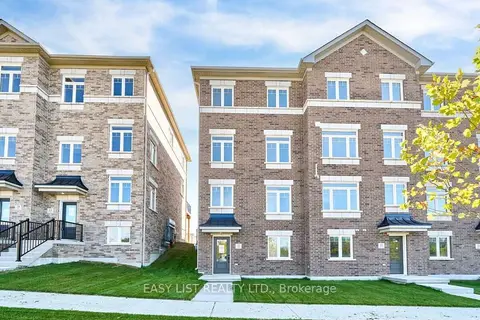
$785,900
3 bd3 ba4 pk1500-2000 ft²
27 Addyman Crescent
Newcastle, Clarington
Att/Row/Townhouse · MLS® E13884944 · EASY LIST REALTY LTD.
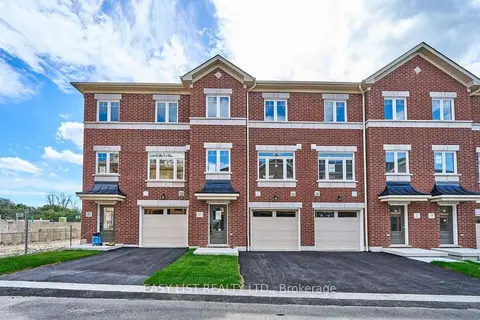
$785,900
3 bd3 ba2 pk2000-2500 ft²
27 Nady Lane
Newcastle, Clarington
Att/Row/Townhouse · MLS® E14084596 · EASY LIST REALTY LTD.
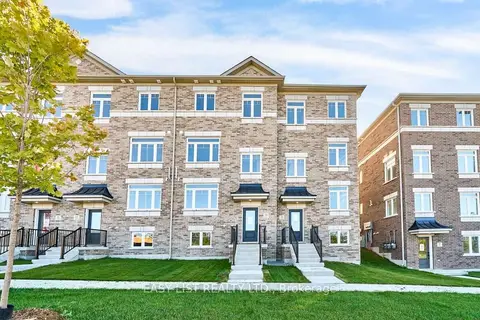
$772,900
3 bd3 ba4 pk1500-2000 ft²
19 Addyman Crescent
Newcastle, Clarington
Att/Row/Townhouse · MLS® E13816822 · EASY LIST REALTY LTD.
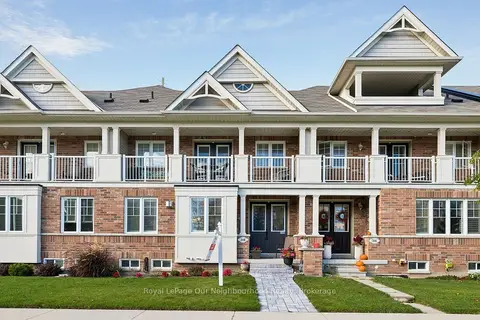 New
$769,900
3 bd3 ba4 pk1500-2000 ft²
308 Lakebreeze Drive
Newcastle, Clarington
Att/Row/Townhouse · MLS® E14096570 · Royal LePage Our Neighbourhood Realty