31 Addyman Crescent
Newcastle, Clarington, L1B 0X4
$779,900
- 3 bedrooms
- 3 bathrooms
- 4 parking
- 1500-2000 sq ft
Listed 17 days ago · MLS® E13856270
About this home
Visit the REALTOR website for further information about this Listing. Pick your finishes now and move in within 60 days. 31 Addyman Crescent offers the opportunity to personalize a brand-new home without the typical long construction timeline. This Somerset T-6 townhome in Newcastle features 1,903 sq. ft. of living space, 3 bedrooms, 2.5 bathrooms and a 2-car garage. The open main living level is designed around a spacious great room, kitchen and breakfast area. The kitchen is positioned to enjoy sun-filled mornings, while the living room offers evening sunset views over the water. Sliding doors from the kitchen and breakfast area lead to a generous private terrace, and a powder room completes the level. Upstairs, the primary bedroom features its own ensuite with a walk-in shower, accompanied by two additional bedrooms, a main bathroom with a tub and shower, and conveniently located laundry. A ground-floor recreation room provides flexible additional living space, with lower-level storage and utility areas adding everyday practicality. With interior selections still available through the Graycraft Homes Design Centre, buyers can choose their finishes, personalize the home to suit their style and still move in within 60 days. Freehold POTL ownership within a Common Elements Condominium, with a $107/month common elements fee contributing to the maintenance of shared community elements, including common-area landscaping, parkettes, visitor parking and private roads. Taxes not yet assessed.
Details
- Type
- Att/Row/Townhouse
- Style
- 2 1/2 Storey
- Age
- New
- Size
- 1500-2000 sq ft
- Lot
- 5.79 × 21.8 ft
- Basement
- Unfinished
- Garage
- Built-In
- Kitchens
- 1
- Neighbourhood
- Newcastle
- Municipality
- Clarington
- Price per sq ft
- $446 (4% above freehold townhouses in Newcastle, $429)
Interior
- Bedrooms
- 3 above ground
- Bathrooms
- 1 × 2-piece (main), 2 × 3-piece (upper)
- Rooms
- 9 above ground
- Family room or den
- Yes
- Fireplace
- No
- Features
- ERV/HRV, Floor Drain, On Demand Water Heater, Storage, Upgraded Insulation, Ventilation System, Water Heater, Water Meter
Heating, cooling and services
- Heating
- Forced Air, Gas
- Air conditioning
- Central Air
- Water and sewer
- Sewer
Building and exterior
- Style
- 2 1/2 Storey
- Exterior
- Brick
- Roof
- Asphalt Shingle
- Foundation
- Concrete, Poured Concrete
- Age
- New
- Faces
- South
- Outdoor
- Backs On Green Belt, Deck, Landscaped, Porch
Parking
- Garage spaces
- 2
- Total parking
- 4
- Driveway and parking
- Private
Lot
- Size
- 5.79 × 21.8 m (rectangular)
More
- Possession
- 60 Days Close
- Nearby
- Greenbelt/Conservation, Library, Park, Public Transit, Rec./Commun.Centre, School
- Cross street
- Highway 2 and Belmont Drive
Rooms
| Room | Level | Size | Features |
|---|---|---|---|
| Bedroom | Second | 2.72 × 3.45 m (8'11" × 11'4") | |
| Primary Bedroom | Second | 3.68 × 4.11 m (12'1" × 13'6") | |
| Bedroom | Second | 2.75 × 4.27 m (9' × 14') | |
| Locker | In Between | 3.1 × 1.85 m (10'2" × 6'1") | |
| Recreation | In Between | 4.39 × 3.1 m (14'5" × 10'2") | |
| Great Room | Main | 4.37 × 5.49 m (14'4" × 18') | |
| Kitchen | Main | 2.87 × 4.27 m (9'5" × 14') | |
| Dining Room | Main | 2.64 × 4.27 m (8'8" × 14') |
Listed by EASY LIST REALTY LTD..
Listing information provided by PropTx Innovations Inc. and TRREB; deemed reliable but not guaranteed accurate by PropTx.
Similar homes nearby
See more in Clarington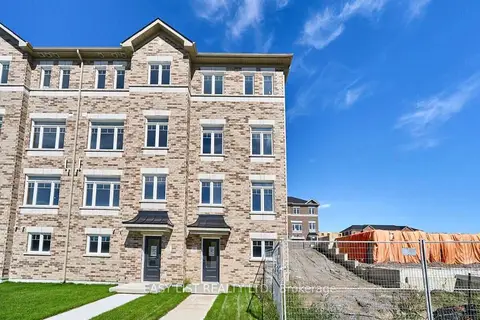
$779,900
3 bd2 ba2 pk1500-2000 ft²
75 Addyman Crescent
Newcastle, Clarington
Att/Row/Townhouse · MLS® E13856302 · EASY LIST REALTY LTD.
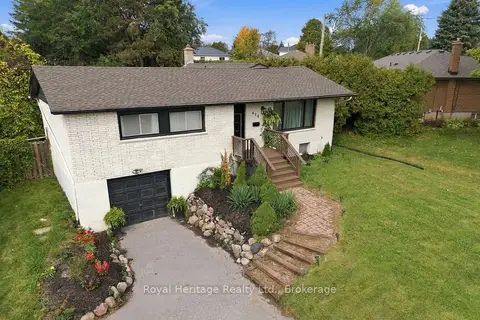
$779,900
3+1 bd2 ba5 pk1100-1500 ft²
618 Sunset Boulevard
Newcastle, Clarington
Detached · MLS® E13861654 · Royal Heritage Realty Ltd.
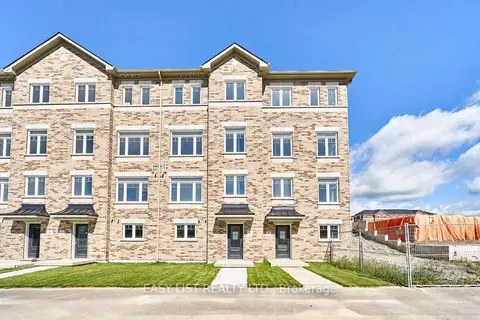
$784,900
3 bd3 ba4 pk1500-2000 ft²
71 Addyman Crescent
Newcastle, Clarington
Att/Row/Townhouse · MLS® E13882382 · EASY LIST REALTY LTD.
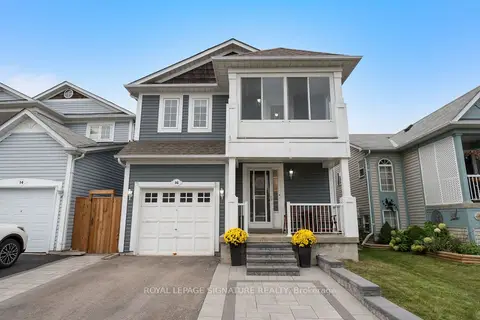
$774,800
Reduced $11,100
3 bd3 ba3 pk1500-2000 ft²
16 Beacham Crescent
Newcastle, Clarington
Detached · MLS® E13841030 · ROYAL LEPAGE SIGNATURE REALTY
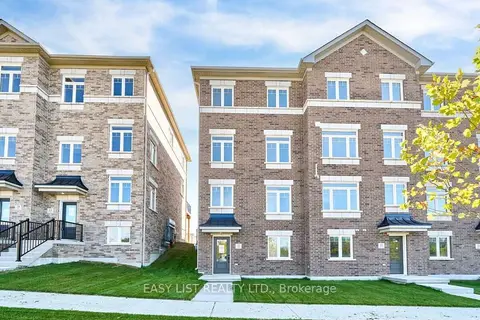
$785,900
3 bd3 ba4 pk1500-2000 ft²
27 Addyman Crescent
Newcastle, Clarington
Att/Row/Townhouse · MLS® E13884944 · EASY LIST REALTY LTD.
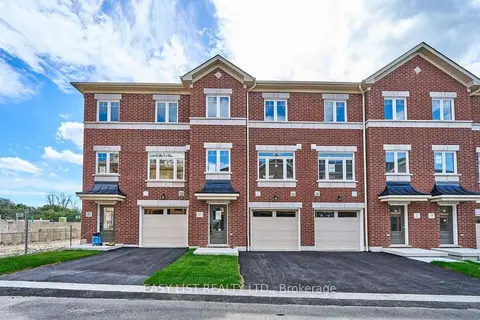
$785,900
3 bd3 ba2 pk2000-2500 ft²
27 Nady Lane
Newcastle, Clarington
Att/Row/Townhouse · MLS® E14084596 · EASY LIST REALTY LTD.
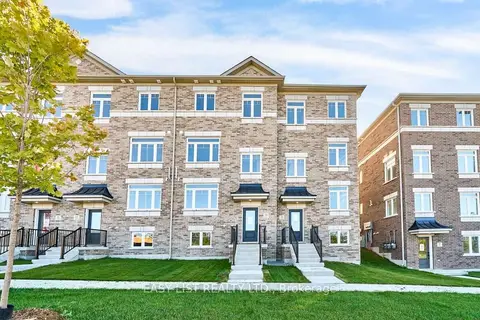
$772,900
3 bd3 ba4 pk1500-2000 ft²
19 Addyman Crescent
Newcastle, Clarington
Att/Row/Townhouse · MLS® E13816822 · EASY LIST REALTY LTD.
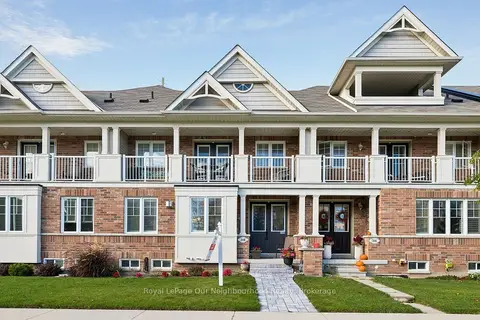 New
$769,900
3 bd3 ba4 pk1500-2000 ft²
308 Lakebreeze Drive
Newcastle, Clarington
Att/Row/Townhouse · MLS® E14096570 · Royal LePage Our Neighbourhood Realty