618 Allied Mews E
8211 - Stittsville (North), Stittsville - Munster - Richmond, K2S 3A2
$2,549/mo
Reduced $50 from $2,599
- 3 bedrooms
- 3 bathrooms
- 3 parking
- 1500-2000 sq ft
Listed 64 days ago · MLS® X13685190
About this home
Beautiful and well-maintained 3-bedroom, 2.5-bathroom home ideally located just 2 minutes from highway access, the Canadian Tire Centre, and Tanger Outlets. This property offers exceptional convenience with Costco, restaurants, shopping, and everyday amenities all close by. Thoughtfully designed with spacious living areas and comfortable bedrooms, it is perfect for families or professionals seeking both comfort and accessibility. Enjoy a prime location that combines effortless commuting with a vibrant lifestyle.
Details
- Type
- Att/Row/Townhouse
- Style
- 2-Storey
- Size
- 1500-2000 sq ft
- Lot
- 21.33 × 83.66 ft
- Basement
- Unfinished
- Garage
- Attached
- Kitchens
- 1
- Neighbourhood
- 8211 - Stittsville (North)
- Municipality
- Stittsville - Munster - Richmond
- Rent increase limit
- Depends on when the unit was first lived in: before Nov. 15, 2018 it’s covered by Ontario’s yearly limit (2.1% in 2026); after, there’s no cap.
Interior
- Bedrooms
- 3 above ground
- Bathrooms
- 2 × 3-piece (second), 1 × 2-piece (main)
- Rooms
- 6 above ground
- Family room or den
- No
- Fireplace
- No
- Laundry
- Laundry Room
- Features
- Water Heater
- Furnished
- Unfurnished
Heating, cooling and services
- Heating
- Forced Air, Gas
- Air conditioning
- Central Air
- Water and sewer
- Sewer
Building and exterior
- Style
- 2-Storey
- Exterior
- Brick, Vinyl Siding
- Roof
- Asphalt Shingle
- Foundation
- Concrete
- Faces
- East
Parking
- Garage spaces
- 1
- Total parking
- 3
- Driveway and parking
- Available
Lot
- Size
- 21.33 × 83.66 ft
More
- Possession
- Immediate
- Cross street
- Derreen Avenue & Culdaff Road
Rooms
| Room | Level | Size | Features |
|---|---|---|---|
| Great Room | Main | 4.88 × 3.51 m (16' × 11'6") | |
| Dining Room | Main | 3.05 × 3.2 m (10' × 10'6") | |
| Kitchen | Main | 5.06 × 2.74 m (16'7" × 9') | |
| Primary Bedroom | Second | 4.57 × 3.35 m (15' × 11') | |
| Bedroom 2 | Second | 3.12 × 3.05 m (10'3" × 10') | |
| Bedroom 3 | Second | 3.05 × 2.79 m (10' × 9'2") |
Living here
Short-term rentals
Only in your principal residence (whole home or part of it), with a City host permit. Rural cottage rentals have a separate permit.
Listed by RIGHT AT HOME REALTY.
Listing information provided by PropTx Innovations Inc. and TRREB; deemed reliable but not guaranteed accurate by PropTx.
Similar homes nearby
See more in Stittsville - Munster - Richmond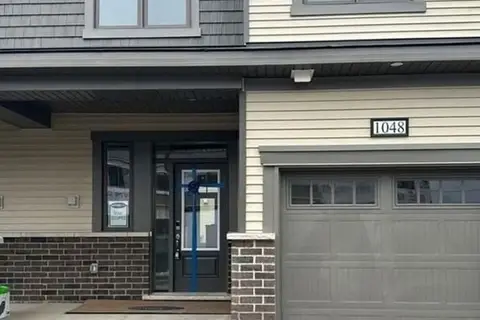
$2,550/mo
3 bd3 ba2 pk1100-1500 ft²
1048 Curraglass Walk
8211 - Stittsville (North), Stittsville - Munster - Richmond
Att/Row/Townhouse · MLS® X13855320 · INNOVATION REALTY LTD.
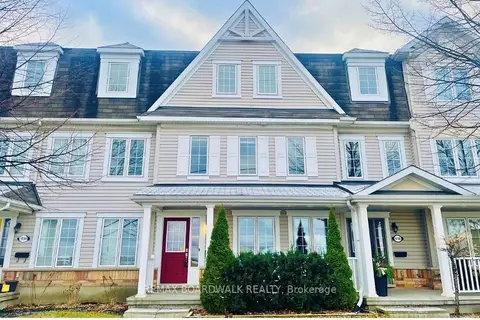 New
$2,500/mo
4 bd4 ba2 pk1100-1500 ft²
1736 Maple Grove Road
8211 - Stittsville (North), Stittsville - Munster - Richmond
Att/Row/Townhouse · MLS® X14100430 · REMAX BOARDWALK REALTY
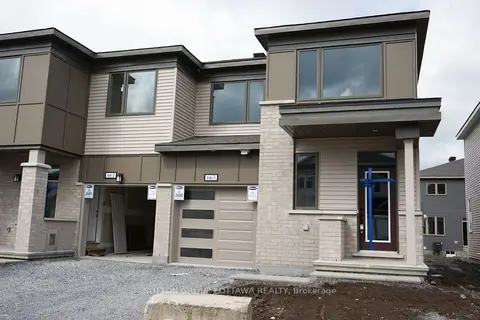
$2,600/mo
3 bd3 ba2 pk1500-2000 ft²
663 ALLIED Mews
8211 - Stittsville (North), Stittsville - Munster - Richmond
Att/Row/Townhouse · MLS® X13879128 · SUTTON GROUP - OTTAWA REALTY
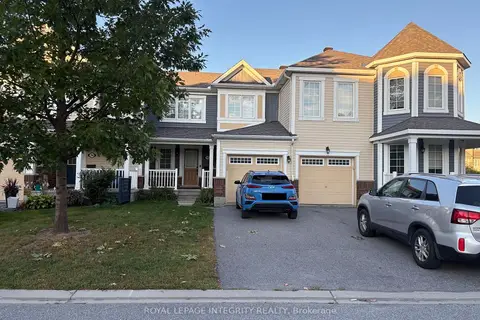
$2,480/mo
Reduced $50
3 bd2 ba3 pk1100-1500 ft²
786 MALOJA Way
8211 - Stittsville (North), Stittsville - Munster - Richmond
Att/Row/Townhouse · MLS® X13804808 · ROYAL LEPAGE INTEGRITY REALTY
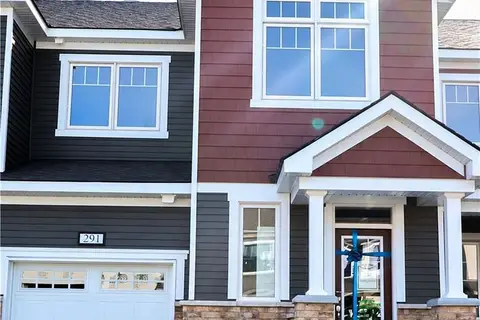
$2,650/mo
3 bd4 ba2 pk1500-2000 ft²
291 Billrian Crescent
8211 - Stittsville (North), Stittsville - Munster - Richmond
Att/Row/Townhouse · MLS® X13766330 · INNOVATION REALTY LTD.
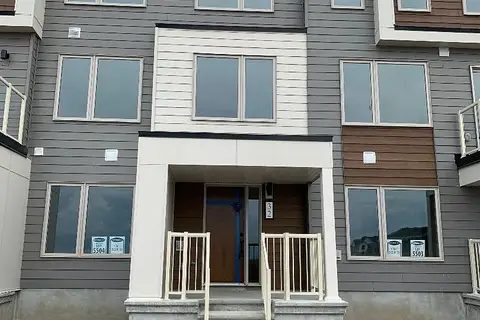
$2,650/mo
3 bd3 ba4 pk1500-2000 ft²
32 Limnos Lane N
8211 - Stittsville (North), Stittsville - Munster - Richmond
Att/Row/Townhouse · MLS® X13793392 · TRU REALTY
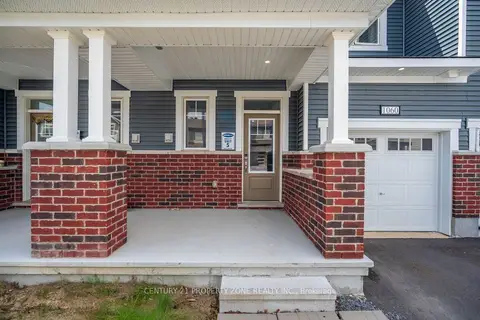
$2,650/mo
3 bd4 ba2 pk1500-2000 ft²
1060 Curraglass Walk
8211 - Stittsville (North), Stittsville - Munster - Richmond
Att/Row/Townhouse · MLS® X14089700 · CENTURY 21 PROPERTY ZONE REALTY INC.
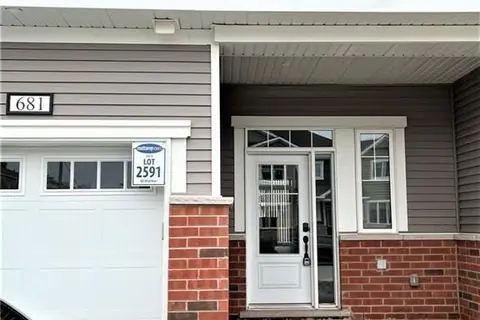
$2,700/mo
3 bd3 ba2 pk1500-2000 ft²
681 ALLIED Mews
8211 - Stittsville (North), Stittsville - Munster - Richmond
Att/Row/Townhouse · MLS® X13845694 · RIGHT AT HOME REALTY