32 Limnos Lane N
8211 - Stittsville (North), Stittsville - Munster - Richmond, K2S 0V5
$2,650/mo
- 3 bedrooms
- 3 bathrooms
- 4 parking
- 1500-2000 sq ft
Listed 33 days ago · MLS® X13793392
About this home
Upscale and trendy, new executive 3 storey RENTAL TOWNHOME in trendy Kanata/Stittsville neighborhood offering all you need and more. This beautiful 3 bedroom, 2.5 baths with a private home office suite on the entry level ground floor. Access to a terrace deck from the 2nd floor open concept living, dining and kitchen area. All 3 bedrooms are located on the 3rd floor with a large master bedroom which has a relaxing ensuite. Double car garage and access to schools, parks, amenities (shopping, restaurant, cinema, transportation, and highway. Book your viewing today.
Details
- Type
- Att/Row/Townhouse
- Style
- 3-Storey
- Age
- 0-5 years
- Size
- 1500-2000 sq ft
- Lot
- 19.85 × ? ft
- Basement
- None
- Garage
- Attached
- Kitchens
- 1
- Neighbourhood
- 8211 - Stittsville (North)
- Municipality
- Stittsville - Munster - Richmond
- Rent increase limit
- Probably not covered: units first occupied after Nov. 15, 2018 have no yearly cap in Ontario, so ask the landlord.
Interior
- Bedrooms
- 3 above ground
- Bathrooms
- 1 × 2-piece (second), 1 × 4-piece (third), 1 × 4-piece (third)
- Rooms
- 5 above ground
- Family room or den
- Yes
- Fireplace
- No
- Laundry
- Laundry Room
- Features
- Auto Garage Door Remote
- Furnished
- Unfurnished
Heating, cooling and services
- Heating
- Forced Air, Gas
- Air conditioning
- Central Air
- Water and sewer
- Sewer
Building and exterior
- Style
- 3-Storey
- Exterior
- Vinyl Siding, Brick Veneer
- Roof
- Asphalt Shingle
- Foundation
- Block
- Age
- 0-5 years
- Faces
- North
- Pool
- Community
- Outdoor
- Patio, Porch, Deck
Parking
- Garage spaces
- 2
- Total parking
- 4
- Driveway and parking
- Private Double, Covered
Lot
- Size
- 19.85 × ? ft (irregular)
- Acreage
- Not Applicable
Rental terms
- Rent includes
- Parking
More
- Possession
- November 1st, 2026
- Nearby
- Public Transit, Rec./Commun.Centre, School Bus Route, School
- Cross street
- Maple Grove
Rooms
| Room | Level | Size | Features |
|---|---|---|---|
| Foyer | Main | 11 × 8 m (36'1" × 26'3") | |
| Office | |||
| Laundry | Main | 11 × 11.6 m (36'1" × 38'1") | |
| Utility Room | Main | 5 × 4.8 m (16'5" × 15'9") | |
| Living Room | Second | 19.1 × 12.7 m (62'8" × 41'8") | |
| Kitchen | Second | 8.9 × 13.5 m (29'2" × 44'3") | |
| Breakfast | Second | 10.4 × 13.5 m (34'1" × 44'3") | |
| Powder Room | Second | ||
| Primary Bedroom | Third | 13.5 × 11.12 m (44'3" × 36'6") | |
| Bedroom 2 | Third | 9.4 × 9.5 m (30'10" × 31'2") | |
| Bedroom 3 | Third | 9.4 × 10.11 m (30'10" × 33'2") |
History of this address
1 earlier listing at this address, with sold and leased prices. Create a free account or sign in to see them.
Living here
Short-term rentals
Only in your principal residence (whole home or part of it), with a City host permit. Rural cottage rentals have a separate permit.
Listed by TRU REALTY.
Listing information provided by PropTx Innovations Inc. and TRREB; deemed reliable but not guaranteed accurate by PropTx.
Similar homes nearby
See more in Stittsville - Munster - Richmond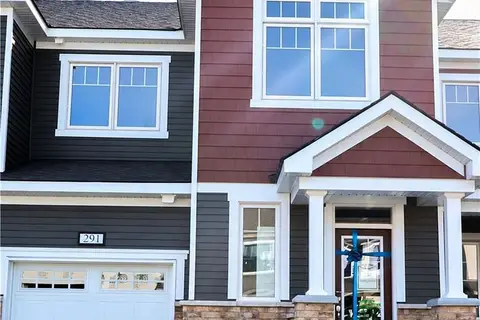
$2,650/mo
3 bd4 ba2 pk1500-2000 ft²
291 Billrian Crescent
8211 - Stittsville (North), Stittsville - Munster - Richmond
Att/Row/Townhouse · MLS® X13766330 · INNOVATION REALTY LTD.
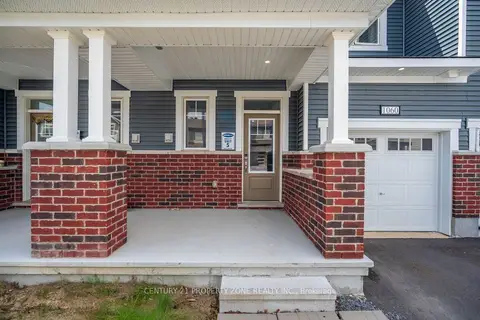
$2,650/mo
3 bd4 ba2 pk1500-2000 ft²
1060 Curraglass Walk
8211 - Stittsville (North), Stittsville - Munster - Richmond
Att/Row/Townhouse · MLS® X14089700 · CENTURY 21 PROPERTY ZONE REALTY INC.
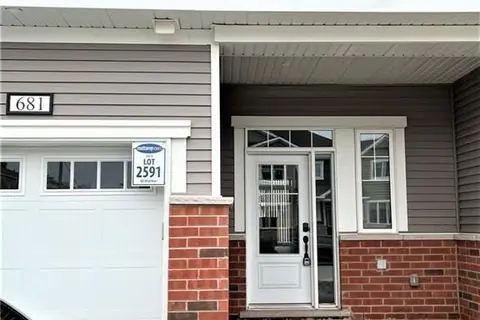
$2,700/mo
3 bd3 ba2 pk1500-2000 ft²
681 ALLIED Mews
8211 - Stittsville (North), Stittsville - Munster - Richmond
Att/Row/Townhouse · MLS® X13845694 · RIGHT AT HOME REALTY
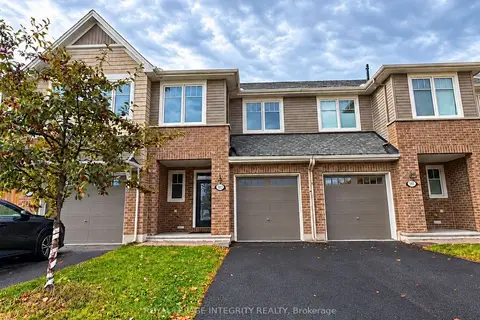
$2,700/mo
3 bd3 ba3 pk1500-2000 ft²
383 Warmstone Drive
8211 - Stittsville (North), Stittsville - Munster - Richmond
Att/Row/Townhouse · MLS® X13874050 · ROYAL LEPAGE INTEGRITY REALTY
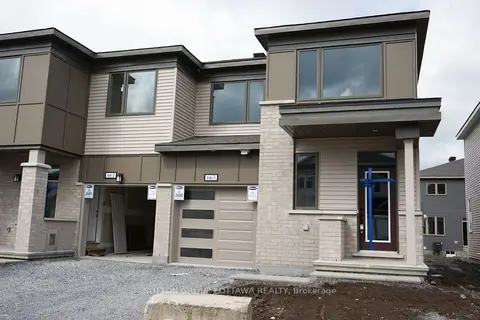
$2,600/mo
3 bd3 ba2 pk1500-2000 ft²
663 ALLIED Mews
8211 - Stittsville (North), Stittsville - Munster - Richmond
Att/Row/Townhouse · MLS® X13879128 · SUTTON GROUP - OTTAWA REALTY
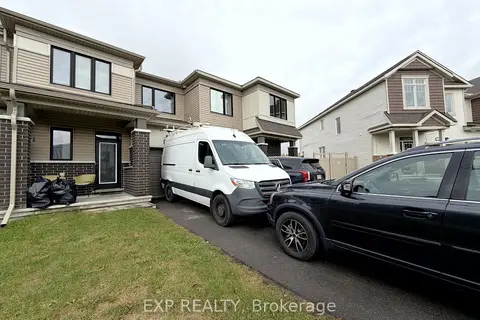
$2,700/mo
3 bd3 ba3 pk1500-2000 ft²
27 Bermondsey Way
8211 - Stittsville (North), Stittsville - Munster - Richmond
Att/Row/Townhouse · MLS® X14034412 · EXP REALTY
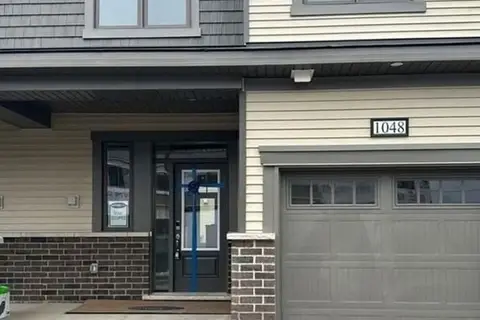
$2,550/mo
3 bd3 ba2 pk1100-1500 ft²
1048 Curraglass Walk
8211 - Stittsville (North), Stittsville - Munster - Richmond
Att/Row/Townhouse · MLS® X13855320 · INNOVATION REALTY LTD.
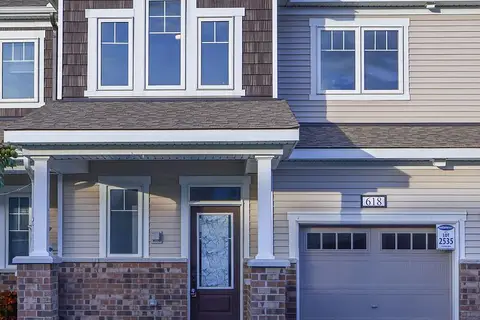
$2,549/mo
Reduced $50
3 bd3 ba3 pk1500-2000 ft²
618 Allied Mews E
8211 - Stittsville (North), Stittsville - Munster - Richmond
Att/Row/Townhouse · MLS® X13685190 · RIGHT AT HOME REALTY